Welcome to 138 Troop Drive, located in the growing city of Port Wentworth, Georgia. This property offers a desirable location with convenient access to I-95, Savannah, Pooler, Gulfstream, and the Georgia Ports Authority, making it ideal for commuters and those seeking proximity to major employers. This home features 5 bedrooms and 3 full bathrooms. There is a bedroom and full bath on the main floor, ideal for guests or office. Upstairs features primary suite with large walk-in closet and 6 ft shower. Additionally, there are 3 more bedrooms, laundry, a full bath and a loft area right off the primary suite. There are lots of closets, ideal for storing a range of items. Priced to sell at $345k, what a great value!
Situated in an established residential area, the home provides a comfortable layout and functional living spaces designed for everyday living. The property offers a private setting while remaining close to shopping, dining, schools, and recreational amenities. Easy access to major roadways allows for quick travel to downtown Savannah, Savannah/Hilton Head International Airport, and surrounding coastal destinations.
Whether you are searching for a primary residence or an investment opportunity, this property presents strong potential in a rapidly developing area. Schedule your showing today and explore everything Port Wentworth has to offer.
For sale
Price cut: $10K (6/12)
$325,000
138 Troupe Drive Drive, Port Wentworth, GA 31407
5beds
2,362sqft
:
Get pre-qualified$2,273/mo
Single Family Residence
Built in 2020
7,797 Square Feet Lot
$-- Zestimate®
$138/sqft
$95/mo HOA
What's special
- 159 days |
- 241 |
- 23 |
Zillow last checked:
Listing updated:
Listed by:
Carmen V. Washington 843-683-0856,
Scott Realty Professionals
Source: Hive MLS,MLS#: SA348743 Originating MLS: Savannah Multi-List Corporation
Originating MLS: Savannah Multi-List CorporationFacts & features
Interior
Bedrooms & bathrooms
- Bedrooms: 5
- Bathrooms: 3
- Full bathrooms: 3
- Main level bathrooms: 1
- Main level bedrooms: 1
Family room
- Level: Main
- Dimensions: 0 x 0
Heating
- Central, Electric
Cooling
- Central Air, Electric
Appliances
- Included: Dishwasher, Electric Water Heater, Microwave, Oven, Range, Refrigerator
- Laundry: Laundry Room, Upper Level
Features
- Breakfast Bar, Double Vanity, High Ceilings, Kitchen Island, Primary Suite, Pantry, Pull Down Attic Stairs, Recessed Lighting, Split Bedrooms, Separate Shower, Upper Level Primary
- Attic: Pull Down Stairs
- Common walls with other units/homes: No Common Walls
Interior area
- Total interior livable area: 2,362 sqft
Video & virtual tour
Property
Parking
- Total spaces: 2
- Parking features: Attached
- Garage spaces: 2
Features
- Levels: Two
- Stories: 2
- Has view: Yes
- View description: Panoramic
Lot
- Size: 7,797 Square Feet
- Features: Sprinkler System
Details
- Parcel number: 21016A08113
- Zoning description: Single Family
- Special conditions: Standard
Construction
Type & style
- Home type: SingleFamily
- Architectural style: Traditional
- Property subtype: Single Family Residence
- Attached to another structure: Yes
Materials
- Vinyl Siding
- Foundation: Concrete Perimeter
Condition
- Year built: 2020
Details
- Builder name: DR Horton
Utilities & green energy
- Sewer: Public Sewer
- Water: Public
Community & HOA
Community
- Features: Gated, Lake, Street Lights, Sidewalks
- Security: Security System
HOA
- Has HOA: Yes
- HOA fee: $95 monthly
- HOA name: Bundy Apraisal & Managment
- HOA phone: 843-524-2207
Location
- Region: Port Wentworth
Financial & listing details
- Price per square foot: $138/sqft
- Annual tax amount: $3,998
- Date on market: 2/18/2026
- Cumulative days on market: 159 days
- Listing agreement: Exclusive Right To Sell
- Listing terms: Cash,Conventional,FHA,USDA Loan,VA Loan
- Inclusions: Refrigerator, Security System
- Ownership type: Homeowner/Owner
Estimated market value
Not available
Estimated sales range
Not available
Not available
Price history
| Date | Event | Price |
|---|---|---|
| 6/12/2026 | Price change | $325,000-3%$138/sqft |
Source:  Hive MLS #SA348743 Report a problem Hive MLS #SA348743 Report a problem | ||
| 4/24/2026 | Price change | $335,000-1.5%$142/sqft |
Source: Hive MLS #SA348743 Report a problem | ||
| 4/14/2026 | Price change | $340,000-1.4%$144/sqft |
Source: Hive MLS #SA348743 Report a problem | ||
| 3/24/2026 | Price change | $345,000-1.4%$146/sqft |
Source: Hive MLS #SA348743 Report a problem | ||
| 3/17/2026 | Price change | $350,000-1.4%$148/sqft |
Source: Hive MLS #SA348743 Report a problem | ||
| 2/19/2026 | Listed for sale | $355,000+42%$150/sqft |
Source: Hive MLS #SA348743 Report a problem | ||
| 1/29/2021 | Sold | $249,990$106/sqft |
Source: Hive MLS #SA231313 Report a problem | ||
Public tax history
Tax history is unavailable.
Monthly payment
Est. payment
Payment breakdown
Explore the cost of this home by adjusting the details. Changes won't be saved.Climate risks
Neighborhood: Godley Station
Nearby schools
GreatSchools rating
- 6/10Godley Station SchoolGrades: PK-8Distance: 1.2 mi
- 2/10Groves High SchoolGrades: PK,9-12Distance: 7.6 mi
- $365,0004 bd2 ba-- sqft141 Troupe Dr, Savannah, GA 31407Off Market
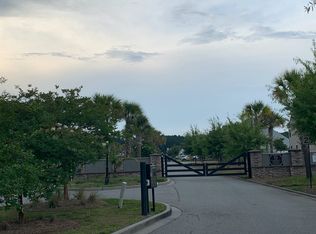
- $382,8004 bd4 ba2.6k sqft3 Saddle St N, Savannah, GA 31407Off Market
- $352,4003 bd2 ba-- sqft142 Troupe Dr, Savannah, GA 31407Off Market
- $354,5004 bd2 ba-- sqft136 Troupe Dr, Savannah, GA 31407Off Market
- $355,0004 bd2 ba1.8k sqft7 Saddle St, Savannah, GA 31407Sold
- $355,0004 bd2 ba1.8k sqft7 Saddle St N, Savannah, GA 31407Sold
- $335,0005 bd3 ba2.3k sqft144 Troupe Dr, Savannah, GA 31407Sold
- $364,9004 bd2 ba-- sqft143 Troupe Dr, Savannah, GA 31407Off Market
A local agent can set up tours, give advice and negotiate with sellers.
Similar homes
- $325,0004 bd2 ba1.6k sqft218 Willow Point Lane, Savannah, GA 31407For Sale
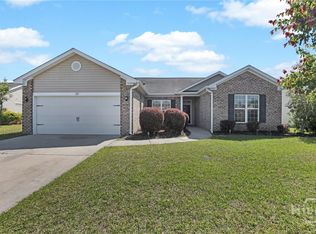
 MLS ID #SA351809, Kathy D. Fairchild, ERA Southeast Coastal. Hive MLS
 - $299,9003 bd3 ba1.6k sqft79 Crystal Lake Drive, Savannah, GA 31407For Sale
 MLS ID #SA357184, Dawn M. Phaneuf, TriCounty Real Estate LLC. Hive MLS
 - $349,4604 bd3 ba2k sqftDogwood, Savannah, GA 31407New Construction
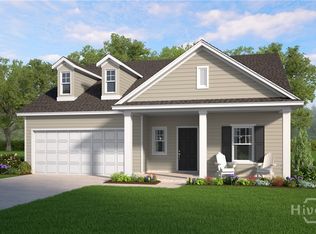 Hive MLS
 - $349,9004 bd3 ba2.3k sqft235 Cold Creek Loop, Port Wentworth, GA 31407For Sale
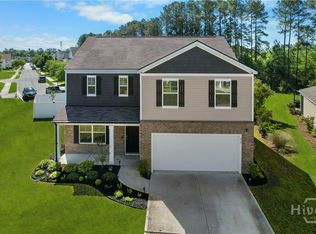 MLS ID #SA356599, Matthew Valvano, Brand Name Real Estate, Inc. Hive MLS
 - $336,0004 bd3 ba2.1k sqft276 Caribbean Village Dr, Guyton, GA 31312Active
 MLS ID #10734876, Brandy O'Neill, eXp Realty. GAMLS
 - $382,3514 bd3 ba2k sqft192 Brookline Drive, Savannah, GA 31407New ConstructionHive MLS
- $378,6084 bd3 ba1.8k sqft200 Brookline Drive, Savannah, GA 31407New ConstructionHive MLS
- $355,0003 bd2 ba1.8k sqft118 Fenway Street, Savannah, GA 31407For SaleMLS ID #SA352409, Nicole S. Staley, Better Homes and Gardens Real. Hive MLS
- $325,0003 bd3 ba1.6k sqft84 Marsh Salt Lane, Port Wentworth, GA 31407New ConstructionHive MLS
- $274,9003 bd3 ba1.7k sqft7 Gimbal Circle, Port Wentworth, GA 31407For SaleMLS ID #SA351531, Aimee B. Wine, McIntosh Realty Team LLC. Hive MLS
- $394,1183 bd3 ba2.3k sqft198 Brookline Drive, Savannah, GA 31407New ConstructionHive MLS
- $359,9004 bd3 ba2.2k sqft137 Spoonbill Circle, Savannah, GA 31405For SaleMLS ID #SA359906, Lazaro Cocho, LPT Realty LLC. Hive MLS
- $352,6264 bd3 ba2k sqft217 Hasty Point Road, Port Wentworth, GA 31407New ConstructionHive MLS
- $345,0004 bd3 ba1.8k sqft117 Salt Landing Circle, Savannah, GA 31405For SaleMLS ID #SA360036, Ying Wang, One Door INC. Hive MLS
- $324,5003 bd2 ba1.4k sqft215 Pinecrest Place, Pooler, GA 31322For SaleMLS ID #SA353346, Marion T. Jody Lanier III, Re/Max Savannah. Hive MLS
- $330,0004 bd2 ba2k sqft15 Parish Way, Pooler, GA 31322For SaleMLS ID #SA347866, Rozi H. Patel, Realty One Group Inclusion. Hive MLS
- $340,0003 bd2 ba1.5k sqft160 Vale Loop, Savannah, GA 31405For SaleMLS ID #SA359935, Carie Kuhn, BHHS Bay Street Realty Group. Hive MLS
- $352,0464 bd3 ba2k sqft209 Hasty Point Road, Port Wentworth, GA 31407New ConstructionHive MLS
- $360,3964 bd3 ba2k sqft201 Hasty Point Road, Port Wentworth, GA 31407New ConstructionHive MLS
- $413,9403 bd4 ba2.4k sqft108 Peabody Street, Savannah, GA 31407New ConstructionHive MLS
