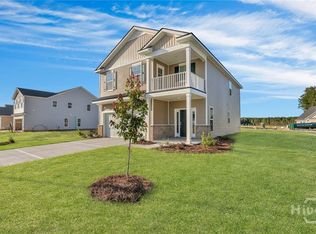
Welcome home to peaceful lagoon views and elevated new construction living, where thoughtful upgrades and a serene setting come together to create the perfect retreat. Enjoy tranquil water views right from your backyard, offering a sense of privacy and calm that’s hard to find.
Step inside to discover click plank wood-look flooring flowing seamlessly through the main living areas and wet spaces, combining durability with high-end design. The open-concept kitchen is a true showstopper, complete with granite countertops, 42” upper cabinets, upgraded cabinetry, convenient base roll-out trays, a large farmhouse-style sink, and elegant pendant lighting above the island—perfect for entertaining and everyday living.
The spacious primary suite is a private retreat featuring a tray ceiling and a spa-inspired bathroom with a large 6-foot tiled walk-in shower, complete with a built-in bench and sleek quartz countertops. Additional upgrades include rounded bullnose drywall corners for a softer, more custom feel throughout the home.
Enjoy outdoor living with a covered back porch and extended concrete patio, ideal for relaxing or hosting gatherings while taking in the beautiful lagoon backdrop. The finished and painted garage, along with a garage door opener and two remotes, adds convenience and functionality.
Conveniently located just minutes from I-95, Pooler, the Savannah/Hilton Head International Airport, shopping, dining, and major employers, this home offers the perfect blend of peaceful living and easy access to everything the area has to offer.
Sold for $375,000
$375,000
16 Ashmont Street, Savannah, GA 31407
3beds
2,389sqft
Single Family Residence
Built in 2023
7,275 Square Feet Lot
$416,900 Zestimate®
$157/sqft
$2,560 Estimated rent
Home value
$416,900
$396,000 - $438,000
$2,560/mo
Zestimate® history
Owner options
List your home for rent
$2,560/mo
Rent Zestimate®
Find your next renter with Zillow Rental Manager. Plus, with online applications, you can quickly screen prospective tenants – for free.
$2,560/mo
Rent Zestimate®
Refinance and save
$2,991/mo
Est. payment
Refinancing to a lower rate could help reduce your monthly payments and save thousands over the life of the loan.
$2,991/mo
Est. payment
Explore your selling options
Work with a Zillow partner agent
Leverage their expertise and Zillow's premium Showcase listings to get your home seen by more buyers.
Get startedList with your own agent
Get your home in front of millions of buyers by listing it on Zillow.
Learn how to do itSell it yourself
Take full control of how buyers see your home on Zillow by listing For Sale by Owner (FSBO).
List your homeWhat's special
Large farmhouse-style sinkSpacious primary suiteFinished and painted garageRounded bullnose drywall cornersPeaceful lagoon viewsGranite countertopsUpgraded cabinetry
Zillow last checked:
Listing updated:
Listed by:
Amy Schuman 912-441-6551,
Schuman Signature Realty LLC
Bought with:
Steffany P. Farmer, 168178
Better Homes and Gardens Real
Bryan K. Davis, 357486
Better Homes and Gardens Real
Source: Hive MLS,MLS#: SA354523 Originating MLS: Savannah Multi-List Corporation
Originating MLS: Savannah Multi-List CorporationFacts & features
Interior
Bedrooms & bathrooms
- Bedrooms: 3
- Bathrooms: 4
- Full bathrooms: 3
- 1/2 bathrooms: 1
Heating
- Central, Electric
Cooling
- Central Air, Electric
Appliances
- Included: Dishwasher, Electric Water Heater, Disposal, Microwave, Oven, Range, Refrigerator
- Laundry: Laundry Room, Washer Hookup, Dryer Hookup
Features
- Breakfast Bar, Breakfast Area, Ceiling Fan(s), Double Vanity, Entrance Foyer, High Ceilings, Main Level Primary, Primary Suite, Pull Down Attic Stairs, Recessed Lighting, Separate Shower
- Basement: None
- Attic: Pull Down Stairs
- Common walls with other units/homes: No Common Walls
Interior area
- Total interior livable area: 2,389 sqft
Property
Parking
- Total spaces: 2
- Parking features: Attached, Garage Door Opener
- Garage spaces: 2
Features
- Patio & porch: Covered, Patio
- Pool features: Community
- Fencing: Wood,Yard Fenced
- Has view: Yes
- View description: Panoramic
- Waterfront features: Lagoon
Lot
- Size: 7,275 Square Feet
Details
- Parcel number: 21016J05004
- Zoning description: Single Family
- Special conditions: Standard
Construction
Type & style
- Home type: SingleFamily
- Architectural style: Traditional
- Property subtype: Single Family Residence
Materials
- Vinyl Siding
- Foundation: Slab
Condition
- Year built: 2023
Utilities & green energy
- Sewer: Public Sewer
- Water: Public
- Utilities for property: Underground Utilities
Community & HOA
Community
- Features: Clubhouse, Pool, Fitness Center, Playground
- Subdivision: Brookline Sub Tr M Ph 2
HOA
- Has HOA: Yes
- HOA fee: $704 annually
Location
- Region: Port Wentworth
Financial & listing details
- Price per square foot: $157/sqft
- Annual tax amount: $4,642
- Date on market: 4/24/2026
- Cumulative days on market: 73 days
- Listing agreement: Exclusive Right To Sell
- Listing terms: Cash,Conventional,FHA,VA Loan
- Inclusions: Alarm-Smoke/Fire, Ceiling Fans
- Ownership type: Owner/Agent
- Road surface type: Asphalt
Price history
| Date | Event | Price |
|---|---|---|
| 7/20/2026 | Sold | $375,000-6.2%$157/sqft |
Source:  Hive MLS #SA354523 Report a problem Hive MLS #SA354523 Report a problem | ||
| 7/6/2026 | Pending sale | $399,900$167/sqft |
Source: Hive MLS #SA354523 Report a problem | ||
| 6/10/2026 | Contingent | $399,900$167/sqft |
Source: Hive MLS #SA354523 Report a problem | ||
| 5/12/2026 | Price change | $399,900-4.8%$167/sqft |
Source: Hive MLS #SA354523 Report a problem | ||
| 4/24/2026 | Listed for sale | $420,000-0.3%$176/sqft |
Source: Hive MLS #SA354523 Report a problem | ||
| 10/21/2023 | Sold | $421,135-0.5%$176/sqft |
Source: Hive MLS #SA292276 Report a problem | ||
| 8/29/2023 | Pending sale | $423,275$177/sqft |
Source:  Hive MLS #292276 Report a problem Hive MLS #292276 Report a problem | ||
| 8/14/2023 | Price change | $423,275+1.2%$177/sqft |
Source: Hive MLS #292276 Report a problem | ||
| 8/1/2023 | Price change | $418,275+1.9%$175/sqft |
Source: Hive MLS #292276 Report a problem | ||
| 7/19/2023 | Listed for sale | $410,275$172/sqft |
Source: Hive MLS #292276 Report a problem | ||
Public tax history
Tax history is unavailable.
Neighborhood: Godley Station
Nearby homes
- $424,0555 bd3 ba2.9k sqft14 Ashmont St, Port Wentworth, GA 31407Sold

- $449,0214 bd3 ba2.8k sqft12 Roxbury Dr, Port Wentworth, GA 31407Sold

- $415,0003 bd3 ba2.3k sqft10 Ashmont St, Port Wentworth, GA 31407For Sale
- $351,6403 bd2 ba1.8k sqft138 Brookline Dr, Port Wentworth, GA 31407Sold

- $350,9004 bd2 ba1.8k sqft11 Allston Ln, Savannah, GA 31407Off Market
- $411,9094 bd3 ba2.8k sqft18 Ashmont St, Port Wentworth, GA 31407Sold
- $377,6604 bd3 ba2.3k sqft18 Roxbury Dr, Port Wentworth, GA 31407Sold
- $393,1004 bd3 ba2.8k sqft133 Brookline Dr, Port Wentworth, GA 31407Off Market
Nearby schools
GreatSchools rating
- 6/10Godley Station SchoolGrades: PK-8Distance: 1.8 mi
- 2/10Groves High SchoolGrades: PK,9-12Distance: 8 mi


Get pre-qualified for a loan
At Zillow Home Loans, we can pre-qualify you in as little as 5 minutes with no impact to your credit score.An equal housing lender. NMLS #10287.
Sell for more on Zillow
Get a Zillow Showcase℠ listing at no additional cost and you could sell for .
$416,900
2% more
+$8,338
With Zillow Showcase(estimated)
$425,238
- Georgia
- Chatham County
- Savannah
- 31407
- Godley Station
- 16 Ashmont Street
Nearby cities
Nearby neighborhoods
Nearby zip codes
Other Savannah Topics
