The Benson plan by Horizon Home Builders in Buckingham Plantation!! South Guyton off of HWY 30 close to everything, I95, Hyundai Plant, Gulfstream, Pooler, Savannah, South Effingham School District. The Benson Plan offer 2,371 sq. ft. - 4 BR/2.5 BA open floor plan with study. Beautiful owner's suite with ensuite bathroom with private water closet, separate tiled shower with bench, double sinks with Quartz tops! Beautiful open kitchen with Quartz counters and tiled backsplash, pendant lights over kitchen island, click-lock vinyl plank on first floor in main living spaces, electric fireplace with shiplap accent in family room. Enjoy your evenings on the covered front porch or the 12 x 19 covered back porch. Estimated Completion September 2026. Builder offering $15,000 towards Closing Cost or Rate Buy Down with the use of a preferred lender.
New construction
Price increase: $8K (7/23)
$384,629
687 Majestic Drive, Guyton, GA 31312
4beds
2,371sqft
:
Get pre-qualified$2,465/mo
Single Family Residence
Built in 2026
10,799 Square Feet Lot
$384,600 Zestimate®
$162/sqft
$25/mo HOA
What's special
Covered front porchPrivate water closetTiled backsplash
- 106 days |
- 144 |
- 6 |
Zillow last checked:
Listing updated:
Listed by:
Meagan M. Mowry 912-606-1867,
Integrity Real Estate LLC,
Lisa K. Richards-Reed 912-414-4818,
Integrity Real Estate LLC
Source: Hive MLS,MLS#: SA353952 Originating MLS: Savannah Multi-List Corporation
Originating MLS: Savannah Multi-List CorporationFacts & features
Interior
Bedrooms & bathrooms
- Bedrooms: 4
- Bathrooms: 3
- Full bathrooms: 2
- 1/2 bathrooms: 1
Heating
- Central, Electric, Forced Air, Heat Pump, Zoned
Cooling
- Central Air, Electric, Zoned
Appliances
- Included: Dishwasher, Electric Water Heater, Disposal, Microwave, Oven, Range
- Laundry: Washer Hookup, Dryer Hookup, Laundry Room, Upper Level
Features
- Double Vanity, Entrance Foyer, High Ceilings, Kitchen Island, Primary Suite, Pantry, Pull Down Attic Stairs, Separate Shower, Upper Level Primary
- Attic: Pull Down Stairs
- Number of fireplaces: 1
- Fireplace features: Electric, Family Room
Interior area
- Total interior livable area: 2,371 sqft
Video & virtual tour
Property
Parking
- Total spaces: 2
- Parking features: Attached
- Garage spaces: 2
Features
- Patio & porch: Covered, Patio, Front Porch
- Has view: Yes
- View description: Panoramic, Trees/Woods
Lot
- Size: 10,799 Square Feet
Details
- Parcel number: 0375G234
- Special conditions: Standard
Construction
Type & style
- Home type: SingleFamily
- Architectural style: Traditional
- Property subtype: Single Family Residence
Materials
- Brick, Vinyl Siding
- Foundation: Concrete Perimeter, Slab
Condition
- New Construction,Under Construction
- New construction: Yes
- Year built: 2026
Details
- Builder model: Benson
- Builder name: Horizon Home Builders
- Warranty included: Yes
Utilities & green energy
- Sewer: Public Sewer
- Water: Public
- Utilities for property: Cable Available, Underground Utilities
Community & HOA
Community
- Features: Street Lights, Sidewalks
- Subdivision: Buckingham Plantation
HOA
- Has HOA: Yes
- HOA fee: $305 annually
Location
- Region: Guyton
Financial & listing details
- Price per square foot: $162/sqft
- Date on market: 4/17/2026
- Cumulative days on market: 106 days
- Listing agreement: Exclusive Right To Sell
- Listing terms: Cash,Conventional,FHA,VA Loan
- Ownership type: Builder
Estimated market value
$384,600
$365,000 - $404,000
$2,764/mo
Price history
| Date | Event | Price |
|---|---|---|
| 7/23/2026 | Price change | $384,629+2.1%$162/sqft |
Source:  Hive MLS #SA353952 Report a problem Hive MLS #SA353952 Report a problem | ||
| 6/23/2026 | Price change | $376,629+0.1%$159/sqft |
Source: Hive MLS #SA353952 Report a problem | ||
| 4/17/2026 | Listed for sale | $376,129$159/sqft |
Source: Hive MLS #SA353952 Report a problem | ||
Public tax history
Tax history is unavailable.
Monthly payment
Est. payment
Payment breakdown
Explore the cost of this home by adjusting the details. Changes won't be saved.Climate risks
Neighborhood: 31312
Nearby schools
GreatSchools rating
- 9/10Marlow Elementary SchoolGrades: PK-5Distance: 2.8 mi
- 9/10South Effingham Middle SchoolGrades: 6-8Distance: 1.3 mi
- 7/10South Effingham High SchoolGrades: 9-12Distance: 1.2 mi
- $469,3004 bd3 ba3.4k sqft131 Church Hill Dr, Guyton, GA 31312Off Market
- $446,3004 bd2 ba3.5k sqft129 Church Hill Dr, Guyton, GA 31312Off Market
- $410,7004 bd2 ba2.8k sqft126 Church Hill Dr, Guyton, GA 31312Off Market
- $452,2285 bd3 ba3.3k sqft675 Majestic Dr, Guyton, GA 31312Sold

- $458,0004 bd3 ba3.4k sqft124 Church Hill Dr, Guyton, GA 31312Off Market
- $451,5004 bd2 ba3.4k sqft125 Church Hill Dr, Guyton, GA 31312Off Market
- $435,0004 bd3 ba2.6k sqft697 Majestic Dr, Guyton, GA 31312Sold
- $464,8004 bd4 ba3.4k sqft122 Church Hill Dr, Guyton, GA 31312Off Market
A local agent can set up tours, give advice and negotiate with sellers.
Similar homes
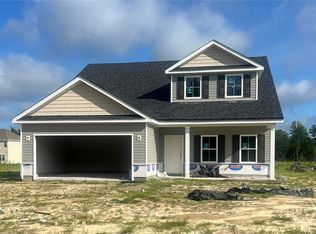
- $414,1834 bd3 ba2.8k sqft120 Little Ben Court, Guyton, GA 31312New Construction
 MLS ID #SA357753, Meagan M. Mowry, Integrity Real Estate LLC. Hive MLS
 - $410,0784 bd3 ba2.5k sqft124 Little Ben Court, Guyton, GA 31312New Construction
 MLS ID #SA357869, Meagan M. Mowry, Integrity Real Estate LLC. Hive MLS
 - $449,9565 bd3 ba3.3k sqft121 Little Ben Court, Guyton, GA 31312New Construction
 MLS ID #SA350099, Meagan M. Mowry, Integrity Real Estate LLC. Hive MLS
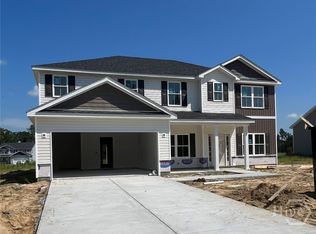
 - $446,7815 bd3 ba3.3k sqft122 Little Ben Court, Guyton, GA 31312New Construction
 MLS ID #SA357867, Meagan M. Mowry, Integrity Real Estate LLC. Hive MLS
 - $369,4004 bd3 ba2.2k sqft297 Timberlake Dr, Guyton, GA 31312Active
 MLS ID #10805073, Poppy Bashlor Brown, BHHS Kennedy Realty. GAMLS
 - $419,9904 bd4 ba2.6k sqft118 Miller Chapel Boulevard, Guyton, GA 31312New ConstructionHive MLS
- $429,4404 bd3 ba1.9k sqft179 Buckeye Road, Guyton, GA 31312New ConstructionHive MLS
- $400,2503 bd2 ba1.9k sqft169 Buckeye Road, Guyton, GA 31312New ConstructionHive MLS
- from $397,9904 bd3 ba1.9k sqftMartin Plan, Laurel Grove, Guyton, GA 31312New ConstructionDR Horton
- $349,4504 bd2 ba1.8k sqft300 Timberlake Dr, Guyton, GA 31312ActiveMLS ID #10805047, Poppy Bashlor Brown, BHHS Kennedy Realty. GAMLS
- from $380,9903 bd2 ba1.8k sqftAberdeen Plan, Laurel Grove, Guyton, GA 31312New ConstructionDR Horton
- $361,0004 bd3 ba2k sqft152 Orkney Road, Savannah, GA 31407New ConstructionMLS ID #SA361306, Michelle L. Adams, Konter Realty Company. Hive MLS
- $417,7284 bd3 ba2.5k sqft103 Old Field Road, Guyton, GA 31312New ConstructionMLS ID #SA349450, Teresa H. Cowart, RE/MAX Accent. Hive MLS
- $330,4003 bd2 ba1.6k sqft301 Timberlake Dr, Guyton, GA 31312ActiveMLS ID #10805061, Poppy Bashlor Brown, BHHS Kennedy Realty. GAMLS
- $404,8404 bd3 ba2.1k sqftPinehurst II, Pooler, GA 31322New ConstructionHive MLS
- from $480,9905 bd5 ba3.5k sqftGuilford Plan, Laurel Grove, Guyton, GA 31312New ConstructionDR Horton
- $508,2505 bd5 ba3.5k sqft193 Buckeye Road, Guyton, GA 31312New ConstructionHive MLS
- $425,7114 bd3 ba2.8k sqft204 Brookline Drive, Savannah, GA 31407New ConstructionHive MLS
- $371,8405 bd3 ba2.4k sqftBirch, Savannah, GA 31407New ConstructionHive MLS
- $389,8404 bd3 ba2k sqft236 Mage Street, Bloomingdale, GA 31302New ConstructionMLS ID #SA358595, Garret T. Williamson, Landmark 24 Realty, Inc. Hive MLS
