Estimated Completion by end of August. Welcome home to the Tallulah Plan by Keystone Homes! This thoughtfully designed 4-bedroom, 2.5-bath home offers the perfect blend of space, functionality, and modern living. The main level features a private study, ideal for a home office, playroom, or flex space, along with an open-concept living area that seamlessly connects the kitchen, dining, and family room—perfect for both everyday living and entertaining. Upstairs, you'll find a spacious loft that provides additional living space for a media room, game room, or second family room. The private owner's suite is also located on the second floor and features a spacious bedroom, an en-suite bath, and a large walk-in closet. Three additional bedrooms and a full bath complete the upstairs layout. For added convenience, the laundry room is located upstairs, making laundry day a breeze. The Tallulah Plan offers the space today's buyers are looking for with flexible living areas, a functional layout, and quality craftsmanship throughout. If this home is not the perfect fit, there are several other home plans and lots available to choose from. For a limited time, the builder is offering a $10,000 incentive to use toward upgrades or closing costs with an approved lender. Incentives are subject to change, so contact the listing agent for the most current details and construction updates.
New construction
$369,400
297 Timberlake Drive, Guyton, GA 31312
4beds
2,267sqft
Single Family Residence
Built in 2026
7,362 Square Feet Lot
$-- Zestimate®
$163/sqft
$21/mo HOA
What's special
En-suite bathLarge walk-in closetFunctional layoutThree additional bedrooms
- 6 days |
- 163 |
- 8 |
Zillow last checked:
Listing updated:
Listed by:
Kristen P. Bashlor Brown 912-656-7604,
Berkshire Hathaway Home Servic
Source: Hive MLS,MLS#: SA360052 Originating MLS: Savannah Multi-List Corporation
Originating MLS: Savannah Multi-List CorporationLoading...
Facts & features
Interior
Bedrooms & bathrooms
- Bedrooms: 4
- Bathrooms: 3
- Full bathrooms: 2
- 1/2 bathrooms: 1
Heating
- Central, Electric
Cooling
- Common, Electric
Appliances
- Included: Dishwasher, Electric Water Heater, Disposal, Microwave, Oven, Plumbed For Ice Maker, Range
- Laundry: Washer Hookup, Dryer Hookup, Upper Level
Features
- Breakfast Bar, Double Vanity, Pantry, Pull Down Attic Stairs, Upper Level Primary
- Attic: Pull Down Stairs
Interior area
- Total interior livable area: 2,267 sqft
Property
Parking
- Total spaces: 2
- Parking features: Attached, Garage Door Opener
- Garage spaces: 2
Features
- Has view: Yes
- View description: Lagoon
- Has water view: Yes
- Water view: Lagoon
- Waterfront features: Lagoon
Lot
- Size: 7,362 Square Feet
- Features: Interior Lot
Details
- Parcel number: 0394B382
- Special conditions: Standard
Construction
Type & style
- Home type: SingleFamily
- Architectural style: Traditional
- Property subtype: Single Family Residence
Materials
- Vinyl Siding
- Foundation: Slab
- Roof: Asphalt
Condition
- New Construction
- New construction: Yes
- Year built: 2026
Utilities & green energy
- Sewer: Public Sewer
- Water: Public
- Utilities for property: Cable Available, Underground Utilities
Community & HOA
Community
- Subdivision: Timberlake
HOA
- Has HOA: Yes
- HOA fee: $250 annually
Location
- Region: Guyton
Financial & listing details
- Price per square foot: $163/sqft
- Tax assessed value: $57,000
- Annual tax amount: $673
- Date on market: 7/10/2026
- Cumulative days on market: 6 days
- Listing agreement: Exclusive Right To Sell
- Listing terms: Cash,Conventional,FHA,USDA Loan,VA Loan
- Ownership type: Builder
- Road surface type: Paved
Estimated market value
Not available
Estimated sales range
Not available
Not available
Price history
| Date | Event | Price |
|---|---|---|
| 7/11/2026 | Listed for sale | $369,400+361.8%$163/sqft |
Source:  Hive MLS #SA360052 Report a problem Hive MLS #SA360052 Report a problem | ||
| 5/22/2026 | Sold | $80,000$35/sqft |
Source: Public Record Report a problem | ||
Public tax history
| Year | Property taxes | Tax assessment |
|---|---|---|
| 2025 | $673 | $22,800 |
Find assessor info on the county website
Monthly payment
Est. payment
Payment breakdown
Explore the cost of this home by adjusting the details. Changes won't be saved.Climate risks
Neighborhood: 31312
Nearby schools
GreatSchools rating
- 8/10South Effingham Elementary SchoolGrades: PK-5Distance: 3.6 mi
- 7/10Effingham County Middle SchoolGrades: 6-8Distance: 7 mi
- 7/10South Effingham High SchoolGrades: 9-12Distance: 4.5 mi
- $390,4004 bd3 ba2.5k sqft295 Timberlake Dr, Guyton, GA 31312Sold

- $57,000-- bd-- ba-- sqft299 Timberlake Dr, Guyton, GA 31312Off Market
- $407,1205 bd3 ba2.5k sqft317 Timberlake Dr, Guyton, GA 31312Sold
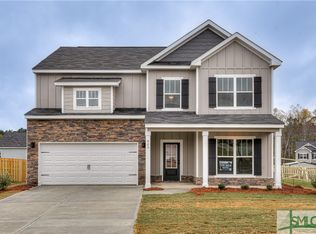
- $330,4003 bd2 ba1.6k sqft301 Timberlake Dr, Guyton, GA 31312New Construction

- $80,000-- bd-- ba-- sqft296 Timberlake Dr, Guyton, GA 31312Sold
- $323,0003 bd2 ba1.5k sqft294 Timberlake Dr, Guyton, GA 31312Sold
- $57,000-- bd-- ba-- sqft303 Timberlake Dr, Guyton, GA 31312Off Market
- $57,000-- bd-- ba-- sqft298 Timberlake Dr, Guyton, GA 31312Off Market
A local agent can set up tours, give advice and negotiate with sellers.
Similar homes
- $349,4504 bd2 ba1.8k sqft300 Timberlake Drive, Guyton, GA 31312New Construction

 MLS ID #SA360213, Kristen P. Bashlor Brown, Berkshire Hathaway Home Servic. Hive MLS
 - $330,4003 bd2 ba1.6k sqft301 Timberlake Drive, Guyton, GA 31312New ConstructionMLS ID #SA360173, Kristen P. Bashlor Brown, Berkshire Hathaway Home Servic. Hive MLS
- $376,6294 bd3 ba2.3k sqft687 Majestic Drive, Guyton, GA 31312New Construction
 MLS ID #SA353952, Meagan M. Mowry, Integrity Real Estate LLC. Hive MLS
 - $402,0784 bd3 ba2.5k sqft124 Little Ben Court, Guyton, GA 31312New Construction
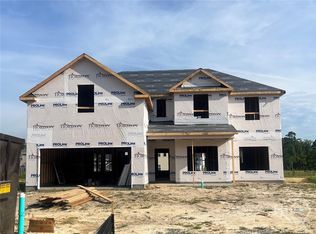 MLS ID #SA357869, Meagan M. Mowry, Integrity Real Estate LLC. Hive MLS
 - $396,5534 bd3 ba2.5k sqft118 Little Ben Court, Guyton, GA 31312New ConstructionMLS ID #SA351854, Meagan M. Mowry, Integrity Real Estate LLC. Hive MLS
- $406,1834 bd3 ba2.8k sqft120 Little Ben Court, Guyton, GA 31312New ConstructionMLS ID #SA357753, Meagan M. Mowry, Integrity Real Estate LLC. Hive MLS
- from $397,9904 bd3 ba1.9k sqftMartin Plan, Laurel Grove, Guyton, GA 31312New ConstructionDR Horton
- $405,1674 bd3 ba2.8k sqft114 Little Ben Court, Guyton, GA 31312New ConstructionMLS ID #SA350598, Meagan M. Mowry, Integrity Real Estate LLC. Hive MLS
- $407,4903 bd2 ba1.9k sqft169 Buckeye Road, Guyton, GA 31312New ConstructionHive MLS
- $402,2284 bd3 ba2.5k sqft103 Old Field Road, Guyton, GA 31312New ConstructionMLS ID #SA349450, Teresa H. Cowart, RE/MAX Accent. Hive MLS
- $438,7815 bd3 ba3.3k sqft122 Little Ben Court, Guyton, GA 31312New ConstructionMLS ID #SA357867, Meagan M. Mowry, Integrity Real Estate LLC. Hive MLS
- $442,2815 bd3 ba3.3k sqft110 Little Ben Court, Guyton, GA 31312New ConstructionMLS ID #SA348141, Meagan M. Mowry, Integrity Real Estate LLC. Hive MLS
- from $380,9903 bd2 ba1.8k sqftAberdeen Plan, Laurel Grove, Guyton, GA 31312New ConstructionDR Horton
- $369,0004 bd3 ba2k sqft132 Brookline Drive, Savannah, GA 31407For SaleMLS ID #SA357288, Susan H. Ayers, Clickit Realty. Hive MLS
- $441,9565 bd3 ba3.3k sqft121 Little Ben Court, Guyton, GA 31312New ConstructionMLS ID #SA350099, Meagan M. Mowry, Integrity Real Estate LLC. Hive MLS
- $442,1034 bd4 ba3.3k sqft116 Little Ben Court, Guyton, GA 31312New ConstructionMLS ID #SA350615, Meagan M. Mowry, Integrity Real Estate LLC. Hive MLS
- $358,9004 bd3 ba2.1k sqft115 Daylily Drive, Springfield, GA 31329New ConstructionHive MLS
- $369,9004 bd3 ba2.2k sqft337 Crosswinds Drive, Rincon, GA 31326New ConstructionMLS ID #SA333423, Kristen P. Bashlor Brown, Berkshire Hathaway Home Servic. Hive MLS
- $369,3105 bd3 ba2.5k sqftMagnolia, Savannah, GA 31407New ConstructionHive MLS
- $369,9004 bd3 ba2.2k sqft111 Daylily Drive, Springfield, GA 31329New ConstructionHive MLS
