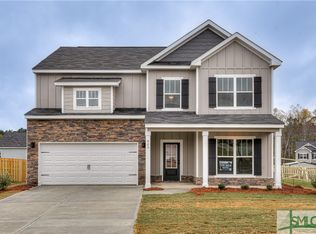
Estimated Completion Mid-September. Welcome home to the Ashford Plan! This thoughtfully designed 3-bedroom, 2-bath home features a desirable split-bedroom floor plan with a dedicated study thats perfect for a home office, playroom, or flex space. The open-concept living area flows into a beautifully appointed kitchen featuring granite countertops, ample cabinetry, and plenty of workspace for everyday living and entertaining. Retreat to the private owners suite while guests or family enjoy their own separate wing of the home. Step outside to the covered back patio overlooking a peaceful lagoon, providing the perfect place to relax and unwind. Dont miss the opportunity to own this beautiful home that combines modern finishes, functional design, and a scenic backyard view. If this home is not the perfect fit, there are several other home plans and lots available to choose from. For a limited time, the builder is offering a $9,000 incentive to use toward upgrades or closing costs with an approved lender. Incentives are subject to change, so contact the listing agent for the most current details and construction updates.
Active
Price cut: $5K (9/1)
$325,400
301 Timberlake Dr, Guyton, GA 31312
3beds
1,662sqft
Single Family Residence
Built in 2026
8,407 Square Feet Lot
$325,300 Zestimate®
$196/sqft
$21/mo HOA
What's special
Modern finishesDesirable split-bedroom floor planScenic backyard viewCovered back patioAmple cabinetryPrivate owners suiteOverlooking a peaceful lagoon
- 58 days
- 131
- 5
Zillow last checked:
Listing updated:
Listed by:
Poppy Bashlor Brown 912-656-7604,
BHHS Kennedy Realty
Source: GAMLS,MLS#: 10805061
Facts & features
Interior
Bedrooms & bathrooms
- Bedrooms: 3
- Bathrooms: 2
- Full bathrooms: 2
- Main level bathrooms: 2
- Main level bedrooms: 3
Rooms
- Room types: Office
Kitchen
- Features: Breakfast Area, Breakfast Bar, Pantry
Heating
- Central, Electric
Cooling
- Central Air, Electric
Appliances
- Included: Dishwasher, Disposal, Electric Water Heater, Microwave, Oven/Range (Combo)
- Laundry: None
Features
- Flooring: Carpet, Vinyl
- Basement: None
- Attic: Pull Down Stairs
- Has fireplace: No
Interior area
- Total structure area: 1,662
- Total interior livable area: 1,662 sqft
- Finished area above ground: 1,662
- Finished area below ground: 0
Property
Parking
- Parking features: Attached, Garage, Garage Door Opener
- Has attached garage: Yes
Features
- Levels: One
- Stories: 1
- Patio & porch: Patio
Lot
- Size: 8,407 Square Feet
- Features: Level
Details
- Parcel number: 0394B384
Construction
Type & style
- Home type: SingleFamily
- Architectural style: Ranch
- Property subtype: Single Family Residence
Materials
- Vinyl Siding
- Roof: Composition
Condition
- New Construction
- New construction: Yes
- Year built: 2026
Details
- Warranty included: Yes
Utilities & green energy
- Sewer: Public Sewer
- Water: Public
- Utilities for property: Cable Available, Underground Utilities
Community & HOA
Community
- Features: None
- Subdivision: Timberlake
HOA
- Has HOA: Yes
- Services included: Management Fee
- HOA fee: $250 annually
Location
- Region: Guyton
Financial & listing details
- Price per square foot: $196/sqft
- Tax assessed value: $57,000
- Annual tax amount: $673
- Date on market: 7/14/2026
- Cumulative days on market: 59 days
- Listing agreement: Exclusive Right To Sell
- Listing terms: Cash,Conventional,FHA,USDA Loan,VA Loan
Estimated market value
$325,300
$309,000 - $342,000
$2,348/mo
Price history
| Date | Event | Price |
|---|---|---|
| 9/1/2026 | Price change | $325,400-1.5%$196/sqft |
Source: | ||
| 7/12/2026 | Listed for sale | $330,400+313%$199/sqft |
Source: | ||
| 5/21/2026 | Sold | $80,000$48/sqft |
Source: Public Record Report a problem | ||
Public tax history
| Year | Property taxes | Tax assessment |
|---|---|---|
| 2025 | $673 | $22,800 |
Find assessor info on the county website
Monthly payment
Est. payment
Payment breakdown
Explore the cost of this home by adjusting the details. Changes won't be saved.Climate risks
Neighborhood: 31312
Nearby schools
Schools provided by the listing agent
- Elementary: Marlow
- Middle: South Effingham
- High: South Effingham
Source: GAMLS. This data may not be complete. We recommend contacting the local school district to confirm school assignments for this home.