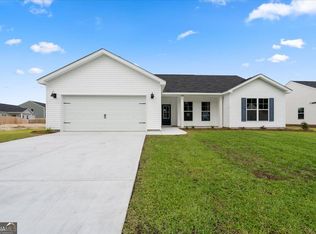
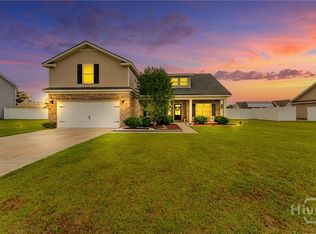
**LAKE VIEW | LOADED WITH UPGRADES | $9,000 BUILDER INCENTIVE! | KEYSTONE HEROS, an additional $2,500 toward incentives for law enforcement, firefighters, teachers, nurses, paramedics, EMTs, active military, and veterans. Ask about Keystone's forward commitment program offering FHA rates as low as 5.99% for qualified buyers.** Welcome to 298 Timberlake Drive, featuring Keystone Homes' popular Richfield II plan in the desirable Timberlake community! This beautifully designed 4-bedroom, 2-bath home offers a spacious, open-concept layout, a picturesque lake view, and an impressive list of upgrades throughout! The kitchen features quartz countertops, 36" upper cabinets, additional cabinetry and counter space along the range wall and island, a single-basin sink, soft-close drawers, and a convenient pull-out trash cabinet. Additional interior upgrades include comfort-height toilets, a 5' shower in place of a tub with a linen closet, and 2" faux wood blinds on all operable windows. The exterior offers charming board-and-batten accents, stone detailing, a 10' x 16' covered back porch, an additional 10' x 10' concrete patio, floodlights, and a dedicated garage outlet. Enjoy relaxing outdoors and taking in the beautiful lake view! Don't miss this opportunity to own a thoughtfully upgraded new construction home! Builder incentives and FHA Forward Commitment Program are available for a limited time, subject to lender approval, program eligibility, terms and conditions, and change without notice.
Active
Price cut: $3K (11/1)
$361,900
298 Timberlake Dr, Guyton, GA 31312
4beds
1,909sqft
Single Family Residence
Built in 2026
8,799 Square Feet Lot
$361,900 Zestimate®
$190/sqft
$21/mo HOA
What's special
Lake viewStone detailingDedicated garage outletComfort-height toiletsCharming board-and-batten accentsQuartz countertopsConvenient pull-out trash cabinet
- 31 days
- 99
- 6
Zillow last checked:
Listing updated:
Listed by:
Poppy Bashlor Brown 912-656-7604,
BHHS Kennedy Realty
Source: GAMLS,MLS#: 10871282
Facts & features
Interior
Bedrooms & bathrooms
- Bedrooms: 4
- Bathrooms: 2
- Full bathrooms: 2
- Main level bathrooms: 2
- Main level bedrooms: 4
Rooms
- Room types: Laundry, Office
Kitchen
- Features: Breakfast Bar, Pantry
Heating
- Central, Electric, Heat Pump
Cooling
- Central Air, Electric, Heat Pump
Appliances
- Included: Dishwasher, Electric Water Heater, Microwave, Oven/Range (Combo)
- Laundry: Other
Features
- Double Vanity, Separate Shower, Split Bedroom Plan, Walk-In Closet(s)
- Flooring: Carpet, Vinyl
- Basement: None
- Attic: Pull Down Stairs
- Has fireplace: No
Interior area
- Total structure area: 1,909
- Total interior livable area: 1,909 sqft
- Finished area above ground: 1,909
- Finished area below ground: 0
Property
Parking
- Parking features: Attached, Garage Door Opener
- Has attached garage: Yes
Features
- Levels: One
- Stories: 1
- Patio & porch: Patio
- Exterior features: Sprinkler System
- Has view: Yes
- View description: Lake
- Has water view: Yes
- Water view: Lake
- Waterfront features: Lake
Lot
- Size: 8,799 Square Feet
- Features: Level
Details
- Parcel number: 0394B458
Construction
Type & style
- Home type: SingleFamily
- Architectural style: Ranch
- Property subtype: Single Family Residence
Materials
- Stone, Vinyl Siding
- Foundation: Slab
- Roof: Composition
Condition
- New Construction
- New construction: Yes
- Year built: 2026
Details
- Warranty included: Yes
Utilities & green energy
- Sewer: Public Sewer
- Water: Public
- Utilities for property: Cable Available, Underground Utilities
Community & HOA
Community
- Features: Sidewalks
- Subdivision: Timberlake
HOA
- Has HOA: Yes
- Services included: None
- HOA fee: $250 annually
Location
- Region: Guyton
Financial & listing details
- Price per square foot: $190/sqft
- Tax assessed value: $57,000
- Annual tax amount: $673
- Date on market: 10/11/2026
- Cumulative days on market: 32 days
- Listing agreement: Exclusive Right To Sell
- Listing terms: Cash,Conventional,FHA,USDA Loan,VA Loan
Estimated market value
$361,900
$344,000 - $380,000
$2,258/mo
Price history
| Date | Event | Price |
|---|---|---|
| 11/1/2026 | Price change | $361,900-0.8%$190/sqft |
Source:  GAMLS #10871282 Report a problem | ||
| 10/12/2026 | Listed for sale | $364,900+356.1%$191/sqft |
Source: GAMLS #10871282 Report a problem | ||
| 8/11/2026 | Sold | $80,000$42/sqft |
Source: Public Record Report a problem | ||
Public tax history
| Year | Property taxes | Tax assessment |
|---|---|---|
| 2025 | $673 | $22,800 |
Find assessor info on the county website
Monthly payment
Est. payment
Payment breakdown
Explore the cost of this home by adjusting the details. Changes won't be saved.Climate risks
Neighborhood: 31312
Nearby schools
Schools provided by the listing agent
- Elementary: Marlow
- Middle: South Effingham
- High: South Effingham
Source: GAMLS. This data may not be complete. We recommend contacting the local school district to confirm school assignments for this home.


Similar homes
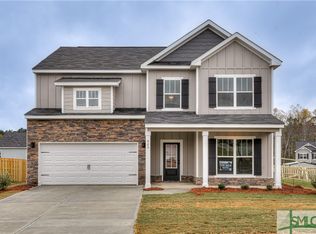
- $389,0004 bd3 ba2.7k sqft101 Tullamore Court, Guyton, GA 31312For Sale
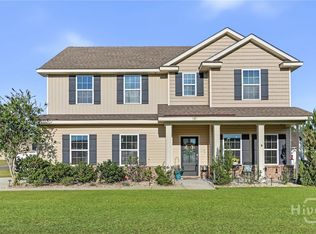
 MLS ID #SA367953, Vanessa W. Barger, ERA Southeast Coastal. Hive MLS
- $349,0004 bd2 ba1.9k sqft233 Timberlake Dr, Guyton, GA 31312Active
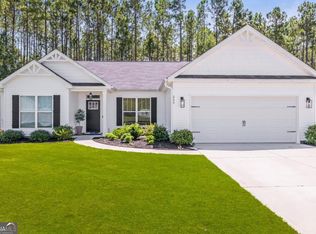
 MLS ID #10841583, Kaitlynn Thayer, Next Move Real Estate. GAMLS
- $350,0004 bd2 ba2.1k sqft103 Gentry Drive, Guyton, GA 31312For Sale
 MLS ID #SA355809, Lyndsay D. Smith, Keller Williams Coastal Area P. Hive MLS
- $355,0005 bd3 ba2.3k sqft231 Caroline Way, Guyton, GA 31312Active
 MLS ID #10887375, Morgan Rountree, eXp Realty. GAMLS
- $341,4504 bd2 ba1.8k sqft300 Timberlake Dr, Guyton, GA 31312ActiveMLS ID #10805047, Poppy Bashlor Brown, BHHS Kennedy Realty. GAMLS
- $360,0003 bd2 ba1.5k sqft106 Village Drive, Guyton, GA 31312For SaleMLS ID #SA367829, Demaris Moncrief, Coast & Country RE Experts. Hive MLS
- $368,0004 bd2 ba1.8k sqft110 Amelia Court, Guyton, GA 31312For SaleMLS ID #SA366390, Pamela A. Miller, Corcoran Austin Hill Realty. Hive MLS
- $295,0003 bd2 ba1.5k sqft183 Willow Drive, Guyton, GA 31312For SaleMLS ID #SA366569, Michelle L. Brown, Keller Williams Coastal Area P. Hive MLS
- $455,0004 bd3 ba2k sqft114 Myrtlewood Ct, Guyton, GA 31312ActiveMLS ID #10889049, Jason Bragg, Next Move Real Estate. GAMLS
- $359,9005 bd2 ba2.2k sqft211 Cyane Ln, Guyton, GA 31312Active Under ContractMLS ID #10831268, Tosha Banks, Coldwell Banker Access Realty. GAMLS
- $350,0004 bd3 ba2.5k sqft166 Green Paddock Circle, Guyton, GA 31312For SaleMLS ID #SA366342, John Sheahan, Keller Williams Coastal Area P. Hive MLS
- $360,0004 bd3 ba1.7k sqft219 Caroline Way, Guyton, GA 31312For SaleMLS ID #SA354323, Ngoanathabo Bailey Hall, Engel & Volkers. Hive MLS
- $377,0004 bd3 ba2.2k sqft107 Green Paddock Cir, Guyton, GA 31312ActiveMLS ID #10849869, Billi Jo Cape, Next Move Real Estate. GAMLS
- $385,0004 bd3 ba2.4k sqft132 Green Paddock Circle, Guyton, GA 31312For SaleMLS ID #SA363291, Karen Miller, Next Move Real Estate LLC. Hive MLS
- $369,9004 bd2 ba1.9k sqft104 Southbrook Dr, Guyton, GA 31312ActiveMLS ID #10720225, Tara Robinson, RE/MAX 1st Choice Realty. GAMLS
- $395,0004 bd3 ba2.6k sqft126 Red Maple Lane, Guyton, GA 31312For SaleMLS ID #SA367449, Megan Ham, Realty One Group Inclusion. Hive MLS
- $345,0004 bd3 ba2.2k sqft203 Cypress Creek Lane, Guyton, GA 31312For SaleMLS ID #SA362658, Megan Ham, Realty One Group Inclusion. Hive MLS
- $369,9003 bd2 ba2k sqft115 Scholar Road, Guyton, GA 31312For SaleMLS ID #SA362095, Amy Schuman, Schuman Signature Realty LLC. Hive MLS
- $380,0004 bd3 ba2.4k sqft130 Clover Pointe Cir, Guyton, GA 31312ActiveMLS ID #10823511, Toni Hardigree, Platinum Properties. GAMLS
