Beautiful home located in The Lakes at Greystone on a large corner lot with side entry garage. Enter this home to a beautiful foyer, handscraped wood laminate floors, extensive trim throughout, separate dining room (or office), a large kitchen with beautiful granite countertops, stainless steel appliances, large Island and pantry. Kitchen overlooks the breakfast area and family room with electric corner fireplace. The open floor plan boasts loads of natural light and space! Laundry room and half bath are located on the main level. Primary bedroom and bath are located on the MAIN LEVEL with the primary bath offering double sinks, garden tub, separate shower and water closet. Three large bedrooms upstairs with large walk in closets, full bath and flex room complete the upstairs space. Now, on to the backyard...enjoy your beautiful screened in porch, fenced yard, and amazing above ground pool to enjoy! South Effingham School District! Don't let this move in ready home get away!
Under contract
$389,000
101 Tullamore Court, Guyton, GA 31312
4beds
2,792sqft
Single Family Residence
Built in 2017
0.31 Acres Lot
$387,800 Zestimate®
$139/sqft
$-- HOA
What's special
Electric corner fireplaceFenced yardAmazing above ground poolSide entry garageLarge islandExtensive trim throughoutStainless steel appliances
- 8 days
- 254
- 13
Likely to sell faster than
Zillow last checked:
Listing updated:
Listed by:
Vanessa W. Barger 912-663-5782,
ERA Southeast Coastal
Source: Hive MLS,MLS#: SA367953 Originating MLS: Savannah Multi-List Corporation
Facts & features
Interior
Bedrooms & bathrooms
- Bedrooms: 4
- Bathrooms: 3
- Full bathrooms: 2
- 1/2 bathrooms: 1
- Main level bathrooms: 2
- Main level bedrooms: 1
Heating
- Central, Electric
Cooling
- Central Air, Electric, Heat Pump, Zoned
Appliances
- Included: Some Electric Appliances, Dishwasher, Electric Water Heater, Disposal, Microwave, Oven, Range, Refrigerator
- Laundry: Laundry Room, Washer Hookup, Dryer Hookup
Features
- Ceiling Fan(s), Double Vanity, Entrance Foyer, Garden Tub/Roman Tub, High Ceilings, Kitchen Island, Main Level Primary, Primary Suite, Pantry, Pull Down Attic Stairs, Recessed Lighting, Separate Shower, Fireplace, Programmable Thermostat
- Windows: Double Pane Windows
- Attic: Pull Down Stairs
- Number of fireplaces: 1
- Fireplace features: Electric, Family Room
Interior area
- Total interior livable area: 2,792 sqft
Property
Parking
- Total spaces: 2
- Parking features: Attached, Garage Door Opener
- Garage spaces: 2
Features
- Patio & porch: Covered, Patio, Porch, Front Porch, Screened
- Exterior features: Landscape Lights
- Pool features: Above Ground
- Fencing: Vinyl,Privacy,Yard Fenced
- Has view: Yes
- View description: Panoramic
Lot
- Size: 0.31 Acres
- Features: Corner Lot, Cul-De-Sac, Sprinkler System
Details
- Additional structures: Storage
- Parcel number: 0395A00000056000
- Zoning: R-1
- Special conditions: Standard
Construction
Type & style
- Home type: SingleFamily
- Architectural style: Traditional
- Property subtype: Single Family Residence
Materials
- Brick, Vinyl Siding
- Foundation: Concrete Perimeter
- Roof: Asphalt
Condition
- Year built: 2017
Utilities & green energy
- Electric: 220 Volts
- Sewer: Public Sewer
- Water: Public
- Utilities for property: Cable Available
Green energy
- Green verification: ENERGY STAR Certified Homes
- Energy efficient items: Insulation, Windows
Community & HOA
Community
- Features: Lake, Sidewalks
- Subdivision: Lakes at Greystone
HOA
- Has HOA: No
Location
- Region: Guyton
Financial & listing details
- Price per square foot: $139/sqft
- Tax assessed value: $365,314
- Annual tax amount: $4,764
- Date on market: 11/10/2026
- Cumulative days on market: 8 days
- Listing agreement: Exclusive Right To Sell
- Listing terms: Cash,Conventional,FHA,VA Loan
- Inclusions: Alarm-Smoke/Fire, Ceiling Fans, Refrigerator
- Exclusions: washer, dryer, refrigerator and freezer in garage
- Ownership type: Corporation,Homeowner/Owner,Relocation
- Road surface type: Asphalt, Paved
Estimated market value
$387,800
$368,000 - $407,000
$2,693/mo
Price history
| Date | Event | Price |
|---|---|---|
| 11/18/2026 | Contingent | $389,000$139/sqft |
Source:  Hive MLS #SA367953 Report a problem | ||
| 11/10/2026 | Listed for sale | $389,000+72.2%$139/sqft |
Source: Hive MLS #SA367953 Report a problem | ||
| 9/13/2017 | Sold | $225,900+574.3%$81/sqft |
Source: Hive MLS #SA170423 Report a problem | ||
| 11/7/2016 | Sold | $33,500$12/sqft |
Source: Public Record Report a problem | ||
Public tax history
| Year | Property taxes | Tax assessment |
|---|---|---|
| 2025 | $4,889 +2.6% | $146,126 -5.6% |
| 2024 | $4,764 +14.7% | $154,740 +9.3% |
| 2023 | $4,153 -0.2% | $141,592 +6.3% |
| 2022 | $4,163 +22.1% | $133,143 +25.6% |
| 2021 | $3,410 +4.8% | $105,994 +5.1% |
| 2020 | $3,253 +2.5% | $100,843 +2.6% |
| 2019 | $3,173 +4.6% | $98,243 +6.8% |
| 2018 | $3,033 | $92,026 +586.8% |
| 2017 | $3,033 +651.5% | $13,400 +4.7% |
| 2016 | $404 | $12,800 |
| 2015 | -- | $12,800 +627.3% |
| 2014 | -- | $1,760 -12% |
| 2013 | -- | $2,000 |
| 2012 | -- | -- |
| 2011 | -- | -- |
Find assessor info on the county website
Monthly payment
Est. payment
Payment breakdown
Explore the cost of this home by adjusting the details. Changes won't be saved.Climate risks
Neighborhood: 31312

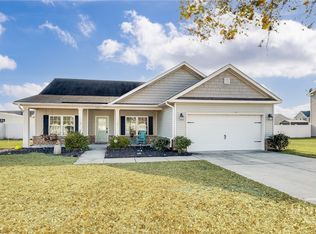

Similar homes
- $349,5004 bd2 ba2.1k sqft103 Gentry Drive, Guyton, GA 31312For Sale
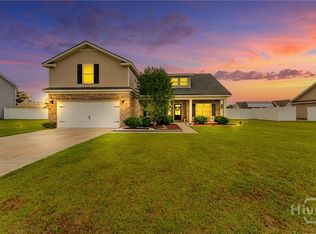
 MLS ID #SA355809, Lyndsay D. Smith, Keller Williams Coastal Area P. Hive MLS
- $385,0004 bd3 ba2.4k sqft132 Green Paddock Circle, Guyton, GA 31312For Sale
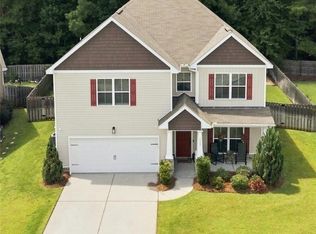 MLS ID #SA363291, Karen Miller, Next Move Real Estate LLC. Hive MLS
- $377,0004 bd3 ba2.2k sqft107 Green Paddock Cir, Guyton, GA 31312Active

 MLS ID #10849869, Billi Jo Cape, Next Move Real Estate. GAMLS
- $499,9005 bd3 ba2.7k sqft161 Greystone Drive, Guyton, GA 31312For Sale
 MLS ID #SA350754, Sharon E. Black, Sharon Black Realty. Hive MLS
- $350,0004 bd3 ba2.5k sqft166 Green Paddock Circle, Guyton, GA 31312For SaleMLS ID #SA366342, John Sheahan, Keller Williams Coastal Area P. Hive MLS
- $368,0004 bd2 ba1.8k sqft110 Amelia Court, Guyton, GA 31312For SaleMLS ID #SA366390, Pamela A. Miller, Corcoran Austin Hill Realty. Hive MLS
- $330,0004 bd3 ba2.1k sqft110 Butternut Blvd, Guyton, GA 31312ActiveMLS ID #10894095, Kelsie M Glasco, Platinum Properties. GAMLS
- $479,9005 bd4 ba3.3k sqft112 Altamonte Drive, Guyton, GA 31312For SaleMLS ID #SA357625, Ashley Johnson, Marshview Realty. Hive MLS
- $425,0005 bd4 ba3.2k sqft200 Saddleclub Way, Guyton, GA 31312For SaleMLS ID #SA367673, Christine Q. Durrence, Keller Williams Coastal Area P. Hive MLS
- $399,9004 bd3 ba2.8k sqft104 Aquaduct Dr, Rincon, GA 31326ActiveMLS ID #10883119, Tara Robinson, RE/MAX 1st Choice Realty. GAMLS
- $425,0004 bd2 ba2.2k sqft110 S Effingham Plantation Dr, Guyton, GA 31312ActiveMLS ID #10851193, Nicole Williams, Real Broker, LLC. GAMLS
- $450,0004 bd3 ba2.5k sqft222 Middleton Road, Guyton, GA 31312For SaleMLS ID #SA362647, Cynthia Harney, Keller Williams Coastal Area P. Hive MLS
- $345,0003 bd3 ba1.8k sqft111 Mustang Drive, Guyton, GA 31312For SaleMLS ID #SA368301, Daphne Baron Rajo, Next Move Real Estate LLC. Hive MLS
- $570,0004 bd4 ba3k sqft317 Windsor Road, Guyton, GA 31312For SaleMLS ID #SA366007, Steffany P. Farmer, Better Homes and Gardens Real. Hive MLS
- $369,9003 bd2 ba2k sqft115 Scholar Road, Guyton, GA 31312For SaleMLS ID #SA362095, Amy Schuman, Schuman Signature Realty LLC. Hive MLS
- $394,9005 bd3 ba3.2k sqft125 Sams Drive, Guyton, GA 31312For SaleMLS ID #SA363390, Brian Friday, McIntosh Realty Team LLC. Hive MLS
- $349,9004 bd3 ba2.3k sqft108 Tupelo Trail, Guyton, GA 31312For SaleMLS ID #SA363892, Tari Hornick, Better Homes and Gardens Real. Hive MLS
- $379,9004 bd2 ba2.2k sqft135 Cumberland Way, Savannah, GA 31407For SaleMLS ID #SA368434, Justin E. Vinton, Frank Moore & Company, LLC. Hive MLS
- $395,9004 bd3 ba2.9k sqft128 Aquaduct Drive, Rincon, GA 31326For SaleMLS ID #SA356942, Karen S. Oldland, Seaport Real Estate Group. Hive MLS
- $329,9004 bd3 ba2.2k sqft203 Cypress Creek Lane, Guyton, GA 31312For SaleMLS ID #SA362658, Megan Ham, Realty One Group Inclusion. Hive MLS
