Welcome to Laurel Grove in Guyton, Georgia, a premier new construction, amenity-rich community in an award winning school district. Residents enjoy planned community features such as a resort style swimming pool, pickleball courts, large open-air pavilion, a dog park, large community green spaces, and sidewalk-lined streets designed for walkability and family-friendly living, all within the highly sought after S. Effingham school district.
The Aberdeen is a thoughtfully designed two-story home with 3 bedrooms, 2 bathrooms, and approximately 1,903 square feet of living space. The main floor includes a primary suite with a large walk-in closet, double vanities, and a stand-up shower, along with a secondary bedroom and full bathroom—perfect for family or guests. The open-concept family and dining area flows seamlessly into the modern kitchen featuring a center island and stainless steel appliances, ideal for entertaining or everyday living.
Upstairs, the loft area provides flexible space for a home office, play area, or additional living space, along with a third bedroom and full bathroom complete with a walk-in closet. The Aberdeen combines modern design, functional living spaces, and community amenities, making it an ideal home.
Schedule your tour & make this home site yours today - models open daily!
Pending
Price increase: $25K (9/22)
$369,880
169 Buckeye Road, Guyton, GA 31312
3beds
1,884sqft
Single Family Residence
Built in 2026
10,454 Square Feet Lot
$379,300 Zestimate®
$196/sqft
$71/mo HOA
What's special
- 125 days
- 36
- 2
Zillow last checked:
Listing updated:
Listed by:
Kathy Ballowe 912-402-5749,
DR Horton Realty of Georgia,
Kristy Theiling 912-402-5749,
DR Horton Realty of Georgia
Source: Hive MLS,MLS#: SA356795 Originating MLS: Savannah Multi-List Corporation
Facts & features
Interior
Bedrooms & bathrooms
- Bedrooms: 3
- Bathrooms: 2
- Full bathrooms: 2
- Main level bathrooms: 2
- Main level bedrooms: 3
Heating
- Central, Electric
Cooling
- Central Air, Electric
Appliances
- Included: Dishwasher, Electric Water Heater, Disposal, Microwave, Oven, Range
- Laundry: Other, Washer Hookup, Dryer Hookup
Features
- Breakfast Bar, Double Vanity, Kitchen Island, Main Level Primary, Pantry, Pull Down Attic Stairs
- Basement: None
- Attic: Pull Down Stairs
Interior area
- Total interior livable area: 1,884 sqft
Property
Parking
- Total spaces: 2
- Parking features: Attached
- Garage spaces: 2
Features
- Stories: 1
- Patio & porch: Covered, Patio, Front Porch
- Pool features: Community
Lot
- Size: 10,454 Square Feet
Details
- Parcel number: 0352H133
- Special conditions: Standard
Construction
Type & style
- Home type: SingleFamily
- Architectural style: Ranch
- Property subtype: Single Family Residence
Materials
- Vinyl Siding
- Foundation: Slab
- Roof: Other
Condition
- New Construction
- New construction: Yes
- Year built: 2026
Details
- Builder model: Aberdeen
- Builder name: DR Horton
Utilities & green energy
- Sewer: Public Sewer
- Water: Public
- Utilities for property: Underground Utilities
Community & HOA
Community
- Features: Pool, Playground, Park
- Subdivision: Laurel Grove
HOA
- Has HOA: Yes
- HOA fee: $850 annually
- HOA name: Laurel Grove Community Association, Inc.
- HOA phone: 912-710-1291
Location
- Region: Guyton
Financial & listing details
- Price per square foot: $196/sqft
- Date on market: 5/25/2026
- Cumulative days on market: 125 days
- Listing agreement: Exclusive Right To Sell
- Listing terms: Cash,Conventional,1031 Exchange,FHA,VA Loan
- Ownership type: Builder
Estimated market value
$379,300
$360,000 - $398,000
$2,348/mo
Price history
| Date | Event | Price |
|---|---|---|
| 10/14/2026 | Pending sale | $369,880$196/sqft |
Source:  Hive MLS #SA356795 Report a problem | ||
| 9/22/2026 | Price change | $369,880+7.2%$196/sqft |
Source:  DR Horton Report a problem | ||
| 9/19/2026 | Price change | $344,880-6.8%$183/sqft |
Source: DR Horton Report a problem | ||
| 9/13/2026 | Price change | $369,880-6.2%$196/sqft |
Source: Hive MLS #SA356795 Report a problem | ||
| 8/25/2026 | Price change | $394,250-1.5%$209/sqft |
Source: Hive MLS #SA356795 Report a problem | ||
| 7/27/2026 | Price change | $400,250-1.8%$212/sqft |
Source: Hive MLS #SA356795 Report a problem | ||
| 5/25/2026 | Listed for sale | $407,490$216/sqft |
Source: Hive MLS #SA356795 Report a problem | ||
Public tax history
Tax history is unavailable.
Monthly payment
Est. payment
Payment breakdown
Explore the cost of this home by adjusting the details. Changes won't be saved.Climate risks
Neighborhood: 31312
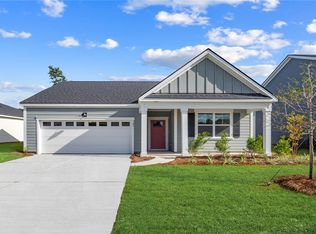
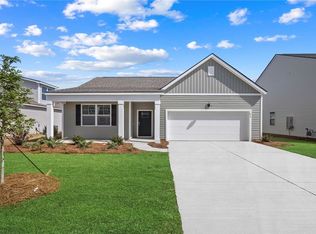
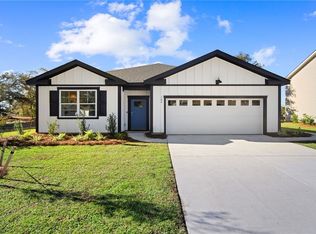
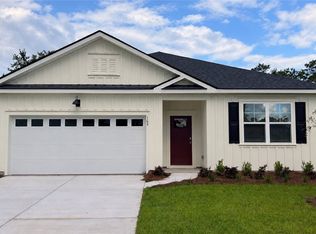
Similar homes
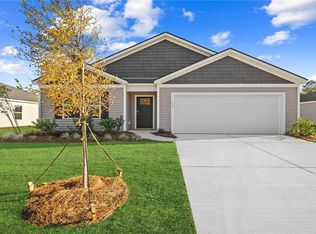
- $348,9904 bd2 ba1.7k sqft121 Serenoa Drive, Guyton, GA 31312New Construction
 Hive MLS
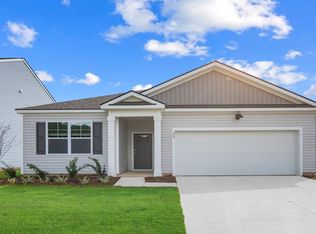
- from $334,9903 bd2 ba1.6k sqftARIA Plan, Palm Ridge, Guyton, GA 31312New Construction
 DR Horton
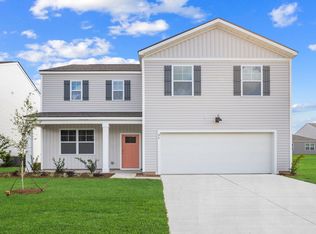
- from $364,9904 bd3 ba2.3k sqftGALEN Plan, Palm Ridge, Guyton, GA 31312New Construction
 DR Horton
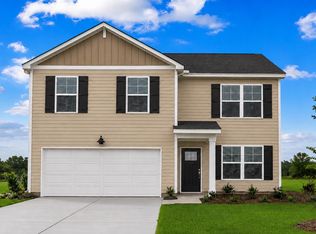
- from $354,9904 bd3 ba1.9k sqftBELHAVEN Plan, Palm Ridge, Guyton, GA 31312New Construction
 DR Horton
- $425,2155 bd3 ba2.5k sqft186 Buckeye Road, Guyton, GA 31312New ConstructionHive MLS
- $321,9903 bd2 ba1.2k sqft129 Sabel Court, Guyton, GA 31312New ConstructionHive MLS
- $309,8803 bd2 ba1.2k sqft119 Serenoa Drive, Guyton, GA 31312New ConstructionHive MLS
- $289,8803 bd2 ba1.1k sqft103 Serenoa Drive, Guyton, GA 31312New ConstructionHive MLS
- $285,8803 bd2 ba1.1k sqft112 Serenoa Drive, Guyton, GA 31312New ConstructionHive MLS
- $365,0004 bd2 ba1.7k sqft78 Woodford Reserve Drive, Pooler, GA 31322For SaleMLS ID #SA359856, Trisha M. Cook, Compass Georgia, LLC. Hive MLS
- $389,9904 bd3 ba2.4k sqft103 Spring Creek Road, Savannah, GA 31302New ConstructionMLS ID #SA363861, Tishka Gordon, DFH Realty Georgia LLC. Hive MLS
- $439,9003 bd3 ba2k sqftRoxboro, Pooler, GA 31322For SaleMLS ID #SA361187, Heather Murphy, Keller Williams Coastal Area P. Hive MLS
