LIMITED TIME SPECIAL PRICING! MOVE IN READY! CELEBRATE 250 YEARS OF FREEDOM WITH THIS SPECIALLY-PRICED '250' HOME!
WOODEN FENCE - FULLY FENCED IN YARD! Welcome to Laurel Grove in Guyton, Georgia, a premier new construction, amenity-rich community in an award winning school district. Residents enjoy planned community features such as a swimming pool, large open-air pavilion, and sidewalk-lined streets designed for walkability and family-friendly living, all within the highly sought after S. Effingham school district.
The Manning plan features a spacious, open floorplan with a chef’s kitchen, large central island, and stainless steel appliances. The kitchen opens to the dining area and a generous family room with sliding door access to the back patio perfect for indoor-outdoor living and entertaining. The primary suite is conveniently located on the main level and boasts a double vanity bath, large walk-in shower, and a huge walk-in closet.
Upstairs, find a well-appointed loft space, perfect for additional living and gathering. 3 spacious secondary bedrooms share a full bathroom with dual vanity sinks, separated from the bath & shower combo.
With ample space for living and entertaining, the Manning is the perfect floorplan for gathering and everyday life. Schedule your tour & make this home site yours today - models open daily!
Pending
Price cut: $10K (8/20)
$399,250
100 Juniper Drive, Guyton, GA 31312
4beds
2,203sqft
Single Family Residence
Built in 2026
6,534 Square Feet Lot
$398,900 Zestimate®
$181/sqft
$71/mo HOA
What's special
Large central islandWell-appointed loft spaceSpacious open floorplanStainless steel appliancesGenerous family roomLarge walk-in showerHuge walk-in closet
- 227 days
- 65
- 0
Zillow last checked:
Listing updated:
Listed by:
Kathy Ballowe 912-402-5749,
DR Horton Realty of Georgia,
Kristy Theiling 912-402-5749,
DR Horton Realty of Georgia
Source: Hive MLS,MLS#: SA343972 Originating MLS: Savannah Multi-List Corporation
Originating MLS: Savannah Multi-List CorporationFacts & features
Interior
Bedrooms & bathrooms
- Bedrooms: 4
- Bathrooms: 3
- Full bathrooms: 2
- 1/2 bathrooms: 1
- Main level bathrooms: 2
- Main level bedrooms: 1
Heating
- Central, Electric
Cooling
- Central Air, Electric
Appliances
- Included: Dishwasher, Electric Water Heater, Disposal, Microwave, Oven, Range
- Laundry: Other, Washer Hookup, Dryer Hookup
Features
- Breakfast Bar, Double Vanity, Kitchen Island, Main Level Primary, Pantry, Pull Down Attic Stairs
- Basement: None
- Attic: Pull Down Stairs
Interior area
- Total interior livable area: 2,203 sqft
Video & virtual tour
Property
Parking
- Total spaces: 2
- Parking features: Attached
- Garage spaces: 2
Features
- Pool features: Community
- Fencing: Wood
- Has view: Yes
- View description: Panoramic
Lot
- Size: 6,534 Square Feet
Details
- Parcel number: 0352H152
- Special conditions: Standard
Construction
Type & style
- Home type: SingleFamily
- Architectural style: Traditional
- Property subtype: Single Family Residence
Materials
- Concrete
- Foundation: Slab
- Roof: Other
Condition
- Under Construction
- New construction: Yes
- Year built: 2026
Details
- Builder model: Manning
- Builder name: DR Horton
- Warranty included: Yes
Utilities & green energy
- Sewer: Public Sewer
- Water: Public
- Utilities for property: Underground Utilities
Community & HOA
Community
- Features: Pool, Playground
- Subdivision: Laurel Grove
HOA
- Has HOA: Yes
- HOA fee: $850 annually
- HOA name: Laurel Grove Community Association, Inc.
- HOA phone: 912-710-1291
Location
- Region: Guyton
Financial & listing details
- Price per square foot: $181/sqft
- Date on market: 11/18/2025
- Cumulative days on market: 227 days
- Listing agreement: Exclusive Right To Sell
- Listing terms: Cash,Conventional,1031 Exchange,FHA,VA Loan
- Ownership type: Builder
Estimated market value
$398,900
$379,000 - $419,000
$2,617/mo
Price history
| Date | Event | Price |
|---|---|---|
| 8/31/2026 | Pending sale | $399,250$181/sqft |
Source:  Hive MLS #SA343972 Report a problem Hive MLS #SA343972 Report a problem | ||
| 8/20/2026 | Price change | $399,250-2.4%$181/sqft |
Source: Hive MLS #SA343972 Report a problem | ||
| 8/19/2026 | Price change | $409,250+1.7%$186/sqft |
Source: Hive MLS #SA343972 Report a problem | ||
| 7/27/2026 | Price change | $402,250+3.1%$183/sqft |
Source: Hive MLS #SA343972 Report a problem | ||
| 6/29/2026 | Price change | $390,250-4.8%$177/sqft |
Source: Hive MLS #SA343972 Report a problem | ||
| 6/9/2026 | Price change | $409,965+1%$186/sqft |
Source: Hive MLS #SA343972 Report a problem | ||
| 4/23/2026 | Pending sale | $405,990$184/sqft |
Source: Hive MLS #SA343972 Report a problem | ||
| 4/14/2026 | Price change | $405,990+1.5%$184/sqft |
Source: Hive MLS #SA343972 Report a problem | ||
| 3/19/2026 | Listed for sale | $399,990$182/sqft |
Source: Hive MLS #SA343972 Report a problem | ||
| 3/9/2026 | Pending sale | $399,990$182/sqft |
Source: Hive MLS #SA343972 Report a problem | ||
| 1/29/2026 | Price change | $399,990-1.9%$182/sqft |
Source: Hive MLS #SA343972 Report a problem | ||
| 1/26/2026 | Price change | $407,765+0.2%$185/sqft |
Source: Hive MLS #SA343972 Report a problem | ||
| 1/6/2026 | Price change | $406,765+1.6%$185/sqft |
Source: Hive MLS #SA343972 Report a problem | ||
| 12/2/2025 | Price change | $400,490-3.6%$182/sqft |
Source:  GAMLS #10645728 Report a problem GAMLS #10645728 Report a problem | ||
| 11/18/2025 | Listed for sale | $415,490$189/sqft |
Source: Hive MLS #SA343972 Report a problem | ||
Public tax history
Tax history is unavailable.
Monthly payment
Est. payment
Payment breakdown
Explore the cost of this home by adjusting the details. Changes won't be saved.Climate risks
Neighborhood: 31312
Nearby schools
Schools provided by the listing agent
- Elementary: Marlow
- Middle: South Effingham
- High: South Effingham
Source: Hive MLS. This data may not be complete. We recommend contacting the local school district to confirm school assignments for this home.

Similar homes
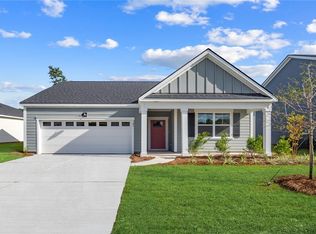
- $399,2505 bd3 ba2.1k sqft177 Buckeye Road, Guyton, GA 31312New Construction
 Hive MLS
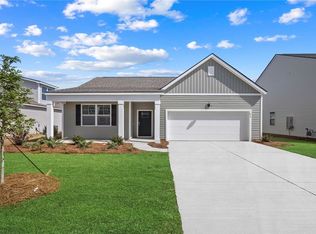
 - $399,9905 bd3 ba2k sqft117 Juniper Loop, Guyton, GA 31312New Construction
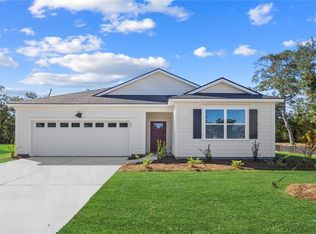 MLS ID #SA354391, Kathy Ballowe, DR Horton Realty of Georgia. Hive MLS
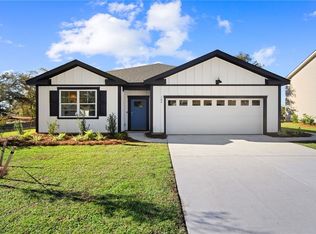
 - $430,9405 bd3 ba2k sqft195 Buckeye Road, Guyton, GA 31312New Construction
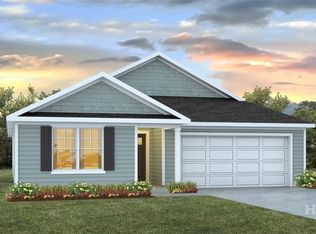 Hive MLS
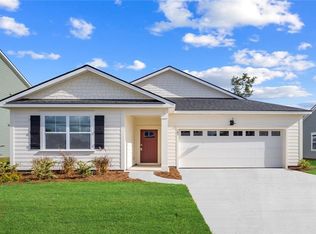
 - $435,7655 bd3 ba2.5k sqft194 Buckeye Road, Guyton, GA 31312New Construction
 Hive MLS
 - $361,9904 bd3 ba1.9k sqft106 Sabel Court, Guyton, GA 31312New ConstructionHive MLS
- $479,2504 bd3 ba3.1k sqft181 Buckeye Road, Guyton, GA 31312New ConstructionMLS ID #SA354475, Kathy Ballowe, DR Horton Realty of Georgia. Hive MLS
- $361,9904 bd3 ba1.9k sqft123 Sabel Court, Guyton, GA 31312New ConstructionHive MLS
- $358,9904 bd3 ba1.9k sqft131 Serenoa Drive, Guyton, GA 31312New ConstructionHive MLS
- $487,4654 bd3 ba3.1k sqft192 Buckeye Road, Guyton, GA 31312New ConstructionHive MLS
- $461,2505 bd4 ba2.8k sqft189 Buckeye Road, Guyton, GA 31312New ConstructionHive MLS
- $359,2503 bd2 ba1.6k sqft109 Sumter Street, Guyton, GA 31312New ConstructionHive MLS
- $349,2504 bd3 ba1.9k sqft123 Serenoa Drive, Guyton, GA 31312New ConstructionHive MLS
- $379,9904 bd3 ba2.4k sqft110 Miller Chapel Boulevard, Guyton, GA 31312New ConstructionMLS ID #SA354591, Casey G. Williams, SM Georgia Brokerage LLC. Hive MLS
- $349,9904 bd3 ba2.2k sqft111 Miller Chapel Boulevard, Guyton, GA 31312New ConstructionHive MLS
- $349,9904 bd3 ba1.8k sqft102 Miller Chapel Boulevard, Guyton, GA 31312New ConstructionMLS ID #SA354584, Casey G. Williams, SM Georgia Brokerage LLC. Hive MLS
- $319,2504 bd2 ba1.4k sqft118 Serenoa Drive, Guyton, GA 31312New ConstructionHive MLS
- $349,9904 bd3 ba1.8k sqft104 Miller Chapel Boulevard, Guyton, GA 31312New ConstructionHive MLS
- $314,9903 bd2 ba1.1k sqft103 Serenoa Drive, Guyton, GA 31312New ConstructionHive MLS
- $311,9903 bd2 ba1.1k sqft102 Serenoa Drive, Guyton, GA 31312New ConstructionHive MLS
- $299,2503 bd2 ba1.1k sqft112 Serenoa Drive, Guyton, GA 31312New ConstructionHive MLS
