Skip main navigation
Sold for $800,000
  • $800,000

    39 Grand Lake Circle, Savannah, GA 31405

    4beds
    3,247sqft
    Single Family Residence
    Built in 2003
    0.48 Acres Lot
    $768,400 Zestimate®
    $246/sqft
    $4,942 Estimated rent

    Home value

    $768,400

    $730,000 - $807,000

    $4,942/mo

    Zestimate® history
    Loading
    Loading...

    Owner options

    List your home for rent

    $4,942/mo

    Rent Zestimate®

    Find your next renter with Zillow Rental Manager. Plus, with online applications, you can quickly screen prospective tenants – for free.

    Learn more

    $4,942/mo

    Rent Zestimate®

    Refinance and save

    $4,850/mo

    Est. payment

    Refinancing to a lower rate could help reduce your monthly payments and save thousands over the life of the loan.

    See today's rates

    $4,850/mo

    Est. payment

    Explore your selling options

    Work with a Zillow partner agent

    Leverage their expertise and Zillow's premium Showcase listings to get your home seen by more buyers.

    Get started

    List with your own agent

    Get your home in front of millions of buyers by listing it on Zillow.

    Learn how to do it

    Sell it yourself

    Take full control of how buyers see your home on Zillow by listing For Sale by Owner (FSBO).

    List your home

    What's special

    Upscale finishesIncredible viewsSweeping lake viewsOpen-concept layoutNewer roofNewer appliancesSerene water views
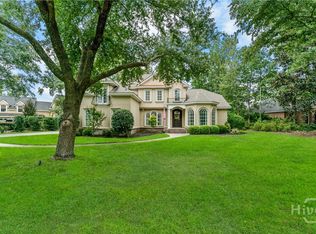
    Overlooking Southbridge’s largest lake, this home has incredible views that you will enjoy every single day and night!! Wake up to peaceful mornings on the screened porch, coffee in hand, overlooking serene water views. End the day beside your private saltwater pool as the sky glows with signature Southbridge sunsets. This custom-built, one-owner brick residence sits on a prime Grand Lake homesite and delivers the refined, single-story living you’ve been searching for. Inside, an open-concept layout blends upscale finishes with thoughtful design. The chef’s kitchen—complete with triple ovens—flows seamlessly into the great room, dining room, private study, and screened porch, creating an effortless space for entertaining. The owner’s suite enjoys its own wing for privacy, while the secondary bedrooms sit on the opposite side of the home—ideal for multigenerational living. Upstairs, a spacious bonus room with full bath serves perfectly as a 4th bedroom or flexible retreat. Outdoor living shines with an 8.5’ inground gunite saltwater pool, recently resurfaced and paired with a brand-new pump. Enjoy sweeping lake views, mature landscaping, and the benefit of a shallow well for efficient irrigation. Additional highlights include hardwood floors throughout the main level, soaring ceilings with custom treatments, a newer roof, three newer HVAC units, a large, walk-in, attic, newer appliances, window film, and surround sound. Every detail reflects meticulous care and pride of ownership. With this $50,000 price reduction, PRICE IS FIRM AND HOME IS BEING SOLD “AS IS.”

    Zillow last checked:

    Listing updated:

    Listed by:

    Tracy Amick 912-631-0220,

    Keller Williams Coastal Area P

    Bought with:

    Lyndsay D. Smith, 365539

    Keller Williams Coastal Area P

    Kara Adams, 449944

    Keller Williams Coastal Area P

    Source: Hive MLS,MLS#: SA348122MLS LogoOriginating MLS: Savannah Multi-List Corporation

    Facts & features

    Interior

    Bedrooms & bathrooms
    • Bedrooms: 4
    • Bathrooms: 4
    • Full bathrooms: 3
    • 1/2 bathrooms: 1
    • Main level bathrooms: 3
    • Main level bedrooms: 3
    Primary bedroom
    • Level: Main
    • Dimensions: 0 x 0
    Bedroom 2
    • Level: Main
    • Dimensions: 0 x 0
    Bedroom 3
    • Level: Main
    • Dimensions: 0 x 0
    Bedroom 4
    • Level: Upper
    • Dimensions: 0 x 0
    Heating
    • Central, Electric
    Cooling
    • Central Air, Electric, Heat Pump
    Appliances
    • Included: Convection Oven, Double Oven, Dishwasher, Electric Water Heater, Disposal, Microwave, Oven, Range, Self Cleaning Oven, Refrigerator
    • Laundry: Washer Hookup, Dryer Hookup, Laundry Room, Laundry Tub, Sink
    Features
    • Attic, Breakfast Bar, Built-in Features, Breakfast Area, Ceiling Fan(s), Central Vacuum, Double Vanity, Entrance Foyer, Fireplace, Gourmet Kitchen, High Ceilings, Jetted Tub, Kitchen Island, Main Level Primary, Primary Suite, Other, Pantry, Recessed Lighting, Split Bedrooms, Separate Shower, Wired for Sound
    • Windows: Double Pane Windows
    • Basement: None
    • Attic: Scuttle,Walk-In
    • Number of fireplaces: 1
    • Fireplace features: Gas, Great Room, Gas Log
    • Common walls with other units/homes: No Common Walls
    Interior area
    • Total interior livable area: 3,247 sqft

    Property

    Parking
    • Total spaces: 2
    • Parking features: Attached, Garage, Garage Door Opener, Rear/Side/Off Street
    • Garage spaces: 2
    Features
    • Patio & porch: Covered, Patio, Porch, Front Porch, Screened
    • Exterior features: Fire Pit, Irrigation System
    • Pool features: In Ground, Community
    • Fencing: Decorative,Metal,Yard Fenced
    • Has view: Yes
    • View description: Lagoon, Lake
    • Has water view: Yes
    • Water view: Lagoon,Lake
    • Waterfront features: Lake, Lagoon
    Lot
    • Size: 0.48 Acres
    • Features: Back Yard, Level, Private, Sprinkler System, Wooded
    Details
    • Parcel number: 11009C04026
    • Zoning: PUDC
    • Special conditions: Standard

    Construction

    Type & style
    • Home type: SingleFamily
    • Architectural style: Traditional
    • Property subtype: Single Family Residence
    Materials
    • Brick
    • Foundation: Raised, Slab
    • Roof: Asphalt,Ridge Vents
    Condition
    • Year built: 2003

    Utilities & green energy

    • Sewer: Public Sewer
    Green energy
    • Energy efficient items: Windows

    Community & HOA

    Community
    • Features: Clubhouse, Pool, Fitness Center, Golf, Lake, Playground, Park, Street Lights, Sidewalks, Tennis Court(s), Trails/Paths, Curbs, Gutter(s)
    • Security: Security System, Security Service
    • Subdivision: Southbridge
    HOA
    • Has HOA: Yes
    Location
    • Region: Savannah

    Financial & listing details

    • Price per square foot: $246/sqft
    • Tax assessed value: $698,900
    • Annual tax amount: $7,509
    • Date on market: 2/19/2026
    • Cumulative days on market: 352 days
    • Listing terms: Cash,Conventional,1031 Exchange,VA Loan
    • Inclusions: Ceiling Fans, Central Vacuum, Gas Logs, Refrigerator, Security System, Speakers; Wired
    • Ownership type: Homeowner/Owner

    Price history

    DateEventPrice
    7/15/2026Sold$800,000$246/sqft
    Source: Hive MLS #SA348122 Report a problem
    6/25/2026Contingent$800,000$246/sqft
    Source: Hive MLS #SA348122 Report a problem
    6/10/2026Price change$800,000-5.3%$246/sqft
    Source: Hive MLS #SA348122 Report a problem
    5/4/2026Listed for sale$845,000$260/sqft
    Source: Hive MLS #SA348122 Report a problem
    3/12/2026Contingent$845,000$260/sqft
    Source: Hive MLS #SA348122 Report a problem
    8/17/2025Price change$845,000-0.6%$260/sqft
    Source: Hive MLS #SA330503 Report a problem
    6/11/2025Listed for sale$850,000+554.3%$262/sqft
    Source: Hive MLS #SA330503 Report a problem
    2/22/2007Sold$129,900$40/sqft
    Source: Public Record Report a problem

    Public tax history

    YearProperty taxesTax assessment
    2025$7,509 +4.9%$279,560 +0.6%
    2024$7,161 +13.4%$277,920 +6%
    2023$6,312 +0.2%$262,080 +15.5%
    2022$6,300 +7.9%$226,960 +19.1%
    2021$5,840 -0.5%$190,520 +1.3%
    2020$5,868 -12.8%$188,000 -5.2%
    2019$6,732 $198,320 -0.2%
    2018$6,732 -0.3%$198,680 +8.1%
    2017$6,752 +20.1%$183,720 +4.5%
    2016$5,622 -1.7%$175,800 -0.8%
    2015$5,718 -34.6%$177,280 -7%
    2014$8,742 $190,560 +1.2%
    2013-- $188,240 +5.9%
    2012-- $177,760
    2011-- $177,760 -0.2%
    2010-- $178,200 -14.9%
    2009-- $209,400 -4%
    2008-- $218,200 +0.7%
    2007-- $216,600
    2006-- $216,600 +13.6%
    2005-- $190,600 +297.1%
    2003-- $48,000
    Find assessor info on the county website

    Neighborhood: 31405

    Nearby schools

    GreatSchools rating
    Get pre-qualified for a loan
    At Zillow Home Loans, we can pre-qualify you in as little as 5 minutes with no impact to your credit score.

    An equal housing lender. NMLS #10287.

    Sell for more on Zillow
    Get a Zillow Showcase℠ listing at no additional cost and you could sell for .
    $768,400
    2% more
    +$15,368
    With Zillow Showcase(estimated)
    $783,768