Beautiful custom 5-bedroom, 3.5-bath split-level home offering a well-designed floor plan, numerous updates, and plenty of flexible living space. The interior and exterior were freshly painted approximately two years ago, with a new roof installed in 2025 and a new HVAC system in 2024. Additional improvements include an upgraded irrigation system, a whole-house water softener installed in 2025, an enhanced Denon sound system throughout the home, a Starlink Internet dish and router, and upgraded landscape lighting in 2023. The spacious lower level features a large den/rec room with an updated bar, complete with a brick backsplash and new cabinetry, plus a bedroom, full bath, and private office—perfect for guests, entertaining, or a separate living area. The main level offers an open-concept layout and an updated kitchen featuring new granite countertops, sink and fixtures, hood vent, dishwasher, refrigerator, and ice maker. A large rear sunroom fills the home with natural light and provides a wonderful space to relax while enjoying backyard privacy. The private owner's suite includes a spacious bedroom and bath, while three additional bedrooms share a full bath. The fifth bedroom was previously used as an office, but the owners added a closet to create a true fifth bedroom. This well-maintained custom home offers generous living space, a 3 car garage, thoughtful updates, and a versatile floor plan designed for both everyday living and entertaining.
For sale
$989,000
810 Southbridge Boulevard, Savannah, GA 31405
5beds
5,368sqft
Single Family Residence
Built in 2005
0.59 Acres Lot
$943,500 Zestimate®
$184/sqft
$46/mo HOA
What's special
Private officeOpen-concept layoutUpgraded landscape lightingBackyard privacySpacious lower level
- 20 days
- 1,415
- 130
Likely to sell faster than
Zillow last checked:
Listing updated:
Listed by:
Harry Butler 912-856-8685,
Southbridge Greater Sav Realty
Source: Hive MLS,MLS#: SA365533 Originating MLS: Savannah Multi-List Corporation
Facts & features
Interior
Bedrooms & bathrooms
- Bedrooms: 5
- Bathrooms: 4
- Full bathrooms: 3
- 1/2 bathrooms: 1
Heating
- Central, Electric, Forced Air, Heat Pump
Cooling
- Central Air, Electric
Appliances
- Included: Some Electric Appliances, Dishwasher, Electric Water Heater, Disposal, Microwave, Oven, Plumbed For Ice Maker, Range, Range Hood, Trash Compactor, Wine Cooler, Refrigerator, Water Softener, Water Purifier
- Laundry: Laundry Room, Washer Hookup, Dryer Hookup
Features
- Attic, Wet Bar, Breakfast Bar, Built-in Features, Breakfast Area, Tray Ceiling(s), Ceiling Fan(s), Cathedral Ceiling(s), Double Vanity, Entrance Foyer, Gourmet Kitchen, Garden Tub/Roman Tub, High Ceilings, Kitchen Island, Main Level Primary, Pantry, Recessed Lighting, Separate Shower
- Windows: Double Pane Windows
- Basement: Full,Partially Finished
- Attic: Walk-In
- Number of fireplaces: 1
- Fireplace features: Factory Built, Great Room
Interior area
- Total interior livable area: 5,368 sqft
Video & virtual tour
Property
Parking
- Total spaces: 3
- Parking features: Attached, Garage, Garage Door Opener, Rear/Side/Off Street
- Garage spaces: 3
Features
- Patio & porch: Patio
- Pool features: Community
- Has view: Yes
- View description: Panoramic, Trees/Woods
Lot
- Size: 0.59 Acres
- Features: Sprinkler System, Wooded
Details
- Parcel number: 11009C07013
- Zoning: PUDC
- Zoning description: Single Family
- Special conditions: Standard
Construction
Type & style
- Home type: SingleFamily
- Architectural style: Traditional
- Property subtype: Single Family Residence
Materials
- Stucco
- Foundation: Slab
- Roof: Asphalt,Composition
Condition
- Year built: 2005
Utilities & green energy
- Sewer: Public Sewer
- Water: Public
- Utilities for property: Cable Available, Underground Utilities
Green energy
- Energy efficient items: Windows
Community & HOA
Community
- Features: Clubhouse, Pool, Fitness Center, Golf, Lake, Playground, Park, Street Lights, Sidewalks, Tennis Court(s), Trails/Paths, Curbs, Gutter(s)
- Security: Security Service
- Subdivision: Southbridge
HOA
- Has HOA: Yes
- HOA fee: $550 annually
- HOA name: Southbridge HOA
Location
- Region: Savannah
Financial & listing details
- Price per square foot: $184/sqft
- Tax assessed value: $800,400
- Annual tax amount: $11,460
- Date on market: 9/30/2026
- Cumulative days on market: 20 days
- Listing agreement: Exclusive Right To Sell
- Listing terms: ARM,Cash,Conventional,1031 Exchange,VA Loan
- Inclusions: Ceiling Fans, Refrigerator, Water Softener, Water Treatment
- Ownership type: Homeowner/Owner
- Road surface type: Asphalt, Paved
Estimated market value
$943,500
$896,000 - $991,000
$5,811/mo
Price history
| Date | Event | Price |
|---|---|---|
| 9/30/2026 | Listed for sale | $989,000+38.8%$184/sqft |
Source:  Hive MLS #SA365533 Report a problem | ||
| 10/31/2022 | Sold | $712,500-5%$133/sqft |
Source: Hive MLS #SA276957 Report a problem | ||
| 10/2/2022 | Contingent | $750,000$140/sqft |
Source:  Hive MLS #276957 Report a problem | ||
| 9/27/2022 | Price change | $750,000+7.1%$140/sqft |
Source: Hive MLS #276957 Report a problem | ||
| 9/17/2022 | Listed for sale | $700,000+7.7%$130/sqft |
Source: Hive MLS #276957 Report a problem | ||
| 1/4/2021 | Listing removed | -- |
Source:  Hive MLS Report a problem | ||
| 9/22/2020 | Price change | $649,8000%$121/sqft |
Source: Bocook Realty #227327 Report a problem | ||
| 7/2/2020 | Listed for sale | $649,900+10.2%$121/sqft |
Source: Bocook Realty #227327 Report a problem | ||
| 3/16/2018 | Listing removed | $589,900$110/sqft |
Source: SOUTHBRIDGE REALTY #166320 Report a problem | ||
| 2/3/2018 | Listed for sale | $589,900$110/sqft |
Source: SOUTHBRIDGE REALTY #166320 Report a problem | ||
Public tax history
| Year | Property taxes | Tax assessment |
|---|---|---|
| 2025 | $11,460 +6.2% | $320,160 +0.7% |
| 2024 | $10,791 +10.9% | $317,960 +11.6% |
| 2023 | $9,728 +13.3% | $285,000 +10.5% |
| 2022 | $8,587 +12.6% | $257,920 +18.6% |
| 2021 | $7,625 +0.5% | $217,560 +2.5% |
| 2020 | $7,591 -8.9% | $212,160 -8.5% |
| 2019 | $8,329 | $231,800 +3.4% |
| 2018 | $8,329 +3.3% | $224,080 +9.2% |
| 2017 | $8,064 -6.4% | $205,200 -22.7% |
| 2016 | $8,613 | $265,600 |
Find assessor info on the county website
Monthly payment
Est. payment
Payment breakdown
Explore the cost of this home by adjusting the details. Changes won't be saved.Climate risks
Neighborhood: 31405
Similar homes
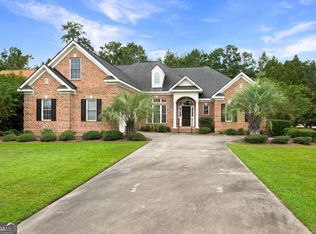
- $999,9005 bd5 ba4.4k sqft502 Southbridge Boulevard, Savannah, GA 31405For Sale
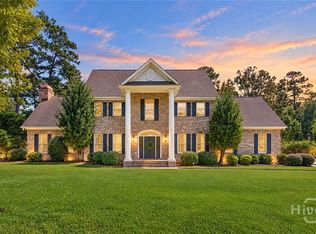
 MLS ID #SA365027, Tracie S. Tomlinson, McIntosh Realty Team LLC. Hive MLS
- $890,0004 bd5 ba4.4k sqft24 Oakcrest Drive E, Savannah, GA 31405For Sale
 MLS ID #SA364052, Matthew Waters, Seaport Real Estate Group. Hive MLS
- $875,0004 bd5 ba4.1k sqft37 Grand Lake Circle, Savannah, GA 31405For Sale
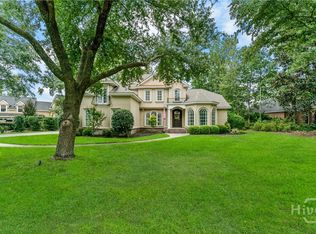 MLS ID #SA364041, Harry Butler, Southbridge Greater Sav Realty. Hive MLS
- $774,9005 bd4 ba4.1k sqft183 Trail Creek Lane, Savannah, GA 31405For Sale
 MLS ID #SA362218, Harry Butler, Southbridge Greater Sav Realty. Hive MLS
- $929,0004 bd4 ba3.2k sqft3 Pine Lakes Point, Savannah, GA 31405For SaleMLS ID #SA363173, Chandie W. Hupman, Keller Williams Coastal Area P. Hive MLS
- $1,300,0005 bd6 ba6.2k sqft18 White Oak Bluff, Savannah, GA 31405For SaleMLS ID #SA362513, Steffany P. Farmer, Better Homes and Gardens Real. Hive MLS
- $750,0004 bd3 ba2.9k sqft9 Cord Grass Lane, Savannah, GA 31405For SaleMLS ID #SA366077, Susan H. Ayers, Clickit Realty. Hive MLS
- $699,0004 bd4 ba3.7k sqft41 White Oak Bluff, Savannah, GA 31405For SaleMLS ID #SA357918, Bethany T. Harris, Eighteen O'Two Realty LLC. Hive MLS
- $709,9005 bd3 ba3.5k sqft115 Oakcrest Drive W, Savannah, GA 31419For SaleMLS ID #SA359774, Scottie R. Starling, Next Move Real Estate LLC. Hive MLS
- $699,0004 bd4 ba4k sqft41 Crestwood Drive, Savannah, GA 31405For SaleMLS ID #SA360386, Kristin Brown, Keller Williams Coastal Area P. Hive MLS
- $775,0006 bd3 ba3.8k sqft6 Cedar Point Drive, Savannah, GA 31405For SaleMLS ID #SA358440, Lyndsay D. Smith, Keller Williams Coastal Area P. Hive MLS
- $549,0004 bd3 ba2.8k sqft138 Trail Creek Lane, Savannah, GA 31405For SaleMLS ID #SA361524, Liza DiMarco, Compass Georgia LLC. Hive MLS
- $824,9005 bd4 ba3.7k sqft122 Tupelo Street, Pooler, GA 31322For SaleMLS ID #SA366487, Ruth G. Seese, Seabolt Real Estate. Hive MLS
- $685,0005 bd5 ba4.2k sqft134 Moor Hen Landing, Savannah, GA 31419For SaleMLS ID #SA366241, Stephanie Kirchner, Southbridge Greater Sav Realty. Hive MLS
- $899,9976 bd4 ba4.2k sqft4640 Sylvan Drive, Savannah, GAFor SaleMLS ID #SA362452, Mario Bennett, eXp Realty LLC. Hive MLS
- $579,0004 bd4 ba3.1k sqft47 Myrtlewood Drive, Savannah, GA 31405For SaleMLS ID #SA364039, Harry Butler, Southbridge Greater Sav Realty. Hive MLS
- $669,0004 bd3 ba3k sqft5 Hickory Grove Way, Savannah, GA 31405For SaleMLS ID #SA358825, Harry Butler, Southbridge Greater Sav Realty. Hive MLS
- $825,0004 bd3 ba3.7k sqft126 Grand View Dr, Pooler, GA 31322Active
 MLS ID #10870405, Anna Grace Lowenthal, Engel & Völkers Savannah. GAMLS
- $675,0005 bd4 ba4k sqft166 Moor Hen Lndg, Savannah, GA 31419ActiveMLS ID #10847431, The Hutson Group, Century 21 Results. GAMLS
- $1,399,0004 bd4 ba4.8k sqft8 Seaton Crossing, Pooler, GA 31322For SaleMLS ID #SA366392, Pete A. Chaison, Buy Sell Savannah Real Estate. Hive MLS
