OH MY!!!! Nearly new and extensively upgraded more than any builder Model home could dream of, 110 Weyview Gardens offers the ease of new construction with more than $60,000 in seller-reported improvements completed after the builder’s final construction. This 3-bedroom, 2-bath home in Savannah Quarters features office turned into fully tiled dry bar room with cabinets and shelving, crown moulding through out, custom closets, shutters, window casings, luxury wallpaper, upgraded lighting and ceiling fans, new cabinet hardware, laundry-room cabinetry, and a freshly painted interior with Sherwin-Williams topcoat paint. Bedroom carpeting was removed and replaced with luxury flooring.
The upgraded kitchen showcases a complete Café Collection appliance package. The microwave was relocated to accommodate a hood vent, complemented by additional backsplash and upgraded lighting and hardware. Bathroom enhancements include upgraded shower tile, a frameless glass enclosure, designer mirrors and lighting, and a bidet in the primary bath.
Outdoor living has been significantly expanded with approximately 30 feet of additional rear concrete porch/patio, extended roofing, and a screened-in area. The large backyard is enclosed by a wrought-iron-style perimeter fence and enhanced by extensive front and rear landscaping. Additional improvements include gutters, a storm door, spray foam insulation, a smart thermostat, smart sprinkler system, water softener, and water purification system.
Thoughtfully finished inside and out, this approximately one-year-old home combines sophisticated design, smart technology, comfort, and expanded outdoor living in one exceptional property.
For sale
$425,000
110 Weyview Gardens S, Pooler, GA 31322
3beds
1,749sqft
Single Family Residence
Built in 2025
10,019 Square Feet Lot
$-- Zestimate®
$243/sqft
$152/mo HOA
What's special
Crown moulding throughoutExtended roofingLuxury wallpaperLuxury flooringCustom closetsNew cabinet hardwareAdditional backsplash
- 2 days
- 121
- 15
Zillow last checked:
Listing updated:
Listed by:
Matthew Randolph 912-547-6635,
Lighthouse Realty Professional
Source: Hive MLS,MLS#: SA365669 Originating MLS: Savannah Multi-List Corporation
Originating MLS: Savannah Multi-List CorporationFacts & features
Interior
Bedrooms & bathrooms
- Bedrooms: 3
- Bathrooms: 2
- Full bathrooms: 2
Heating
- Central, Electric
Cooling
- Central Air, Electric
Appliances
- Included: Dishwasher, Electric Water Heater, Microwave, Oven, Range, Water Softener, Water Purifier
- Laundry: Laundry Room
Features
- Breakfast Bar, Bidet, Breakfast Area, Tray Ceiling(s), Ceiling Fan(s), Cathedral Ceiling(s), Double Vanity, Main Level Primary, Pull Down Attic Stairs, Separate Shower, Vaulted Ceiling(s), Programmable Thermostat
- Doors: Storm Door(s)
- Windows: Double Pane Windows
- Attic: Pull Down Stairs
- Has fireplace: Yes
- Fireplace features: Family Room
- Common walls with other units/homes: No Common Walls
Interior area
- Total interior livable area: 1,749 sqft
Property
Parking
- Total spaces: 2
- Parking features: Attached
- Garage spaces: 2
Features
- Patio & porch: Covered, Patio, Porch, Deck, Front Porch, Screened, Terrace, Wrap Around
- Exterior features: Courtyard, Deck, Outdoor Grill
- Pool features: Community
- Fencing: Split Rail,Wrought Iron,Yard Fenced
- Has view: Yes
- View description: Trees/Woods
Lot
- Size: 10,019 Square Feet
- Features: Cul-De-Sac, Garden
Details
- Parcel number: 51009R10020
- Special conditions: Standard
- Other equipment: Air Purifier
Construction
Type & style
- Home type: SingleFamily
- Property subtype: Single Family Residence
Materials
- Brick, Frame
- Foundation: Slab
- Roof: Asphalt
Condition
- Year built: 2025
Utilities & green energy
- Sewer: Public Sewer
- Water: Public
- Utilities for property: Cable Available, Underground Utilities
Green energy
- Green verification: ENERGY STAR Certified Homes
- Energy efficient items: Insulation, Windows
Community & HOA
Community
- Features: Clubhouse, Pool, Fitness Center, Golf, Gated, Lake, Playground, Park, Racquetball, Shopping, Street Lights, Sidewalks, Tennis Court(s), Trails/Paths, Water Sports
- Security: Security Service
- Subdivision: Westbrook Sub
HOA
- Has HOA: Yes
- Services included: Road Maintenance
- HOA fee: $455 quarterly
- HOA name: Westbrook HOA
- HOA phone: 912-450-1174
Location
- Region: Pooler
Financial & listing details
- Price per square foot: $243/sqft
- Annual tax amount: $1,282
- Date on market: 10/1/2026
- Cumulative days on market: 2 days
- Listing agreement: Exclusive Agency
- Listing terms: Cash,Conventional,1031 Exchange,FHA,VA Loan
- Inclusions: Alarm-Smoke/Fire, Ceiling Fans, Water Softener, Water Treatment
- Ownership type: Homeowner/Owner
- Road surface type: Asphalt
Estimated market value
Not available
Estimated sales range
Not available
Not available
Price history
| Date | Event | Price |
|---|---|---|
| 10/1/2026 | Listed for sale | $425,000$243/sqft |
Source:  Hive MLS #SA365669 Report a problem Hive MLS #SA365669 Report a problem | ||
Public tax history
Tax history is unavailable.
Monthly payment
Est. payment
Payment breakdown
Explore the cost of this home by adjusting the details. Changes won't be saved.Climate risks
Neighborhood: 31322
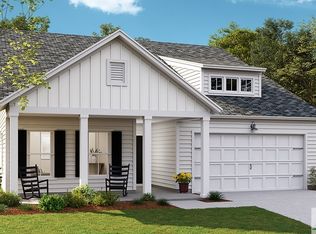
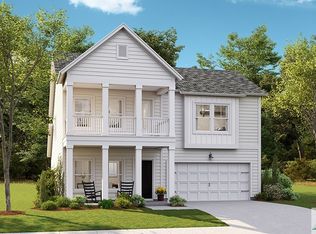
Similar homes
- $389,0003 bd3 ba2.2k sqft6 Olde Gate Court, Pooler, GA 31322For Sale
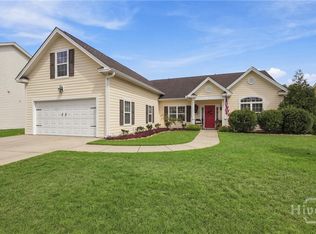
 MLS ID #SA365757, Brooker Collins Sauers, Keller Williams Coastal Area P. Hive MLS
 - $459,9005 bd4 ba2.4k sqft133 Weyview Gardens, Pooler, GA 31322For Sale
 MLS ID #SA364975, Heather Murphy, Keller Williams Coastal Area P. Hive MLS
 - $470,0004 bd4 ba2.3k sqft117 Waterside Lane, Pooler, GA 31322For Sale
 MLS ID #SA365171, Luis G. Ortiz, eXp Realty LLC. Hive MLS
 - $535,0004 bd3 ba2.4k sqft4 Catteshall Lane, Pooler, GA 31322For Sale
 MLS ID #SA365670, Ryan S. Tran, Virtual Properties Realty. Hive MLS
 - $429,5005 bd4 ba2.4k sqft109 Binscombe Lane, Pooler, GA 31322For SaleMLS ID #SA365022, Steven Koleno, Beycome Brokerage Realty LLC. Hive MLS
- $459,0004 bd2 ba2k sqft120 Harvest Hl, Pooler, GA 31322Active Under Contract
 MLS ID #10836211, Whitney Butler, Seaport Real Estate Group. GAMLS
 - $359,9004 bd2 ba2.2k sqft347 Casey Drive, Pooler, GA 31322For SaleMLS ID #SA365142, April Trogg, Seaport Real Estate Group. Hive MLS
- $369,0003 bd2 ba1.6k sqft115 Tappan Zee Drive, Pooler, GA 31322For SaleMLS ID #SA364625, Chandie W. Hupman, Keller Williams Coastal Area P. Hive MLS
- $419,9954 bd3 ba2.4k sqft138 Binscombe Lane, Pooler, GA 31322For SaleMLS ID #SA344783, Trisha M. Cook, Compass Georgia, LLC. Hive MLS
- $360,0003 bd3 ba2.4k sqft113 Quiet Pine Circle, Pooler, GA 31322For SaleMLS ID #SA365077, Malory Lane Grooms, Eighteen O'Two Realty LLC. Hive MLS
- $444,0005 bd4 ba2.4k sqft120 Binscombe Lane, Pooler, GA 31322For SaleMLS ID #SA355019, Susan H. Ayers, Clickit Realty. Hive MLS
- $344,9004 bd3 ba2.1k sqft223 Somersby Boulevard, Pooler, GA 31322For SaleMLS ID #SA363895, Jeffrey V. Strausl, Better Homes and Gardens Real. Hive MLS
- $625,0004 bd4 ba2.5k sqft119 Quince Street, Pooler, GA 31322For SaleMLS ID #SA365288, Heather Murphy, Keller Williams Coastal Area P. Hive MLS
- $339,9903 bd3 ba1.7k sqft131 Wilderness Road, Savannah, GA 31302New ConstructionMLS ID #SA365517, Joseph Molnar, DFH Realty Georgia LLC. Hive MLS
- $362,0504 bd3 ba2.2k sqft126 Exmoor Circle, Savannah, GA 31302New ConstructionMLS ID #SA365819, Janice M. Kay, Konter Realty Company. Hive MLS
- $340,0003 bd2 ba1.4k sqft136 Holloway Hill, Pooler, GA 31322For SaleMLS ID #SA355916, Anna M. Young, Corcoran Austin Hill Realty. Hive MLS
- $464,5004 bd4 ba2.5k sqft141 Mallory Pl, Pooler, GA 31322ActiveMLS ID #10692014, Salena J Smith, LPT Realty. GAMLS
- $459,7504 bd4 ba2.3k sqftSAWGRASS, Pooler, GA 31322For SaleMLS ID #SA362496, Luis G. Ortiz, eXp Realty LLC. Hive MLS
