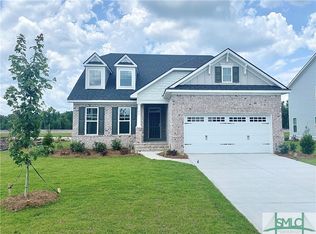
Motivated Seller and Move in Ready! This home offers one of the most desirable floor plans in Pooler's premier gated community. With over-the-top space and storage, thoughtful design, and breathtaking
lagoon views, this home truly has it all. The bright, open-concept main living area features a spacious great room that flows effortlessly into the dining café and beautifully appointed kitchen with abundant cabinetry, a walk-in pantry, and a butler's pantry leading to the formal dining room—perfect for entertaining. A first-floor guest suite with an adjacent full bath provides ideal accommodations for family or visitors. Upstairs, you'll find a large game room, three generously sized secondary bedrooms, one with its own ensuite bathroom, and an incredible primary retreat complete with a private sitting area, spa-inspired bath, and two oversized closets. Step outside to your screened porch and unwind while enjoying unobstructed lagoon views. The fully fenced backyard with elegant black wrought-iron fencing offers the perfect blend of beauty and functionality. Located in the heart of Pooler, this gated community is just minutes from Savannah/Hilton Head International Airport, Gulfstream Aerospace, shopping, restaurants, and historic downtown Savannah—making it a commuter's dream. Residents enjoy resort-style amenities, including a clubhouse, fitness center, swimming pool, playground, tennis
and pickleball courts, plus miles of sidewalks for walking, running, and biking. Don't miss this opportunity to own a spacious, move-in ready home with premium water views in one of Pooler's most sought-after communities.
For sale
$687,000
150 Champlain Drive, Pooler, GA 31322
5beds
4,215sqft
Single Family Residence
Built in 2024
10,454 Square Feet Lot
$-- Zestimate®
$163/sqft
$109/mo HOA
What's special
Fully fenced backyardUnobstructed lagoon viewsBeautifully appointed kitchenDesirable floor planPremium water viewsWalk-in pantryEnsuite bathroom
- 5 days
- 196
- 14
Likely to sell faster than
Zillow last checked:
Listing updated:
Listed by:
Herlinda Rojas 912-800-1239,
Seaport Real Estate Group
Source: Hive MLS,MLS#: SA365003 Originating MLS: Savannah Multi-List Corporation
Originating MLS: Savannah Multi-List CorporationFacts & features
Interior
Bedrooms & bathrooms
- Bedrooms: 5
- Bathrooms: 5
- Full bathrooms: 4
- 1/2 bathrooms: 1
- Main level bathrooms: 2
- Main level bedrooms: 1
Heating
- Central, Electric
Cooling
- Central Air, Electric
Appliances
- Included: Dishwasher, Electric Water Heater, Disposal, Oven, Range, Refrigerator
- Laundry: Laundry Room, Washer Hookup, Dryer Hookup
Features
- Breakfast Bar, Butler's Pantry, Breakfast Area, Tray Ceiling(s), Ceiling Fan(s), Double Vanity, Entrance Foyer, Galley Kitchen, Garden Tub/Roman Tub, High Ceilings, Pantry, Pull Down Attic Stairs, Separate Shower, Upper Level Primary, Fireplace
- Attic: Pull Down Stairs
- Number of fireplaces: 1
- Fireplace features: Electric, Family Room
Interior area
- Total interior livable area: 4,215 sqft
Property
Parking
- Total spaces: 3
- Parking features: Attached, Off Street
- Garage spaces: 3
Features
- Patio & porch: Covered, Patio, Porch, Front Porch, Screened
- Pool features: Community
- Has spa: Yes
- Spa features: Hot Tub
- Fencing: Wrought Iron,Yard Fenced
- Has view: Yes
- View description: Lagoon
- Has water view: Yes
- Water view: Lagoon
- Waterfront features: Lagoon
Lot
- Size: 10,454 Square Feet
- Features: City Lot, Garden, Sprinkler System
Details
- Parcel number: 51014C11005
- Zoning description: Single Family
- Special conditions: Standard
Construction
Type & style
- Home type: SingleFamily
- Architectural style: Traditional
- Property subtype: Single Family Residence
Materials
- Brick
- Foundation: Raised, Slab
- Roof: Composition
Condition
- Year built: 2024
Utilities & green energy
- Sewer: Public Sewer
- Water: Public
- Utilities for property: Cable Available, Underground Utilities
Community & HOA
Community
- Features: Clubhouse, Pool, Fitness Center, Playground, Tennis Court(s)
- Security: Security System
- Subdivision: Forest Lakes Sub Tr A Ph 10
HOA
- Has HOA: Yes
- HOA fee: $1,304 annually
- HOA name: Elite Coastal
- HOA phone: 912-354-7987
Location
- Region: Pooler
Financial & listing details
- Price per square foot: $163/sqft
- Tax assessed value: $724,700
- Annual tax amount: $8,310
- Date on market: 9/21/2026
- Cumulative days on market: 5 days
- Listing agreement: Exclusive Right To Sell
- Listing terms: Cash,Conventional,1031 Exchange,FHA,Private Financing Available,VA Loan
- Inclusions: Alarm-Smoke/Fire, Ceiling Fans, Refrigerator, Security System
- Ownership type: Homeowner/Owner
- Road surface type: Asphalt
Estimated market value
Not available
Estimated sales range
Not available
Not available
Price history
| Date | Event | Price |
|---|---|---|
| 9/21/2026 | Listed for sale | $687,000-1.7%$163/sqft |
Source:  Hive MLS #SA365003 Report a problem Hive MLS #SA365003 Report a problem | ||
| 8/17/2026 | Listing removed | $699,000$166/sqft |
Source: Hive MLS #SA360197 Report a problem | ||
| 8/8/2026 | Price change | $699,000-5.4%$166/sqft |
Source: Hive MLS #SA360197 Report a problem | ||
| 8/4/2026 | Price change | $739,000-1.3%$175/sqft |
Source: Hive MLS #SA360197 Report a problem | ||
| 7/16/2026 | Listed for sale | $749,000+6.4%$178/sqft |
Source: Hive MLS #SA360197 Report a problem | ||
| 11/13/2024 | Sold | $704,026$167/sqft |
Source: Public Record Report a problem | ||
Public tax history
| Year | Property taxes | Tax assessment |
|---|---|---|
| 2025 | $9,290 | $289,880 +1032.3% |
| 2024 | -- | $25,600 |
Find assessor info on the county website
Monthly payment
Est. payment
Payment breakdown
Explore the cost of this home by adjusting the details. Changes won't be saved.Climate risks
Neighborhood: 31322
Similar homes
- $499,9005 bd3 ba3.4k sqft630 Wyndham Way, Pooler, GA 31322For Sale
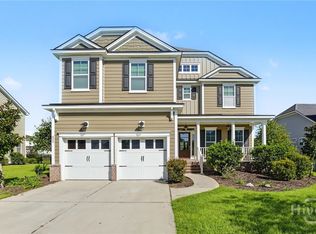
 MLS ID #SA364655, Nicole Johnson, Seabolt Real Estate. Hive MLS
 - $615,0005 bd3 ba3.3k sqft108 Champlain Drive, Pooler, GA 31322For Sale
 MLS ID #SA364331, Renee B. Williams, Realty One Group Inclusion. Hive MLS
 - $619,9005 bd3 ba3.6k sqft16 Wyndy Court, Pooler, GA 31322For Sale
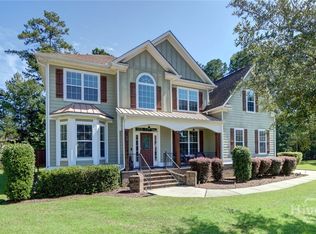 MLS ID #SA356686, Lisa J. Snipes, BHHS Bay Street Realty Group. Hive MLS
 - $615,0005 bd4 ba3.4k sqft661 Wyndham Way, Pooler, GA 31322For Sale
 MLS ID #SA348319, Chandie W. Hupman, Keller Williams Coastal Area P. Hive MLS
 - $639,9004 bd4 ba2.9k sqft33 Lake Heron Court W, Pooler, GA 31322For SaleMLS ID #SA362642, Debbie Ryan, RC Fletcher Real Estate. Hive MLS
- $630,8405 bd5 ba4.1k sqftWaverly, Pooler, GA 31322New ConstructionHive MLS
- $571,7203 bd4 ba2.4k sqft182 Champlain Drive, Pooler, GA 31322New ConstructionHive MLS
- $639,1355 bd3 ba3.3k sqftSpring Willow, Pooler, GA 31322New ConstructionHive MLS
- $575,0004 bd4 ba2.8k sqft107 Como Drive, Pooler, GA 31322For SaleMLS ID #SA361534, Maria Guerra, Southbridge Greater Sav Realty. Hive MLS
- $520,2505 bd3 ba2.8k sqftDayton, Pooler, GA 31322New ConstructionHive MLS
- $625,0003 bd3 ba2.3k sqft221 Park Chase, Pooler, GA 31322For SaleMLS ID #SA363871, Heather Murphy, Keller Williams Coastal Area P. Hive MLS
- $885,0004 bd5 ba3.6k sqft4 Grand View Court, Pooler, GA 31322For SaleMLS ID #SA352978, Barry Russell III, Exclusive Georgia Properties. Hive MLS
- $499,9994 bd4 ba2.4k sqft116 Como Drive, Pooler, GA 31322For SaleMLS ID #SA353557, Bethany T. Harris, Eighteen O'Two Realty LLC. Hive MLS
- $450,0005 bd4 ba3.6k sqft217 Gazelle Lane, Pooler, GA 31322For SaleMLS ID #SA349948, Regena S. Wright, Scott Realty Professionals. Hive MLS
- $389,9005 bd4 ba2.8k sqft183 Benelli Dr, Pooler, GA 31322Active
 MLS ID #10848445, Sabriya Scott, Scott Realty Professionals LLC. GAMLS
 - $526,7905 bd3 ba3.3k sqft162 Como Drive, Pooler, GA 31322New ConstructionHive MLS
