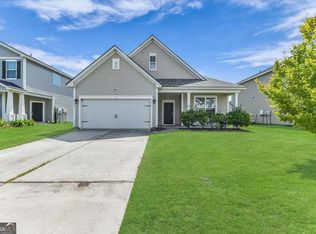
It's Cooler in Pooler! This Amazing Home, located on a cul-de-sac lot, features Corian countertops, wood burning fireplace, built in book shelves and an open floor plan. Upstairs Features Exquisite Master Suite and Master Bathroom with walk-in closet, double vanities separate shower and tub and 2 other spacious Bedrooms. Kick back and relax in your perfect outdoor oasis featuring irrigation system, private screened-in porch that overlooks the beautifully manicured and fenced-in backyard. You will love all the community has to offer with just a short walk to the swimming pool, clubhouse and playground. Just 15 mins from downtown Savannah, this central location is perfect for anyone working in Savannah and Pooler area
For sale by owner
$340,000
313 Remington Pl, Pooler, GA 31322
3beds
1,760sqft
Stick Built
Built in 2008
10,454 Square Feet Lot
$-- Zestimate®
$193/sqft
$3/mo HOA
What's special
Wood burning fireplaceOpen floor planSeparate shower and tubCorian countertopsPrivate screened-in porchExquisite master suiteIrrigation system
What the owner loves about this home
Double car garage. Very large laundry room. Large pantry. The bathroom has a very large tub with a walk-in shower with a huge closet in the bathroom. It has an office. I love this house, but I need to go back to South Carolina. it’s a wonderful neighborhood with a pool. Downstairs is an open plan has a Front Porch. large master bedroom, and two good-sized other bedrooms.
- 41 days
- 254
- 27
Listed by:
Property Owner (843) 670-0762
Facts & features
Interior
Bedrooms & bathrooms
- Bedrooms: 3
- Bathrooms: 3
- Full bathrooms: 2
- 1/2 bathrooms: 1
Heating
- Forced air, Heat pump, Electric
Cooling
- Central
Appliances
- Included: Dishwasher, Garbage disposal, Microwave, Range / Oven, Refrigerator
- Laundry: Dryer Connection, Washer Connection, Laundry Room, Upstairs
Features
- Flooring: Tile, Carpet, Hardwood
- Basement: None
- Attic: Pull Down
- Has fireplace: Yes
Interior area
- Total interior livable area: 1,760 sqft
Property
Parking
- Total spaces: 2
- Parking features: Garage - Attached
Features
- Exterior features: Vinyl
- Fencing: Wood
- View description: None
Lot
- Size: 10,454 Square Feet
Details
- Parcel number: 51015B03027
Construction
Type & style
- Home type: SingleFamily
- Property subtype: Stick Built
Materials
- Frame
- Foundation: Slab
- Roof: Composition
Condition
- New construction: No
- Year built: 2008
Utilities & green energy
- Sewer: Public Sewer
Community & HOA
HOA
- Has HOA: Yes
- HOA fee: $3 monthly
Location
- Region: Pooler
Financial & listing details
- Price per square foot: $193/sqft
- Tax assessed value: $287,900
- Annual tax amount: $3,690
- Date on market: 8/27/2026
- Inclusions: Ceiling Fans, Alarm-Smoke/Fire
Estimated market value
Not available
Estimated sales range
Not available
$2,111/mo
Price history
| Date | Event | Price |
|---|---|---|
| 8/27/2026 | Listed for sale | $340,000+3%$193/sqft |
Source: Owner Report a problem | ||
| 5/15/2023 | Sold | $330,000+3.2%$188/sqft |
Source:  Hive MLS #SA286289 Report a problem Hive MLS #SA286289 Report a problem | ||
| 5/9/2023 | Contingent | $319,900$182/sqft |
Source:  Hive MLS #286289 Report a problem Hive MLS #286289 Report a problem | ||
| 4/25/2023 | Pending sale | $319,900$182/sqft |
Source: Hive MLS #286289 Report a problem | ||
| 4/12/2023 | Contingent | $319,900$182/sqft |
Source: Hive MLS #286289 Report a problem | ||
| 4/6/2023 | Listed for sale | $319,900+52.4%$182/sqft |
Source: Hive MLS #286289 Report a problem | ||
| 12/3/2018 | Sold | $209,900$119/sqft |
Source: Hive MLS #SA198269 Report a problem | ||
| 11/8/2018 | Pending sale | $209,900$119/sqft |
Source: Keller Williams Realty Coastal Area Partners #198269 Report a problem | ||
| 10/29/2018 | Listed for sale | $209,900+11.1%$119/sqft |
Source: Keller Williams Coastal Area Partners #198269 Report a problem | ||
| 7/23/2015 | Sold | $189,000-0.5%$107/sqft |
Source: Public Record Report a problem | ||
| 6/30/2015 | Pending sale | $189,900$108/sqft |
Source: Coldwell Banker Platinum #138052 Report a problem | ||
| 6/30/2015 | Listed for sale | $189,900-5.9%$108/sqft |
Source: Coldwell Banker Platinum #138052 Report a problem | ||
| 6/12/2008 | Sold | $201,722$115/sqft |
Source: Public Record Report a problem | ||
Public tax history
| Year | Property taxes | Tax assessment |
|---|---|---|
| 2025 | $3,690 +1.5% | $115,160 +0.7% |
| 2024 | $3,636 +107.9% | $114,400 +20% |
| 2023 | $1,749 -22.9% | $95,360 +9.6% |
| 2022 | $2,268 -1.2% | $87,040 +15.2% |
| 2021 | $2,295 +1.4% | $75,560 +2.7% |
| 2020 | $2,264 +1.1% | $73,600 +1.7% |
| 2019 | $2,240 | $72,400 +3.5% |
| 2018 | $2,240 -6.4% | $69,960 +7% |
| 2017 | $2,394 +15.6% | $65,400 +1.3% |
| 2016 | $2,071 +5.7% | $64,560 -0.4% |
| 2015 | $1,959 | $64,800 -14.1% |
| 2013 | -- | $75,400 +8.3% |
| 2012 | -- | $69,600 +9.8% |
| 2011 | -- | $63,400 |
| 2010 | -- | $63,400 |
| 2009 | -- | $63,400 +296.3% |
| 2008 | -- | $16,000 |
Find assessor info on the county website
Monthly payment
Est. payment
Payment breakdown
Explore the cost of this home by adjusting the details. Changes won't be saved.Climate risks
Neighborhood: 31322
Nearby schools
Schools provided by the listing agent
- Elementary: Godley Station
- Middle: Godley Station
- High: New Hampstead
Source: The MLS. This data may not be complete. We recommend contacting the local school district to confirm school assignments for this home.
Similar homes
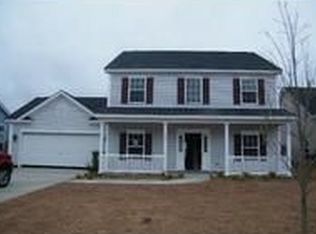
- $329,9004 bd2 ba2.1k sqft340 Winchester Drive, Pooler, GA 31322For Sale
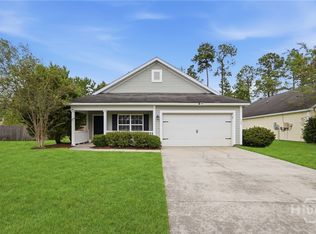
 MLS ID #SA364313, Macgregor S. Bailey, Giftwood Real Estate LLC. Hive MLS
 - $345,0003 bd3 ba2.3k sqft107 Tanzania Trail, Pooler, GA 31322For Sale
 MLS ID #SA365418, Kristen Redding, McIntosh Realty Team LLC. Hive MLS
 - $310,0003 bd2 ba1.3k sqft128 Arbor Village Drive, Pooler, GA 31322For Sale
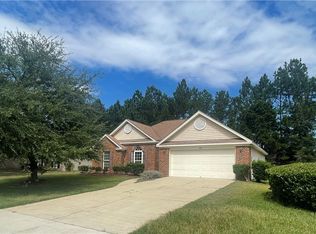 MLS ID #SA365658, Leslie Parrish, Buy Sell Savannah Real Estate. Hive MLS
 - $325,0004 bd3 ba2.1k sqft413 Lions Den Dr, Pooler, GA 31322Active
 MLS ID #10833232, Sabriya Scott, Scott Realty Professionals LLC. GAMLS
 - $327,0003 bd2 ba1.7k sqft111 Fire Thorn Ln, Pooler, GA 31322ActiveMLS ID #10848983, Tanya Pickens, Opendoor Brokerage. GAMLS
- $310,0003 bd2 ba1.5k sqft105 Savanna Drive, Pooler, GA 31322For SaleMLS ID #SA364074, Katherine Mayville Morse, LPT Realty LLC. Hive MLS
- $319,9003 bd2 ba1.6k sqft103 Tanzania Trail, Pooler, GA 31322For SaleMLS ID #SA363624, Ivan Shalavuta, Realty One Group Inclusion. Hive MLS
- $339,9004 bd3 ba2.2k sqft86 Cooper's Lane, Pooler, GA 31322For SaleMLS ID #SA355815, Jonathan K. Haley, Salt Marsh Realty LLC. Hive MLS
- $339,0003 bd2 ba1.7k sqft201 Gazelle Lane, Pooler, GA 31322For SaleMLS ID #SA346552, Sharon E. Black, Sharon Black Realty. Hive MLS
- $350,0004 bd2 ba1.8k sqft134 Arbor Village Drive, Pooler, GA 31322For SaleMLS ID #SA360412, Trisha M. Cook, Compass Georgia, LLC. Hive MLS
- $305,0003 bd2 ba1.3k sqft66 Yellow Jasmine Court, Pooler, GA 31322For SaleMLS ID #SA360340, Trisha M. Cook, Compass Georgia, LLC. Hive MLS
- $360,0003 bd2 ba1.7k sqft262 Silver Brook Circle, Pooler, GA 31322For SaleMLS ID #SA363646, Kayla Cooler, Next Move Real Estate LLC. Hive MLS
- $310,0003 bd2 ba1.5k sqft88 Yellow Jasmine Court, Pooler, GA 31322For SaleMLS ID #SA361578, Amanda L. Brady, Keller Williams Coastal Area P. Hive MLS
- $318,5003 bd3 ba2k sqft312 Serengeti Blvd, Pooler, GA 31322Active Under ContractMLS ID #10720559, Molly Cohen, Coldwell Banker Access Realty. GAMLS
- $364,9003 bd2 ba1.8k sqft280 Silver Brook Circle, Pooler, GA 31322For SaleMLS ID #SA359571, Trisha M. Cook, Compass Georgia, LLC. Hive MLS
- $330,0003 bd3 ba2.2k sqft146 Regency Circle, Pooler, GA 31322For SaleMLS ID #SA364434, Shannon L. Hornick, Better Homes and Gardens Real. Hive MLS
- $299,5003 bd3 ba1.7k sqft110 Benelli Dr, Pooler, GA 31322ActiveMLS ID #10836862, Marilyn McDonald, Renaissance Realty South. GAMLS
- $317,0003 bd3 ba1.7k sqft222 Cattle Run Way, Pooler, GA 31322For SaleMLS ID #SA354856, Melissa I. McCandless, Keller Williams Coastal Area P. Hive MLS
