This move-in ready, two-story home in Spring Lakes offers the perfect combination of comfort, convenience, and low-maintenance living. Well maintained and beautifully landscaped, the property features a private, fenced backyard with large pergola for ideal for relaxing, entertaining, or enjoying time with pets and family. Located in a well-established community, this home is centrally located with easy access to shopping, restaurants, schools, and major roadways, making commuting a breeze. This charming home is ready for you to move in and start enjoying all it has to offer. Don't miss this wonderful opportunity-schedule your private showing today!
For sale
$340,000
213 Lakepointe Drive, Savannah, GA 31407
4beds
1,781sqft
Single Family Residence
Built in 2014
7,710 Square Feet Lot
$335,700 Zestimate®
$191/sqft
$50/mo HOA
What's special
Private fenced backyardLarge pergolaBeautifully landscaped
- 3 days
- 96
- 13
Zillow last checked:
Listing updated:
Listed by:
Susan H. Ayers 678-344-1600,
Clickit Realty
Source: Hive MLS,MLS#: SA367877 Originating MLS: Savannah Multi-List Corporation
Facts & features
Interior
Bedrooms & bathrooms
- Bedrooms: 4
- Bathrooms: 3
- Full bathrooms: 2
- 1/2 bathrooms: 1
Heating
- Central, Electric
Cooling
- Central Air, Electric
Appliances
- Included: Some Electric Appliances, Convection Oven, Dishwasher, Electric Water Heater, Freezer, Disposal, Microwave, Oven, Range, Range Hood, Self Cleaning Oven, Dryer, Refrigerator, Washer
- Laundry: Dryer Hookup, Laundry Room
Features
- Breakfast Bar, Bidet, Ceiling Fan(s), Double Vanity, Garden Tub/Roman Tub, High Ceilings, Primary Suite, Pull Down Attic Stairs, Recessed Lighting, Tub Shower, Upper Level Primary, Programmable Thermostat
- Windows: Double Pane Windows
- Basement: None
- Attic: Pull Down Stairs
Interior area
- Total interior livable area: 1,781 sqft
Property
Parking
- Total spaces: 2
- Parking features: Attached, Garage Door Opener, Off Street
- Garage spaces: 2
Features
- Patio & porch: Covered, Patio, Front Porch
- Exterior features: Fire Pit, Outdoor Grill, Landscape Lights
- Pool features: Community
- Fencing: Picket,Yard Fenced
- Has view: Yes
- View description: Lake, Panoramic, Pond
- Has water view: Yes
- Water view: Lake,Pond
- Waterfront features: Pond
Lot
- Size: 7,710 Square Feet
- Features: Level, Sprinkler System
Details
- Additional structures: Gazebo
- Parcel number: 21016F01077
- Zoning: PUD
- Special conditions: Standard
Construction
Type & style
- Home type: SingleFamily
- Architectural style: Traditional
- Property subtype: Single Family Residence
Materials
- Frame, Vinyl Siding
- Foundation: Concrete Perimeter, Slab
- Roof: Asphalt,Ridge Vents
Condition
- New construction: No
- Year built: 2014
Utilities & green energy
- Electric: 220 Volts
- Sewer: Public Sewer
- Water: Public
- Utilities for property: Underground Utilities
Green energy
- Green verification: ENERGY STAR Certified Homes
- Energy efficient items: Windows
Community & HOA
Community
- Features: Clubhouse, Pool, Fitness Center, Lake, Playground, Park, Street Lights, Sidewalks, Walk to School
- Security: Security Lights
- Subdivision: Spring Lakes Sub
HOA
- Has HOA: Yes
- HOA fee: $600 annually
- HOA name: Spring Lake HOA
- HOA phone: 912-330-8937
Location
- Region: Savannah
Financial & listing details
- Price per square foot: $191/sqft
- Tax assessed value: $311,900
- Annual tax amount: $4,077
- Date on market: 11/9/2026
- Listing agreement: Exclusive Right To Sell
- Listing terms: Conventional,FHA,VA Loan
- Inclusions: Alarm-Smoke/Fire, Ceiling Fans, Dryer, Refrigerator, Washer
- Ownership type: Homeowner/Owner
- Road surface type: Asphalt
Estimated market value
$335,700
$319,000 - $352,000
$2,381/mo
Price history
| Date | Event | Price |
|---|---|---|
| 11/9/2026 | Listed for sale | $340,000+88.9%$191/sqft |
Source:  Hive MLS #SA367877 Report a problem | ||
| 7/18/2019 | Sold | $180,000+5.9%$101/sqft |
Source: Hive MLS #SA207082 Report a problem | ||
| 5/25/2019 | Pending sale | $170,000$95/sqft |
Source: Keller Williams Realty Coastal Area Partners #207082 Report a problem | ||
| 5/16/2019 | Listed for sale | $170,000+2.2%$95/sqft |
Source: Keller Williams Coastal Area Partners #207082 Report a problem | ||
| 12/4/2018 | Sold | $166,419-15.9%$93/sqft |
Source: Public Record Report a problem | ||
| 2/23/2015 | Sold | $197,977+607.1%$111/sqft |
Source: Public Record Report a problem | ||
| 11/21/2014 | Sold | $28,000$16/sqft |
Source: Public Record Report a problem | ||
Public tax history
| Year | Property taxes | Tax assessment |
|---|---|---|
| 2025 | $3,592 +15.6% | $124,760 +16.7% |
| 2024 | $3,107 -3.7% | $106,920 -3.2% |
| 2023 | $3,227 +21.6% | $110,480 +21.6% |
| 2022 | $2,654 +8.1% | $90,880 +14.1% |
| 2021 | $2,456 +8% | $79,680 +10.7% |
| 2020 | $2,273 | $72,000 -2.8% |
| 2019 | -- | $74,080 +3.2% |
| 2018 | $1,614 -50% | $71,760 +4.2% |
| 2017 | $3,227 +13.4% | $68,840 +1.1% |
| 2016 | $2,847 -15.1% | $68,120 +35.5% |
| 2015 | $3,355 +438.2% | $50,280 +230.8% |
| 2014 | $623 | $15,200 |
Find assessor info on the county website
Monthly payment
Est. payment
Payment breakdown
Explore the cost of this home by adjusting the details. Changes won't be saved.Climate risks
Neighborhood: Godley Station


Similar homes
- $315,0004 bd2 ba2.1k sqft17 Crystal Lake Drive, Savannah, GA 31407For Sale

 MLS ID #SA367653, Tiffany M. Smith, LPT Realty LLC. Hive MLS
- $349,0003 bd3 ba2.4k sqft178 Greyfield Circle, Savannah, GA 31407For Sale
 MLS ID #SA367378, Melissa I. McCandless, Keller Williams Coastal Area P. Hive MLS
- $358,0004 bd3 ba2k sqft8 Chimney Ct, Port Wentworth, GA 31407Active
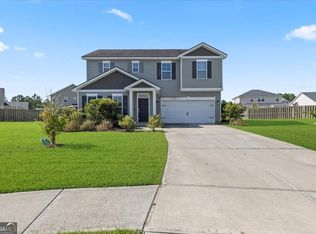
 MLS ID #10837871, Micheal McGee, Fox Hollow Realty. GAMLS
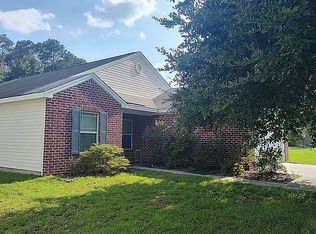
- $340,0004 bd2 ba1.7k sqft145 Spring Lakes Dr, Savannah, GA 31407For Sale By Owner
- $340,0003 bd2 ba1.6k sqft121 Willow Point Circle, Savannah, GA 31407For SaleMLS ID #SA366250, Daphne Baron Rajo, Next Move Real Estate LLC. Hive MLS
- $339,9904 bd3 ba2.2k sqft54 Hartland Court, Savannah, GA 31407For SaleMLS ID #SA364352, Claudia M. Chueca-Ramos, Realty One Group Inclusion. Hive MLS
- $349,9003 bd3 ba2.1k sqft47 Telford Street, Savannah, GA 31407For SaleMLS ID #SA363753, Monique Allen, Realty One Group Inclusion. Hive MLS
- $329,0003 bd2 ba1.9k sqft132 Willow Point Circle, Savannah, GA 31407For SaleMLS ID #SA366580, Amy Schuman, Schuman Signature Realty LLC. Hive MLS
- $395,0003 bd4 ba2.3k sqft156 Greyfield Circle, Savannah, GA 31407New ConstructionMLS ID #SA367553, Christopher R. Wigley, Exclusive Georgia Properties. Hive MLS
- $289,9003 bd2 ba1.3k sqft160 Willow Point Circle, Savannah, GA 31407For SaleMLS ID #SA366091, Jude A. Rasmus, Rasmus Real Estate Group. Hive MLS
- $309,9003 bd2 ba1.6k sqft192 Willow Point Circle, Savannah, GA 31407For SaleMLS ID #SA366658, David T. Mesaros, Keller Williams Coastal Area P. Hive MLS
- $345,0003 bd2 ba2.1k sqft8 Southpark Boulevard, Savannah, GA 31407For SaleMLS ID #SA364550, Trisha M. Cook, Compass Georgia, LLC. Hive MLS
- $349,9004 bd3 ba2.4k sqft8 Hawkhorn Ct, Savannah, GA 31407ActiveMLS ID #10852968, Dianna M Jenkins, Next Move Real Estate. GAMLS
- $320,0003 bd2 ba1.4k sqft9 Ballasalla Loop, Savannah, GA 31407For SaleMLS ID #SA364558, Trisha M. Cook, Compass Georgia, LLC. Hive MLS
- $319,9004 bd4 ba1.8k sqft22 Godley Park Way, Savannah, GA 31407For SaleMLS ID #SA362386, Alicja Patel, eXp Realty LLC. Hive MLS
- $315,0003 bd2 ba1.4k sqft20 Mirror Lake Drive, Savannah, GA 31407For SaleMLS ID #SA360506, Ruth G. Seese, Seabolt Real Estate. Hive MLS
- $324,9003 bd3 ba2.1k sqft130 Spring Lakes Drive, Port Wentworth, GA 31407For SaleMLS ID #SA359350, Jasmine C. Kent, Scott Realty Professionals. Hive MLS
- $319,9004 bd2 ba1.7k sqft158 Troupe Dr, Savannah, GA 31407ActiveMLS ID #10776065, Chelsey R Pevey, Keller Williams Realty Coastal. GAMLS
- $292,0003 bd2 ba2.1k sqft3 Bay Willow Ct, Savannah, GA 31407ActiveMLS ID #10849880, Billi Jo Cape, Next Move Real Estate. GAMLS
