This move-in ready, one-level split-bedroom home in Spring Lakes offers the perfect combination of comfort, convenience, and low-maintenance living. Lovingly maintained and beautifully landscaped, the property features a private, fenced backyard—ideal for relaxing, entertaining, or enjoying time with pets and family. The thoughtfully designed split floor plan provides privacy for the primary suite while maintaining an open, comfortable flow for everyday living. Located in a well-established community, this home is centrally located with easy access to shopping, restaurants, schools, and major roadways, making commuting a breeze. Whether you're a first-time buyer, downsizing, or simply looking for the ease of single-level living, this charming home is ready for you to move in and start enjoying all it has to offer.
For sale
$325,000
20 Mirror Lake Drive, Savannah, GA 31407
3beds
1,449sqft
:
Get pre-qualified$2,228/mo
Single Family Residence
Built in 2019
5,750 Square Feet Lot
$-- Zestimate®
$224/sqft
$50/mo HOA
What's special
Private fenced backyardOne-level split-bedroom homeBeautifully landscaped
- 13 days |
- 112 |
- 16 |
Likely to sell faster than
Zillow last checked:
Listing updated:
Listed by:
Ruth G. Seese 912-272-1690,
Seabolt Real Estate
Source: Hive MLS,MLS#: SA360506 Originating MLS: Savannah Multi-List Corporation
Originating MLS: Savannah Multi-List CorporationFacts & features
Interior
Bedrooms & bathrooms
- Bedrooms: 3
- Bathrooms: 2
- Full bathrooms: 2
Primary bedroom
- Level: Main
- Dimensions: 0 x 0
Heating
- Central, Electric, Heat Pump
Cooling
- Central Air, Electric, Heat Pump
Appliances
- Included: Convection Oven, Dishwasher, Electric Water Heater, Freezer, Disposal, Ice Maker, Microwave, Oven, Range, Refrigerator
- Laundry: Laundry Room, Washer Hookup, Dryer Hookup
Features
- Double Vanity, Kitchen Island, Main Level Primary, Primary Suite, Pull Down Attic Stairs, Tub Shower, Vaulted Ceiling(s)
- Windows: Double Pane Windows
- Attic: Pull Down Stairs
- Has fireplace: No
- Common walls with other units/homes: No Common Walls
Interior area
- Total interior livable area: 1,449 sqft
Video & virtual tour
Property
Parking
- Total spaces: 2
- Parking features: Attached, Garage Door Opener, Kitchen Level
- Garage spaces: 2
Accessibility
- Accessibility features: No Stairs
Features
- Stories: 1
- Patio & porch: Patio
- Pool features: Community
- Fencing: Privacy,Wood,Yard Fenced
- Has view: Yes
- View description: Panoramic
Lot
- Size: 5,750 Square Feet
- Features: City Lot
Details
- Parcel number: 21016F01098
- Special conditions: Standard
Construction
Type & style
- Home type: SingleFamily
- Architectural style: Ranch
- Property subtype: Single Family Residence
- Attached to another structure: Yes
Materials
- Foundation: Slab
- Roof: Asphalt
Condition
- Year built: 2019
Utilities & green energy
- Electric: 220 Volts
- Sewer: Public Sewer
- Water: Public
- Utilities for property: Cable Available, Underground Utilities
Green energy
- Energy efficient items: Windows
Community & HOA
Community
- Features: Clubhouse, Pool, Fitness Center, Playground, Street Lights, Sidewalks
- Subdivision: Spring Lakes
HOA
- Has HOA: Yes
- HOA fee: $600 annually
Location
- Region: Port Wentworth
Financial & listing details
- Price per square foot: $224/sqft
- Tax assessed value: $304,900
- Annual tax amount: $3,159
- Date on market: 7/17/2026
- Cumulative days on market: 13 days
- Listing agreement: Exclusive Right To Sell
- Listing terms: Cash,Conventional,FHA,VA Loan
- Ownership type: Homeowner/Owner
- Road surface type: Asphalt, Paved
Estimated market value
Not available
Estimated sales range
Not available
Not available
Price history
| Date | Event | Price |
|---|---|---|
| 7/17/2026 | Listed for sale | $325,000+0.3%$224/sqft |
Source:  Hive MLS #SA360506 Report a problem Hive MLS #SA360506 Report a problem | ||
| 5/17/2024 | Sold | $324,000+2.9%$224/sqft |
Source: Hive MLS #SA310396 Report a problem | ||
| 4/19/2024 | Pending sale | $315,000$217/sqft |
Source:  Hive MLS #310396 Report a problem Hive MLS #310396 Report a problem | ||
| 4/17/2024 | Listed for sale | $315,000+9.8%$217/sqft |
Source: Hive MLS #310396 Report a problem | ||
| 3/30/2023 | Sold | $287,000+4.4%$198/sqft |
Source: Hive MLS #SA283696 Report a problem | ||
| 3/8/2023 | Pending sale | $275,000$190/sqft |
Source: Hive MLS #283696 Report a problem | ||
| 2/27/2023 | Listed for sale | $275,000+40.6%$190/sqft |
Source: Hive MLS #283696 Report a problem | ||
| 10/10/2019 | Sold | $195,545+414.6%$135/sqft |
Source: Public Record Report a problem | ||
| 4/16/2019 | Sold | $38,000$26/sqft |
Source: Public Record Report a problem | ||
Public tax history
| Year | Property taxes | Tax assessment |
|---|---|---|
| 2025 | $2,845 -6.6% | $121,960 +16.4% |
| 2024 | $3,045 -3.6% | $104,800 -3.1% |
| 2023 | $3,159 +21.3% | $108,160 +21.3% |
| 2022 | $2,604 +9.1% | $89,160 +15.1% |
| 2021 | $2,387 +0.1% | $77,440 +2.5% |
| 2020 | $2,384 | $75,520 +396.8% |
| 2019 | -- | $15,200 |
Find assessor info on the county website
Monthly payment
Est. payment
Payment breakdown
Explore the cost of this home by adjusting the details. Changes won't be saved.Climate risks
Neighborhood: Godley Station
Nearby schools
GreatSchools rating
- 6/10Godley Station SchoolGrades: PK-8Distance: 1.1 mi
- 2/10Groves High SchoolGrades: PK,9-12Distance: 7.2 mi
- $327,9003 bd2 ba-- sqft22 Mirror Lake Dr, Port Wentworth, GA 31407Off Market
- $333,2003 bd2 ba-- sqft18 Mirror Lake Dr, Port Wentworth, GA 31407Off Market
- $346,9003 bd2 ba1.6k sqft24 Mirror Lake Dr, Savannah, GA 31407Sold
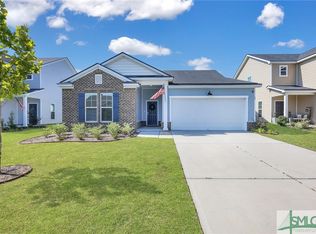
- $356,3003 bd3 ba2.4k sqft118 Crystal Lake Dr, Savannah, GA 31407Off Market

- $340,2004 bd3 ba2.1k sqft116 Crystal Lake Dr, Savannah, GA 31407Off Market
- $343,5003 bd2 ba2.5k sqft114 Crystal Lake Dr, Savannah, GA 31407Off Market
- $307,1003 bd2 ba-- sqft120 Crystal Lake Dr, Savannah, GA 31407Off Market
- $345,0008 bd5 ba2k sqft26 Mirror Lake Dr, Savannah, GA 31407Sold
A local agent can set up tours, give advice and negotiate with sellers.
Similar homes
- $340,0003 bd2 ba1.7k sqft138 Grimsby Rd, Savannah, GA 31407Active

 MLS ID #10815147, Sabriya Scott, Scott Realty Professionals LLC. GAMLS
 - $327,0003 bd2 ba1.2k sqft7 Bay Willow Court, Savannah, GA 31407For Sale
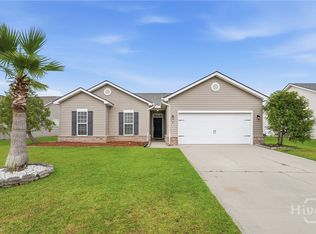
 MLS ID #SA360380, Jackson Whalen, Keller Williams Coastal Area P. Hive MLS
 - $319,9003 bd3 ba1.9k sqft106 Wind Willow Drive, Savannah, GA 31407For Sale
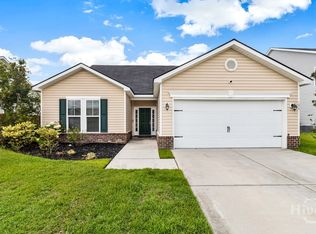 MLS ID #SA360539, Chandie W. Hupman, Keller Williams Coastal Area P. Hive MLS
 - $299,9003 bd3 ba1.6k sqft79 Crystal Lake Drive, Savannah, GA 31407For Sale
 MLS ID #SA357184, Dawn M. Phaneuf, TriCounty Real Estate LLC. Hive MLS
 - $325,9003 bd2 ba1.4k sqft190 Willow Point Circle, Savannah, GA 31407For SaleMLS ID #SA351083, Craig E. Anderson, Better Homes and Gardens Real. Hive MLS
- $329,9003 bd2 ba1.6k sqft192 Willow Point Circle, Savannah, GA 31407For SaleMLS ID #SA353787, David T. Mesaros, Keller Williams Coastal Area P. Hive MLS
- $315,0004 bd3 ba1.9k sqft171 Greyfield Cir, Port Wentworth, GA 31407ActiveMLS ID #10719971, Yolanda Owens, Keller Williams Realty Coastal. GAMLS
- $359,9004 bd3 ba2k sqft258 Lakepointe Dr, Savannah, GA 31407ActiveMLS ID #10797385, Anny Montenegro, Rawls Realty Inc.. GAMLS
- $396,0003 bd2 ba2.1k sqft9 Headlands Ct, Savannah, GA 31407ActiveMLS ID #10814420, Glenn F Drake, Drake Realty of Greater Atlanta. GAMLS
- $297,5003 bd2 ba1.3k sqft160 Troupe Dr, Savannah, GA 31407ActiveMLS ID #10794902, Brandy O'Neill, eXp Realty. GAMLS
- $330,0003 bd2 ba1.5k sqft88 Yellow Jasmine Court, Pooler, GA 31322For SaleMLS ID #SA361578, Amanda L. Brady, Keller Williams Coastal Area P. Hive MLS
- $325,0003 bd3 ba1.8k sqft12 Greatwood Way, Savannah, GA 31407For SaleMLS ID #SA357992, Christina L. McIntosh, McIntosh Realty Team LLC. Hive MLS
- $306,6503 bd3 ba2k sqft16 Millwood Lake Drive, Savannah, GA 31407For SaleMLS ID #SA352087, Alyson Beasley, NorthGroup Real Estate, Inc.. Hive MLS
- $351,9003 bd3 ba2.1k sqft130 Spring Lakes Drive, Port Wentworth, GA 31407For SaleMLS ID #SA359350, Jasmine C. Kent, Scott Realty Professionals. Hive MLS
- $299,9003 bd3 ba1.6k sqft46 Twin Oaks Pl, Savannah, GA 31407ActiveMLS ID #10801799, Tulsi Patel, Century 21 Luxe Real Estate Services. GAMLS
- $305,0004 bd4 ba1.8k sqft91 Fairgreen St, Savannah, GA 31407ActiveMLS ID #10814693, Tosha Banks, Coldwell Banker Access Realty. GAMLS
- $369,9004 bd3 ba2k sqft86 Crystal Lake Drive, Savannah, GA 31407For SaleMLS ID #SA355306, John Sheahan, Keller Williams Coastal Area P. Hive MLS
- $310,0003 bd3 ba1.7k sqft282 Willow Point Circle, Savannah, GA 31407For SaleMLS ID #SA351904, Andrea L. McDowell, Keller Williams Coastal Area P. Hive MLS
- $352,5004 bd2 ba1.7k sqft158 Troupe Dr, Savannah, GA 31407ActiveMLS ID #10776065, Chelsey R Pevey, Keller Williams Realty Coastal. GAMLS
- from $319,9004 bd2 ba1.7k sqftThe Loblolly Plan, Savannah Highlands, Savannah, GA 31407New ConstructionLamar Smith Signature Homes
