Beautiful curb appeal, bright interiors, and space to make your own welcome you to 121 Willow Point Circle! This inviting single-story home features soaring ceilings, abundant natural light, and attractive wood-look flooring throughout the main living areas. The dining room adds an elegant touch with decorative wall molding, a tray ceiling, and chandelier, while the open living area offers a comfortable setting for everyday living and entertaining.
The kitchen features warm wood cabinetry, black appliances, a breakfast bar, and convenient access to the adjoining living spaces. A standout feature is the sunny flex room off the primary bedroom, surrounded by large windows overlooking the backyard—ideal for a home office, playroom, gym, creative studio, or whatever additional space your lifestyle needs.
Outside, enjoy a fenced backyard with a patio and room for gardening, outdoor gatherings, or simply relaxing. A two-car garage and installed solar panels complete the home. Conveniently located in Willow Point within the Highlands, with access to Pooler’s shopping and dining, Tanger Outlets, and Savannah/Hilton Head International Airport. ROOF is only 3 Years Old! Solar system transfer is subject to Palmetto’s requirements. Priced below the seller’s 2024 purchase price! An exceptional opportunity to own this beautiful home at an attractive price, with potential for immediate equity.
For sale
$340,000
121 Willow Point Circle, Savannah, GA 31407
3beds
1,674sqft
Single Family Residence
Built in 2005
8,276 Square Feet Lot
$-- Zestimate®
$203/sqft
$55/mo HOA
What's special
Soaring ceilingsBright interiorsTwo-car garageAbundant natural lightBreakfast barBlack appliancesBeautiful curb appeal
- 33 days
- 191
- 13
Likely to sell faster than
Zillow last checked:
Listing updated:
Listed by:
Daphne Baron Rajo 281-740-1807,
Next Move Real Estate LLC
Source: Hive MLS,MLS#: SA366250 Originating MLS: Savannah Multi-List Corporation
Facts & features
Interior
Bedrooms & bathrooms
- Bedrooms: 3
- Bathrooms: 2
- Full bathrooms: 2
Heating
- Central, Electric
Cooling
- Central Air, Electric
Appliances
- Included: Dishwasher, Electric Water Heater, Microwave, Oven, Range, Refrigerator
- Laundry: Washer Hookup, Dryer Hookup, Laundry Room
Features
- Breakfast Bar, Breakfast Area, Tray Ceiling(s), Double Vanity, Entrance Foyer, High Ceilings, Main Level Primary, Primary Suite, Pantry, Pull Down Attic Stairs, Recessed Lighting, Split Bedrooms, Tub Shower, Vaulted Ceiling(s), Programmable Thermostat
- Windows: Double Pane Windows
- Basement: None
- Attic: Pull Down Stairs
- Has fireplace: No
Interior area
- Total interior livable area: 1,674 sqft
Property
Parking
- Total spaces: 2
- Parking features: Attached, Garage Door Opener
- Garage spaces: 2
Features
- Patio & porch: Porch, Patio, Front Porch
- Pool features: Community
- Fencing: Wood,Privacy,Yard Fenced
- Has view: Yes
- View description: Panoramic
Lot
- Size: 8,276 Square Feet
- Features: Back Yard, Interior Lot, Private
Details
- Parcel number: 21016B02012
- Zoning: PUD
- Special conditions: Standard
Construction
Type & style
- Home type: SingleFamily
- Architectural style: Traditional
- Property subtype: Single Family Residence
Materials
- Brick, Vinyl Siding
- Foundation: Slab
- Roof: Composition
Condition
- Year built: 2005
Utilities & green energy
- Sewer: Public Sewer
- Water: Public
- Utilities for property: Cable Available, Underground Utilities
Green energy
- Energy efficient items: Windows
Community & HOA
Community
- Features: Clubhouse, Pool, Fitness Center, Lake, Playground, Park, Shopping, Street Lights, Sidewalks, Tennis Court(s), Trails/Paths, Walk to School
- Subdivision: Willow Point
HOA
- Has HOA: Yes
- HOA fee: $660 annually
Location
- Region: Port Wentworth
Financial & listing details
- Price per square foot: $203/sqft
- Tax assessed value: $290,500
- Annual tax amount: $2,764
- Date on market: 10/10/2026
- Cumulative days on market: 34 days
- Listing agreement: Exclusive Right To Sell
- Listing terms: Cash,1031 Exchange,FHA,VA Loan
- Ownership type: Homeowner/Owner
- Road surface type: Asphalt
Estimated market value
Not available
Estimated sales range
Not available
Not available
Price history
| Date | Event | Price |
|---|---|---|
| 10/10/2026 | Listed for sale | $340,000-3.5%$203/sqft |
Source:  Hive MLS #SA366250 Report a problem | ||
| 9/20/2024 | Sold | $352,500+0.7%$211/sqft |
Source: Hive MLS #SA314612 Report a problem | ||
| 8/13/2024 | Price change | $350,000-2.8%$209/sqft |
Source:  Hive MLS #314612 Report a problem | ||
| 7/18/2024 | Listed for sale | $359,900+86.9%$215/sqft |
Source: Hive MLS #314612 Report a problem | ||
| 4/28/2006 | Sold | $192,600$115/sqft |
Source: Public Record Report a problem | ||
Public tax history
| Year | Property taxes | Tax assessment |
|---|---|---|
| 2025 | $3,345 +11.3% | $116,200 +12.3% |
| 2024 | $3,007 +8.8% | $103,480 +9.3% |
| 2023 | $2,764 +20.8% | $94,640 +20.8% |
| 2022 | $2,287 +5.3% | $78,320 +11.1% |
| 2021 | $2,172 -2.4% | $70,480 |
| 2020 | $2,225 | $70,480 |
| 2019 | $2,225 -28.9% | $70,480 +3.3% |
| 2018 | $3,131 +2% | $68,240 +4.3% |
| 2017 | $3,069 +18.5% | $65,440 +7.6% |
| 2016 | $2,591 | $60,800 |
Find assessor info on the county website
Monthly payment
Est. payment
Payment breakdown
Explore the cost of this home by adjusting the details. Changes won't be saved.Climate risks
Neighborhood: Godley Station


Similar homes
- $340,0004 bd3 ba1.7k sqft213 Lakepointe Drive, Savannah, GA 31407For Sale
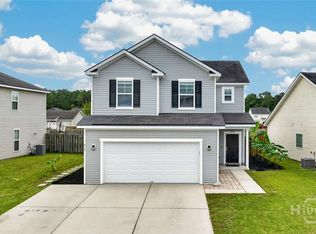
 MLS ID #SA367877, Susan H. Ayers, Clickit Realty. Hive MLS
- $329,0003 bd2 ba1.9k sqft132 Willow Point Circle, Savannah, GA 31407For Sale
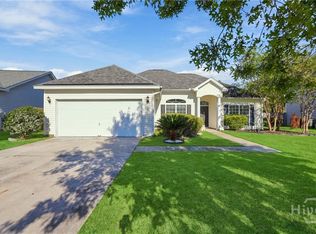 MLS ID #SA366580, Amy Schuman, Schuman Signature Realty LLC. Hive MLS
- $349,0003 bd3 ba2.4k sqft178 Greyfield Circle, Savannah, GA 31407For Sale
 MLS ID #SA367378, Melissa I. McCandless, Keller Williams Coastal Area P. Hive MLS
- $345,0003 bd2 ba2.1k sqft8 Southpark Boulevard, Savannah, GA 31407For Sale
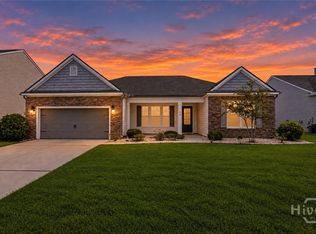 MLS ID #SA364550, Trisha M. Cook, Compass Georgia, LLC. Hive MLS
- $289,9003 bd2 ba1.3k sqft160 Willow Point Circle, Savannah, GA 31407For SaleMLS ID #SA366091, Jude A. Rasmus, Rasmus Real Estate Group. Hive MLS
- $309,9003 bd2 ba1.6k sqft192 Willow Point Circle, Savannah, GA 31407For SaleMLS ID #SA366658, David T. Mesaros, Keller Williams Coastal Area P. Hive MLS
- $320,0003 bd2 ba1.4k sqft9 Ballasalla Loop, Savannah, GA 31407For SaleMLS ID #SA364558, Trisha M. Cook, Compass Georgia, LLC. Hive MLS
- $315,0004 bd2 ba2.1k sqft17 Crystal Lake Drive, Savannah, GA 31407For SaleMLS ID #SA367653, Tiffany M. Smith, LPT Realty LLC. Hive MLS
- $349,9003 bd3 ba2.1k sqft47 Telford Street, Savannah, GA 31407For SaleMLS ID #SA363753, Monique Allen, Realty One Group Inclusion. Hive MLS
- $292,0003 bd2 ba2.1k sqft3 Bay Willow Ct, Savannah, GA 31407Active
 MLS ID #10849880, Billi Jo Cape, Next Move Real Estate. GAMLS
- $295,0003 bd3 ba1.8k sqft30 Central Park Way, Savannah, GA 31407For SaleMLS ID #SA366937, Misty Stenmark, Keller Williams Coastal Area P. Hive MLS
- $358,0004 bd3 ba2k sqft8 Chimney Ct, Port Wentworth, GA 31407ActiveMLS ID #10837871, Micheal McGee, Fox Hollow Realty. GAMLS
- $314,9003 bd3 ba2k sqft7 Chandler Bluff Drive, Savannah, GA 31407For SaleMLS ID #SA364337, Trisha M. Cook, Compass Georgia, LLC. Hive MLS
- $339,9904 bd3 ba2.2k sqft54 Hartland Court, Savannah, GA 31407For SaleMLS ID #SA364352, Claudia M. Chueca-Ramos, Realty One Group Inclusion. Hive MLS
- $319,9004 bd4 ba1.8k sqft22 Godley Park Way, Savannah, GA 31407For SaleMLS ID #SA362386, Alicja Patel, eXp Realty LLC. Hive MLS
- $349,9004 bd3 ba2.4k sqft8 Hawkhorn Ct, Savannah, GA 31407ActiveMLS ID #10852968, Dianna M Jenkins, Next Move Real Estate. GAMLS
- $319,9004 bd2 ba1.7k sqft158 Troupe Dr, Savannah, GA 31407ActiveMLS ID #10776065, Chelsey R Pevey, Keller Williams Realty Coastal. GAMLS
- $395,0003 bd4 ba2.3k sqft156 Greyfield Circle, Savannah, GA 31407New ConstructionMLS ID #SA367553, Christopher R. Wigley, Exclusive Georgia Properties. Hive MLS
