Welcome to 9 Ballasalla Loop! This cozy, move-in-ready home is situated on a spacious corner lot in The Highlands and offers 3 bedrooms, 2 bathrooms, and 1,456 sq. ft. of comfortable living space. Step inside to a warm and inviting living room that offers the perfect space to relax and feel right at home. The comfortable floor plan flows into a dining area conveniently located just off the kitchen, making everyday meals and entertaining easy. The primary suite offers its own private retreat with direct access to the screened-in porch—perfect for enjoying your morning coffee or unwinding at the end of the day. The primary bath features double vanities, a soaking tub, and a separate stand-up shower. Outside, you'll love the generously sized corner lot, complete with a privacy-fenced backyard and plenty of room to relax, entertain, or enjoy the outdoors. A large two-car garage provides ample parking and additional storage. Move-in ready, easy to show, and filled with comfortable spaces inside and out—9 Ballasalla Loop is ready to welcome its next owner!
For sale
$320,000
9 Ballasalla Loop, Savannah, GA 31407
3beds
1,456sqft
Single Family Residence
Built in 2007
9,148 Square Feet Lot
$316,500 Zestimate®
$220/sqft
$64/mo HOA
What's special
Privacy-fenced backyardSpacious corner lotSeparate stand-up showerComfortable floor planSoaking tub
- 9 days
- 267
- 39
Likely to sell faster than
Zillow last checked:
Listing updated:
Listed by:
Trisha M. Cook 912-737-2935,
Compass Georgia, LLC,
Lakeisha D. Erwin 706-473-1252,
Compass Georgia, LLC
Source: Hive MLS,MLS#: SA364558 Originating MLS: Savannah Multi-List Corporation
Originating MLS: Savannah Multi-List CorporationFacts & features
Interior
Bedrooms & bathrooms
- Bedrooms: 3
- Bathrooms: 2
- Full bathrooms: 2
Heating
- Central, Electric, Heat Pump
Cooling
- Central Air, Electric
Appliances
- Included: Electric Water Heater
- Laundry: Washer Hookup, Dryer Hookup
Features
- Breakfast Area, Double Vanity, Galley Kitchen, Garden Tub/Roman Tub, High Ceilings, Primary Suite, Pantry, Pull Down Attic Stairs, Recessed Lighting, Split Bedrooms, Separate Shower, Vaulted Ceiling(s), Programmable Thermostat
- Windows: Double Pane Windows
- Basement: None
- Attic: Pull Down Stairs
Interior area
- Total interior livable area: 1,456 sqft
Video & virtual tour
Property
Parking
- Total spaces: 2
- Parking features: Detached, Garage Door Opener
- Garage spaces: 2
Features
- Stories: 1
- Patio & porch: Porch, Screened
- Exterior features: Other
- Fencing: Wood,Privacy,Yard Fenced
- Has view: Yes
- View description: Panoramic
Lot
- Size: 9,148 Square Feet
- Features: Corner Lot, Level, Sprinkler System
Details
- Parcel number: 21016H03002
- Zoning: PUD
- Zoning description: Single Family
- Special conditions: Standard
Construction
Type & style
- Home type: SingleFamily
- Architectural style: Ranch,Traditional
- Property subtype: Single Family Residence
Materials
- Frame, Vinyl Siding
- Foundation: Slab
- Roof: Composition
Condition
- New construction: No
- Year built: 2007
Utilities & green energy
- Sewer: Public Sewer
- Water: Public
- Utilities for property: Cable Available, Underground Utilities
Green energy
- Energy efficient items: Windows
Community & HOA
Community
- Features: Clubhouse, Fitness Center, Tennis Court(s)
- Subdivision: Savannah Highlands
HOA
- Has HOA: Yes
- HOA fee: $770 annually
Location
- Region: Savannah
Financial & listing details
- Price per square foot: $220/sqft
- Tax assessed value: $237,400
- Annual tax amount: $1,549
- Date on market: 10/1/2026
- Cumulative days on market: 9 days
- Listing agreement: Exclusive Right To Sell
- Listing terms: ARM,Cash,Conventional,FHA,USDA Loan,VA Loan
- Ownership type: Homeowner/Owner
- Road surface type: Asphalt
Estimated market value
$316,500
$301,000 - $332,000
$1,901/mo
Price history
| Date | Event | Price |
|---|---|---|
| 10/1/2026 | Listed for sale | $320,000+1.6%$220/sqft |
Source:  Hive MLS #SA364558 Report a problem Hive MLS #SA364558 Report a problem | ||
| 8/20/2024 | Sold | $315,000-3.1%$216/sqft |
Source: Hive MLS #SA313908 Report a problem | ||
| 7/1/2024 | Listed for sale | $325,000+32.7%$223/sqft |
Source:  Hive MLS #313908 Report a problem Hive MLS #313908 Report a problem | ||
| 9/14/2021 | Sold | $245,000+4.3%$168/sqft |
Source: Hive MLS #SA255103 Report a problem | ||
| 9/1/2021 | Contingent | $235,000$161/sqft |
Source: Hive MLS #255103 Report a problem | ||
| 8/27/2021 | Listed for sale | $235,000+17.5%$161/sqft |
Source: Hive MLS #255103 Report a problem | ||
| 4/10/2020 | Sold | $200,000-0.7%$137/sqft |
Source: Public Record Report a problem | ||
| 3/4/2020 | Pending sale | $201,500$138/sqft |
Source: Keller Williams Coastal Area Partners #219688 Report a problem | ||
| 2/17/2020 | Listed for sale | $201,500+16.5%$138/sqft |
Source: Keller Williams Coastal Area Partners #219688 Report a problem | ||
| 3/22/2017 | Sold | $173,000-1.1%$119/sqft |
Source: Public Record Report a problem | ||
| 2/13/2017 | Pending sale | $174,900$120/sqft |
Source: Better Homes and Gardens Real Estate Legacy #165647 Report a problem | ||
| 12/23/2016 | Listed for sale | $174,900+0.4%$120/sqft |
Source: Better Homes and Gardens Real Estate Legacy #165647 Report a problem | ||
| 4/30/2008 | Sold | $174,200$120/sqft |
Source: Public Record Report a problem | ||
Public tax history
| Year | Property taxes | Tax assessment |
|---|---|---|
| 2025 | $2,562 -7.4% | $94,960 -0.3% |
| 2024 | $2,767 +9.3% | $95,240 +9.9% |
| 2023 | $2,531 | $86,680 |
| 2022 | $2,531 +18.5% | $86,680 +25% |
| 2021 | $2,137 +0% | $69,320 +2.5% |
| 2020 | $2,136 +9% | $67,640 +9% |
| 2019 | $1,960 -28.9% | $62,080 +3.1% |
| 2018 | $2,758 | $60,240 |
Find assessor info on the county website
Monthly payment
Est. payment
Payment breakdown
Explore the cost of this home by adjusting the details. Changes won't be saved.Climate risks
Neighborhood: Godley Station
Similar homes

- $--3 bd2 ba1.6k sqft116 Willow Point Cir, Savannah, GA 31407AuctionAuction.com 2
- $340,0003 bd2 ba1.6k sqft121 Willow Point Circle, Savannah, GA 31407For Sale

 MLS ID #SA366250, Daphne Baron Rajo, Next Move Real Estate LLC. Hive MLS
 - $325,0003 bd3 ba2k sqft7 Chandler Bluff Drive, Savannah, GA 31407For Sale
 MLS ID #SA364337, Trisha M. Cook, Compass Georgia, LLC. Hive MLS
 - $319,9993 bd2 ba1.6k sqft192 Willow Point Circle, Savannah, GA 31407For Sale
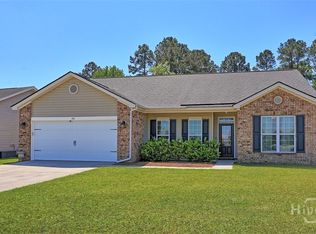 MLS ID #SA353787, David T. Mesaros, Keller Williams Coastal Area P. Hive MLS
 - $325,0003 bd2 ba1.4k sqft20 Mirror Lake Drive, Savannah, GA 31407For SaleMLS ID #SA360506, Ruth G. Seese, Seabolt Real Estate. Hive MLS
- $305,0003 bd2 ba2.1k sqft3 Bay Willow Ct, Savannah, GA 31407Active
 MLS ID #10849880, Billi Jo Cape, Next Move Real Estate. GAMLS
 - $345,0003 bd2 ba2.1k sqft8 Southpark Boulevard, Savannah, GA 31407For SaleMLS ID #SA364550, Trisha M. Cook, Compass Georgia, LLC. Hive MLS
- $349,9003 bd3 ba2.1k sqft47 Telford Street, Savannah, GA 31407For SaleMLS ID #SA363753, Monique Allen, Realty One Group Inclusion. Hive MLS
- $335,0003 bd2 ba1.7k sqft138 Grimsby Rd, Savannah, GA 31407ActiveMLS ID #10815147, Sabriya Scott, Scott Realty Professionals LLC. GAMLS
- $303,0003 bd2 ba1.5k sqft137 Spring Lakes Dr, Savannah, GA 31407ActiveMLS ID #10838450, Judith Dellert, Redfin Corporation. GAMLS
- $319,9004 bd4 ba1.8k sqft22 Godley Park Way, Savannah, GA 31407For SaleMLS ID #SA362386, Alicja Patel, eXp Realty LLC. Hive MLS
- $314,9403 bd2 ba1.4k sqftAspen, Savannah, GA 31407New ConstructionHive MLS
- $285,0003 bd2 ba1.7k sqft27 Hartland Court, Savannah, GA 31407For SaleMLS ID #SA364226, Kimberly Kay Williamson, Jean Walker Realty LLC. Hive MLS
- $344,9003 bd2 ba1.7k sqft232 Cromer Street, Savannah, GA 31407For SaleMLS ID #SA362023, Melissa Stanford, Next Move Real Estate LLC. Hive MLS
- $327,7603 bd2 ba1.7k sqftAspen, Savannah, GA 31407New ConstructionHive MLS
- $289,9003 bd2 ba1.3k sqft160 Troupe Dr, Savannah, GA 31407ActiveMLS ID #10845067, Brandy O'Neill, eXp Realty. GAMLS
- $324,9004 bd2 ba1.7k sqft158 Troupe Dr, Savannah, GA 31407ActiveMLS ID #10776065, Chelsey R Pevey, Keller Williams Realty Coastal. GAMLS
- $298,0003 bd3 ba1.9k sqft282 Willow Point Circle, Savannah, GA 31407For SaleMLS ID #SA362725, Andrea L. McDowell, Keller Williams Coastal Area P. Hive MLS
