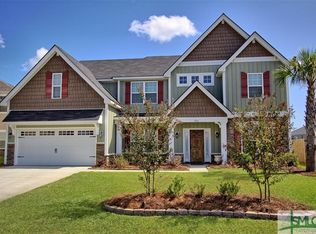
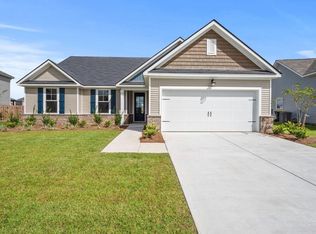
The Cooper Plan by Synergy Homes. This 4 bedroom, 2.5 bath home features an open floor plan, kitchen with breakfast bar and breakfast area, formal dining room, and large great room. Master suite is on the second floor and features a large walk-in closet. The upstairs loft area is the perfect place for a teen hangout space, an office, or a game room. MILITARY BONUS OF $1500
This property is not currently displayed as for sale or rent on Zillow. This may be different from what's on other websites or public sources.