Welcome home to 181 Benelli Drive, a spacious 5-bedroom, 4-bath home offering over 3,200 square feet in Pooler’s desirable Hunt Club community. Move-in-ready with fresh paint and new carpet - this thoughtfully designed home features an inviting floor plan with plenty of room for everyday living, entertaining, working from home, and hosting overnight guests. Throughout you'll find exceptional detail and custom buildout making this home one of a kind. The well-appointed kitchen includes a large island, breakfast bar, pantry, and butler’s pantry, creating a functional gathering space at the heart of the home. Retreat to the generous primary suite with double vanities and a separate shower. Additional highlights include an upstairs laundry room already outfitted with washer and dryer, Energy Star features, a welcoming front porch, rear patio overlooking the lagoon, and attached two-car garage. Residents can also enjoy neighborhood amenities including a community pool, playground, sidewalks, and streetlights—all conveniently located near Pooler’s shopping, dining, entertainment, and major commuter routes. Schedule your private showing today!
For sale
Price cut: $10K (9/23)
$439,900
181 Benelli Drive, Pooler, GA 31322
5beds
3,228sqft
Single Family Residence
Built in 2021
8,276 Square Feet Lot
$437,000 Zestimate®
$136/sqft
$47/mo HOA
What's special
- 35 days
- 238
- 27
Zillow last checked:
Listing updated:
Listed by:
Stephen Ellis 912-656-7832,
Legacy Realty & Investment Man
Source: Hive MLS,MLS#: SA364030 Originating MLS: Savannah Multi-List Corporation
Originating MLS: Savannah Multi-List CorporationFacts & features
Interior
Bedrooms & bathrooms
- Bedrooms: 5
- Bathrooms: 4
- Full bathrooms: 4
Heating
- Electric, Forced Air, Heat Pump
Cooling
- Central Air, Electric
Appliances
- Included: Some Electric Appliances, Dryer, Dishwasher, Electric Water Heater, Disposal, Microwave, Oven, Plumbed For Ice Maker, Range, Refrigerator, Washer
- Laundry: Laundry Room, Upper Level, Washer Hookup, Dryer Hookup
Features
- Breakfast Bar, Butler's Pantry, Double Vanity, Entrance Foyer, High Ceilings, Kitchen Island, Primary Suite, Pantry, Pull Down Attic Stairs, Recessed Lighting, Separate Shower, Programmable Thermostat
- Attic: Pull Down Stairs
Interior area
- Total interior livable area: 3,228 sqft
Video & virtual tour
Property
Parking
- Total spaces: 2
- Parking features: Attached
- Garage spaces: 2
Features
- Patio & porch: Patio, Front Porch
- Pool features: Community
- Fencing: Privacy,Wood
- Has view: Yes
- View description: Panoramic
- Waterfront features: Lagoon
Lot
- Size: 8,276 Square Feet
- Features: Interior Lot
Details
- Parcel number: 51015B10076
- Zoning description: Single Family
- Special conditions: Standard
Construction
Type & style
- Home type: SingleFamily
- Architectural style: Traditional
- Property subtype: Single Family Residence
Materials
- Brick, Vinyl Siding
- Foundation: Slab
- Roof: Ridge Vents
Condition
- New construction: No
- Year built: 2021
Details
- Builder model: Rushmore
- Builder name: BEAZER HOMES
Utilities & green energy
- Sewer: Public Sewer
- Water: Public
- Utilities for property: Cable Available, Underground Utilities
Green energy
- Green verification: ENERGY STAR Certified Homes
Community & HOA
Community
- Features: Pool, Playground, Street Lights, Sidewalks
- Subdivision: Hunt Club
HOA
- Has HOA: Yes
- HOA fee: $560 annually
Location
- Region: Pooler
Financial & listing details
- Price per square foot: $136/sqft
- Tax assessed value: $529,500
- Date on market: 9/4/2026
- Cumulative days on market: 35 days
- Listing agreement: Exclusive Right To Sell
- Listing terms: Cash,Conventional,FHA,VA Loan
- Ownership type: Homeowner/Owner
- Road surface type: Asphalt
Estimated market value
$437,000
$415,000 - $459,000
$3,075/mo
Price history
| Date | Event | Price |
|---|---|---|
| 9/23/2026 | Price change | $439,900-2.2%$136/sqft |
Source:  Hive MLS #SA364030 Report a problem Hive MLS #SA364030 Report a problem | ||
| 9/4/2026 | Listed for sale | $449,900+31.9%$139/sqft |
Source: Hive MLS #SA364030 Report a problem | ||
| 2/27/2021 | Sold | $340,990$106/sqft |
Source: Hive MLS #SA236435 Report a problem | ||
Public tax history
| Year | Property taxes | Tax assessment |
|---|---|---|
| 2025 | -- | $211,800 +1% |
| 2024 | -- | $209,800 +15.7% |
| 2023 | -- | $181,320 +32.9% |
| 2022 | -- | $136,400 +80.1% |
| 2021 | $2,595 | $75,720 |
Find assessor info on the county website
Monthly payment
Est. payment
Payment breakdown
Explore the cost of this home by adjusting the details. Changes won't be saved.Climate risks
Neighborhood: 31322
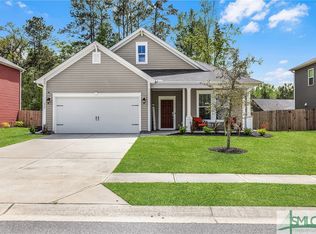
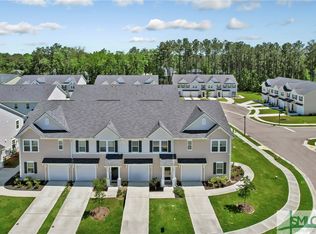
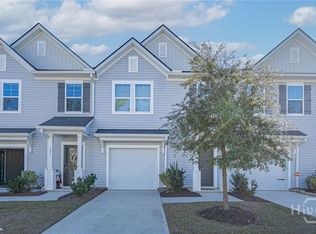
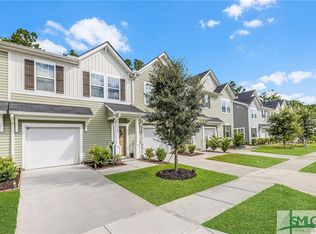
Similar homes
- $475,0003 bd4 ba2.3k sqft106 Champlain Drive, Pooler, GA 31322For Sale
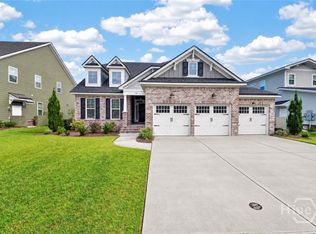
 MLS ID #SA366110, Becki Patterson, Keller Williams Coastal Area P. Hive MLS
 - $435,0004 bd4 ba3.5k sqft105 Grimsby Rd, Savannah, GA 31407Active
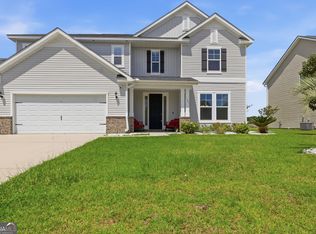
 MLS ID #10870623, Juanita Lowery, NextHome Lowery Legacy Group. GAMLS
 - $329,9004 bd2 ba2.1k sqft340 Winchester Drive, Pooler, GA 31322For Sale
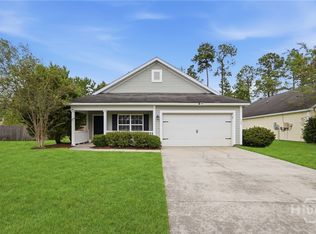 MLS ID #SA364313, Macgregor S. Bailey, Giftwood Real Estate LLC. Hive MLS
 - $440,0005 bd3 ba2.9k sqft29 Allston Lane, Savannah, GA 31407For Sale
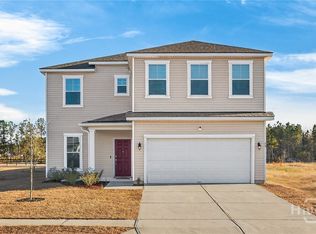 MLS ID #SA349173, Rozi H. Patel, Realty One Group Inclusion. Hive MLS
 - $404,0005 bd3 ba2.4k sqft257 Cromer Street, Savannah, GA 31407For SaleMLS ID #SA365391, Jennifer Bryk, The Home Rental and Sales Team LLC. Hive MLS
- $639,9004 bd4 ba2.9k sqft33 Lake Heron Court W, Pooler, GA 31322For SaleMLS ID #SA362642, Debbie Ryan, RC Fletcher Real Estate. Hive MLS
- $424,9004 bd3 ba2.6k sqft138 Sapphire Circle, Guyton, GA 31312For SaleMLS ID #SA366023, Deborah Thomas-Leslie, HomeHeart Realty LLC. Hive MLS
- $389,9004 bd2 ba1.8k sqft313 Merganser Drive, Pooler, GA 31322For SaleMLS ID #SA360228, Shellie S. Weir, RE/MAX Accent. Hive MLS
- $499,9005 bd4 ba4.1k sqft7 Bridlington, Savannah, GA 31407For SaleMLS ID #SA363938, Milap Patel, eXp Realty LLC. Hive MLS
- $359,0003 bd3 ba2.3k sqft9 Cross Gate Court, Pooler, GA 31322For SaleMLS ID #SA365758, Kuiyu Slater, Brand Name Real Estate, Inc. Hive MLS
- $389,0004 bd3 ba2.9k sqft61 Winslow Circle, Savannah, GA 31407For SaleMLS ID #SA365690, Lisa J. Snipes, BHHS Bay Street Realty Group. Hive MLS
- $429,9004 bd4 ba3.6k sqft105 Aquaduct, Rincon, GA 31326For SaleMLS ID #SA363763, Ruth G. Seese, Seabolt Real Estate. Hive MLS
- $339,0003 bd2 ba1.7k sqft201 Gazelle Lane, Pooler, GA 31322For SaleMLS ID #SA346552, Sharon E. Black, Sharon Black Realty. Hive MLS
- $450,0005 bd3 ba3.5k sqft5 Capella Circle, Savannah, GA 31419For SaleMLS ID #SA364158, Sara L. Dipalermo, RE/MAX Accent. Hive MLS
- $349,9004 bd3 ba2.1k sqft104 Charles Lane, Pooler, GA 31322New ConstructionMLS ID #SA354593, Carmen H. Cribbs, Next Move Real Estate LLC. Hive MLS
- $349,9004 bd3 ba2.1k sqft137 Kraft Cove, Pooler, GA 31322For SaleMLS ID #SA364227, Randy D. Bocook, The Home Rental and Sales Team LLC. Hive MLS
- $330,0003 bd3 ba2.2k sqft146 Regency Circle, Pooler, GA 31322For SaleMLS ID #SA364434, Shannon L. Hornick, Better Homes and Gardens Real. Hive MLS
- $399,9995 bd3 ba2.3k sqft618 Majestic Drive, Guyton, GA 31312For SaleMLS ID #SA357435, Cynthia Harney, Keller Williams Coastal Area P. Hive MLS
- $449,5004 bd3 ba2.4k sqft54 Palmer Place, Richmond Hill, GA 31324For SaleMLS ID #SA363434, Eddie Warren, RE/MAX Accent. Hive MLS
- $355,0003 bd3 ba2.2k sqft1013 Easthaven Boulevard, Pooler, GA 31322For SaleMLS ID #SA360819, Kacey Yi, Heritage South Realty. Hive MLS
