NEW ROOF AND CARPET! With over 3,500 square feet, 5 bedrooms, a spacious loft, and 3 full bathrooms, this is one of Chapel Park’s largest homes that offers incredible space for everyday living. Step inside to 9-foot ceilings and a generous flex space that can easily serve as a formal dining room, home office, or playroom. The open-concept main living area features a fireplace and flows seamlessly into the eat-in dining area and spacious kitchen, complete with tall white cabinetry, quartz countertops, and a walk-in pantry. The first floor also offers a large, over 13x13 bedroom with it’s own walk-in closet an adjoining full bathroom, making it an ideal setup for guests or multigenerational living. Upstairs, the expansive loft provides even more flexibility as a second living room, media space, playroom, or home office, along with four additional bedrooms and the laundry room. The primary suite is MASSIVE and includes a separate sitting area, walk-in closet and bathroom with dual sinks, a tiled shower, and a separate soaker tub. Step outside to a fully fenced backyard overlooking the lagoon, creating a peaceful backdrop for relaxing, entertaining, or enjoying the outdoors. Chapel Park residents enjoy access to a community pool, fitness center, playground, and neighborhood sidewalks. Conveniently located with easy access to Hunter Army Airfield, Fort Stewart, Gulfstream Aerospace, the Hyundai Metaplant, downtown Savannah, Savannah/Hilton Head International Airport, shopping, dining, and healthcare, this home offers an exceptional combination of comfort and convenience.
For sale
$450,000
5 Capella Circle, Savannah, GA 31419
5beds
3,520sqft
Single Family Residence
Built in 2009
4,748 Square Feet Lot
$442,900 Zestimate®
$128/sqft
$94/mo HOA
What's special
Spacious loftExpansive loftEat-in dining areaWalk-in pantryTall white cabinetryQuartz countertopsGenerous flex space
- 41 days
- 181
- 17
Zillow last checked:
Listing updated:
Listed by:
Sara L. Dipalermo 912-713-8828,
RE/MAX Accent
Source: Hive MLS,MLS#: SA364158 Originating MLS: Savannah Multi-List Corporation
Facts & features
Interior
Bedrooms & bathrooms
- Bedrooms: 5
- Bathrooms: 3
- Full bathrooms: 3
- Main level bathrooms: 1
- Main level bedrooms: 1
Primary bedroom
- Features: Sitting Area in Master
- Level: Upper
- Dimensions: 0 x 0
Bedroom 1
- Level: Main
- Dimensions: 13 x 13
Bedroom 2
- Level: Upper
- Dimensions: 0 x 0
Bedroom 3
- Level: Upper
- Dimensions: 0 x 0
Bathroom 1
- Level: Main
- Dimensions: 0 x 0
Bathroom 2
- Level: Upper
- Dimensions: 0 x 0
Bathroom 3
- Level: Upper
- Dimensions: 0 x 0
Bathroom 4
- Level: Upper
- Dimensions: 0 x 0
Laundry
- Level: Upper
- Dimensions: 0 x 0
Heating
- Central, Electric
Cooling
- Central Air, Electric
Appliances
- Included: Electric Water Heater
- Laundry: Laundry Room
Interior area
- Total interior livable area: 3,520 sqft
Video & virtual tour
Property
Parking
- Total spaces: 2
- Parking features: Attached, Garage Door Opener
- Garage spaces: 2
Features
- Patio & porch: Front Porch
- Fencing: Wood,Yard Fenced
- Has view: Yes
- View description: Panoramic
- Waterfront features: Lagoon
Lot
- Size: 4,748 Square Feet
- Features: Sprinkler System
Details
- Parcel number: 11008K01052
- Zoning: PUD
- Special conditions: Standard
Construction
Type & style
- Home type: SingleFamily
- Architectural style: Traditional
- Property subtype: Single Family Residence
Materials
- Foundation: Concrete Perimeter, Slab
- Roof: Asphalt
Condition
- Year built: 2009
Utilities & green energy
- Sewer: Public Sewer
- Water: Public
Community & HOA
Community
- Subdivision: Chapel Park Ph 02
HOA
- Has HOA: Yes
- HOA fee: $283 quarterly
Location
- Region: Savannah
Financial & listing details
- Price per square foot: $128/sqft
- Annual tax amount: $4,293
- Date on market: 9/8/2026
- Cumulative days on market: 105 days
- Listing agreement: Exclusive Right To Sell
- Listing terms: Cash,Conventional,1031 Exchange,FHA,VA Loan
- Ownership type: Homeowner/Owner
Estimated market value
$442,900
$421,000 - $465,000
$3,021/mo
Price history
| Date | Event | Price |
|---|---|---|
| 9/9/2026 | Listed for sale | $450,000-6.8%$128/sqft |
Source:  Hive MLS #SA364158 Report a problem | ||
| 9/3/2026 | Listing removed | $483,000$137/sqft |
Source:  Engel & Volkers #SA359506 Report a problem | ||
| 7/11/2026 | Price change | $483,000-2%$137/sqft |
Source: Hive MLS #SA359506 Report a problem | ||
| 7/1/2026 | Listed for sale | $493,000+64.9%$140/sqft |
Source: Hive MLS #SA359506 Report a problem | ||
| 9/15/2021 | Sold | $299,000+2.1%$85/sqft |
Source: Hive MLS #SA253242 Report a problem | ||
| 7/21/2021 | Contingent | $292,900$83/sqft |
Source:  Hive MLS #253242 Report a problem | ||
| 7/19/2021 | Listed for sale | $292,900$83/sqft |
Source: Hive MLS #253242 Report a problem | ||
Public tax history
Tax history is unavailable.
Monthly payment
Est. payment
Payment breakdown
Explore the cost of this home by adjusting the details. Changes won't be saved.Climate risks
Neighborhood: 31419


Similar homes
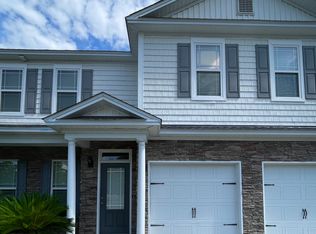
- $449,9003 bd4 ba2.4k sqftLandmark 24, Savannah, GA 31419For Sale
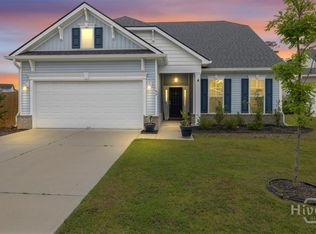
 MLS ID #SA365136, Rebecca Messinger, Bodaford Realty LLC. Hive MLS
- $379,9004 bd3 ba2.6k sqft143 Grayson Avenue, Savannah, GA 31419For Sale
 MLS ID #SA362536, Shannan L. Hunt, Seabolt Real Estate. Hive MLS
- $388,5004 bd3 ba2.5k sqft114 Wall Street, Savannah, GA 31405For Sale
 MLS ID #SA360299, Linda B. Kelly-fleming, ERA Southeast Coastal. Hive MLS
- $374,9004 bd3 ba2.3k sqft147 Shady Grove Lane, Savannah, GA 31419For Sale
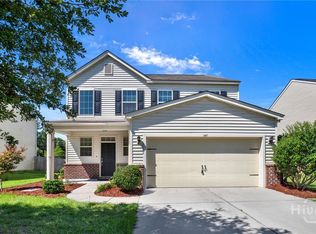 MLS ID #SA357889, Dewayne C. Hilliard, Keller Williams Coastal Area P. Hive MLS
- $375,0005 bd3 ba2.7k sqft125 Cockle Shell Road, Savannah, GA 31419For SaleMLS ID #SA361372, Nicole Johnson, Seabolt Real Estate. Hive MLS
- $369,9004 bd3 ba2.6k sqft104 Austin Way, Savannah, GA 31419For SaleMLS ID #SA355891, Sharon E. Black, Sharon Black Realty. Hive MLS
- $435,0004 bd4 ba3.5k sqft105 Grimsby Rd, Savannah, GA 31407Active
 MLS ID #10870623, Juanita Lowery, NextHome Lowery Legacy Group. GAMLS
- $439,9005 bd4 ba3.2k sqftRushmore, Pooler, GA 31322For SaleMLS ID #SA364030, Stephen Ellis, Legacy Realty & Investment Man. Hive MLS
- $479,0004 bd3 ba2.3k sqft143 Arusha Avenue, Savannah, GA 31419For SaleMLS ID #SA350250, Shelly Lynch, BHHS Bay Street Realty Group. Hive MLS
- $415,0003 bd2 ba2.4k sqft174 Martello Road, Pooler, GA 31322For SaleMLS ID #SA364379, Emily C. Salzer, Daniel Ravenel SIR. Hive MLS
- $399,0004 bd3 ba2.2k sqft73 Woodford Reserve Drive, Pooler, GA 31322For SaleMLS ID #SA366096, Herlinda Rojas, Seaport Real Estate Group. Hive MLS
- $539,4004 bd3 ba2.7k sqft15 Coffee Pointe Drive, Savannah, GA 31419For SaleMLS ID #SA359940, Shelly Lynch, BHHS Bay Street Realty Group. Hive MLS
- $429,9004 bd4 ba2.8k sqft109 Claystone Court, Savannah, GA 31407For SaleMLS ID #SA361829, Trisha M. Cook, Compass Georgia, LLC. Hive MLS
- $440,0005 bd3 ba2.9k sqft29 Allston Lane, Savannah, GA 31407For SaleMLS ID #SA349173, Rozi H. Patel, Realty One Group Inclusion. Hive MLS
- $424,9004 bd3 ba2.6k sqft138 Sapphire Circle, Guyton, GA 31312For SaleMLS ID #SA366023, Deborah Thomas-Leslie, HomeHeart Realty LLC. Hive MLS
- $499,9005 bd4 ba4.1k sqft7 Bridlington, Savannah, GA 31407For SaleMLS ID #SA363938, Milap Patel, eXp Realty LLC. Hive MLS
- $299,9004 bd4 ba2k sqft1 Fiore Drive, Savannah, GA 31419For SaleMLS ID #SA348189, Toneka P. Scott, HomeHeart Realty LLC. Hive MLS
- $459,0005 bd4 ba3.7k sqft241 Cromer Street, Savannah, GA 31407For SaleMLS ID #SA355294, Julie Brawn, Daniel Ravenel SIR. Hive MLS
- $389,0004 bd3 ba2.9k sqft61 Winslow Circle, Savannah, GA 31407For SaleMLS ID #SA365690, Lisa J. Snipes, BHHS Bay Street Realty Group. Hive MLS
- $357,5003 bd3 ba2.3k sqft9 Cross Gate Court, Pooler, GA 31322For SaleMLS ID #SA365758, Kuiyu Slater, Brand Name Real Estate, Inc. Hive MLS
