Skip main navigation
Sold for $589,000
  • $589,000

    91 Crestview Drive, Guyton, GA 31312

    5beds
    4,000sqft
    Single Family Residence
    Built in 2021
    0.73 Acres Lot
    $584,000 Zestimate®
    $147/sqft
    $3,877 Estimated rent

    Home value

    $584,000

    $531,000 - $642,000

    $3,877/mo

    Zestimate® history
    Loading
    Loading...

    Owner options

    List your home for rent

    $3,877/mo

    Rent Zestimate®

    Find your next renter with Zillow Rental Manager. Plus, with online applications, you can quickly screen prospective tenants – for free.

    Learn more

    $3,877/mo

    Rent Zestimate®

    Refinance and save

    $4,794/mo

    Est. payment

    Refinancing to a lower rate could help reduce your monthly payments and save thousands over the life of the loan.

    See today's rates

    $4,794/mo

    Est. payment

    Explore your selling options

    Work with a Zillow partner agent

    Leverage their expertise and Zillow's premium Showcase listings to get your home seen by more buyers.

    Get started

    List with your own agent

    Get your home in front of millions of buyers by listing it on Zillow.

    Learn how to do it

    Sell it yourself

    Take full control of how buyers see your home on Zillow by listing For Sale by Owner (FSBO).

    List your home

    What's special

    Extended patioUpdated flooring underfootOutdoor kitchenEye catching tile work
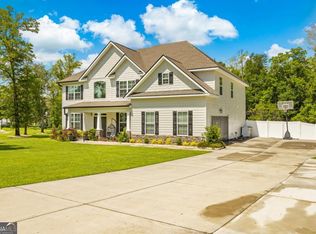
    Breathtaking. Refined. These two words sum up this beautiful home but of course there is more!! This is where space, style, and thoughtful upgrades come together on a generous ¾ acre lot inside a gated community. With 4,000 square feet, this home gives you room to stretch out or just enjoy everyday life without feeling on top of each other. From the moment you walk in, you’ll notice the details that set it apart. Updated flooring underfoot. Eye catching tile work. A backsplash that actually finishes the kitchen instead of just filling space. And the kitchen… it is built for a chef or at least someone who loves the thought of it. Newer gourmet style induction appliances, a sleek layout, and yes, a pot filler right where it should be. Practical luxury that makes a difference. Step outside and the upgrades continue. The extended patio and outdoor kitchen turn your backyard into a gathering place. Summer cookouts or quiet evenings under the Georgia sky…There is space for all of it. Trust me when I tell you that you need to put this home on the top of your list!

    Zillow last checked:

    Listing updated:

    Listed by:

    Billi Jo R. Cape 912-800-3072,

    Next Move Real Estate LLC

    Bought with:

    Billi Jo R. Cape, 389229

    Next Move Real Estate LLC

    Source: Hive MLS,MLS#: SA348887MLS LogoOriginating MLS: Savannah Multi-List Corporation

    Facts & features

    Interior

    Bedrooms & bathrooms
    • Bedrooms: 5
    • Bathrooms: 4
    • Full bathrooms: 4
    Heating
    • Central, Electric
    Cooling
    • Central Air, Electric
    Appliances
    • Included: Cooktop, Double Oven, Dryer, Dishwasher, Electric Water Heater, Disposal, Microwave, Refrigerator, Washer
    • Laundry: Laundry Room
    Features
    • Double Vanity, Jetted Tub, Kitchen Island, Pantry, Separate Shower, Upper Level Primary, Fireplace, Programmable Thermostat
    • Windows: Double Pane Windows
    • Basement: None
    • Number of fireplaces: 2
    • Fireplace features: Electric, Great Room, Master Bedroom
    • Common walls with other units/homes: No Common Walls
    Interior area
    • Total interior livable area: 4,000 sqft

    Property

    Parking
    • Total spaces: 2
    • Parking features: Attached, Garage, Garage Door Opener, Rear/Side/Off Street
    • Garage spaces: 2
    Features
    • Patio & porch: Covered, Patio
    • Exterior features: Fire Pit
    • Fencing: Privacy,Vinyl,Yard Fenced
    Lot
    • Size: 0.73 Acres
    Details
    • Parcel number: 0327A00000114000
    • Zoning: R-1
    • Special conditions: Standard

    Construction

    Type & style
    • Home type: SingleFamily
    • Architectural style: Traditional
    • Property subtype: Single Family Residence
    Materials
    • Vinyl Siding
    • Foundation: Slab
    • Roof: Asphalt
    Condition
    • New construction: No
    • Year built: 2021
    Details
    • Builder model: 4000-1 Front Porch
    • Builder name: Faircloth Homes of Savannah

    Utilities & green energy

    • Sewer: Public Sewer
    • Water: Public
    Green energy
    • Energy efficient items: Windows

    Community & HOA

    Community
    • Features: Clubhouse, Gated, Street Lights, Sidewalks, Walk to School
    • Subdivision: Covered Bridge Plantation
    HOA
    • Has HOA: Yes
    • HOA fee: $1,224 annually
    Location
    • Region: Guyton

    Financial & listing details

    • Price per square foot: $147/sqft
    • Tax assessed value: $549,884
    • Annual tax amount: $5,705
    • Date on market: 2/12/2026
    • Cumulative days on market: 58 days
    • Listing agreement: Exclusive Right To Sell
    • Listing terms: Cash,Conventional,FHA,VA Loan
    • Ownership type: Homeowner/Owner

    Price history

    DateEventPrice
    4/9/2026Sold$589,000$147/sqft
    Source: Hive MLS #SA348887 Report a problem
    3/9/2026Pending sale$589,000$147/sqft
    Source: GAMLS #10690375 Report a problem
    2/12/2026Listed for sale$589,000-1.8%$147/sqft
    Source: GAMLS #10690375 Report a problem
    1/31/2026Listing removed$599,900$150/sqft
    Source: Hive MLS #SA345704 Report a problem
    12/29/2025Listed for sale$599,900+12.1%$150/sqft
    Source: Hive MLS #SA345704 Report a problem
    6/3/2022Sold$535,000+7%$134/sqft
    Source: Public Record Report a problem
    5/3/2022Pending sale$500,000$125/sqft
    Source: Hive MLS #264306 Report a problem
    4/27/2022Price change$500,000+3.1%$125/sqft
    Source: Hive MLS #264306 Report a problem
    2/28/2022Pending sale$485,000$121/sqft
    Source: Hive MLS #264306 Report a problem
    2/20/2022Listing removed--
    Source: Hive MLS #264306 Report a problem
    2/10/2022Listed for sale$485,000+954.3%$121/sqft
    Source: Hive MLS #264306 Report a problem
    11/30/2020Sold$46,000$12/sqft
    Source: Public Record Report a problem

    Public tax history

    YearProperty taxesTax assessment
    2025$5,705 +8.2%$219,954 -9.9%
    2024$5,274 +8.8%$244,201 +19.8%
    2023$4,845 -7.1%$203,852 +19.8%
    2022$5,217 +908.1%$170,092 +845%
    2021$518 +97.6%$18,000 +100%
    2020$262 $9,000
    Find assessor info on the county website

    Neighborhood: 31312

    Nearby schools

    GreatSchools rating
    Schools provided by the listing agent
    • Elementary: Marlow
    • Middle: SEMS
    • High: SEHS

    Source: Hive MLS. This data may not be complete. We recommend contacting the local school district to confirm school assignments for this home.

    Get pre-qualified for a loan
    At Zillow Home Loans, we can pre-qualify you in as little as 5 minutes with no impact to your credit score.

    An equal housing lender. NMLS #10287.

    Sell for more on Zillow
    Get a Zillow Showcase℠ listing at no additional cost and you could sell for .
    $584,000
    2% more
    +$11,680
    With Zillow Showcase(estimated)
    $595,680