Absolutely Stunning property, located just on the outskirts of downtown Springfield! This one has it all!. Situated on over 5 acres, overlooking an approximately 1 acre pond, the setting could not be more perfect. Large storage barn, smaller pole barn, a man cave complete with bathroom, and spacious grounds complete the outside. Step inside to this super spacious home, with tons of storage options. 3 beds/2 1/2 baths, with an office, a creative room, a large bonus/4th bedroom on upper level, large laundry room, and sun room overlooking the grounds, create endless opportunities and an abundance of space. The downstairs master suite is just that, an absolute expansive haven for your enjoyment and relaxation. This home has many extras, including stair lift for your older inhabitants or personal use, large closets, and inviting outdoors patio areas. Come see this one today, as a description and photos just can't do it enough justice.
Active
$799,900
2429 State Highway 119 N, Springfield, GA 31329
4beds
4,222sqft
Single Family Residence
Built in 2008
5.41 Acres Lot
$783,700 Zestimate®
$189/sqft
$-- HOA
What's special
Smaller pole barnLarge closetsTons of storage optionsDownstairs master suiteLarge laundry roomInviting outdoors patio areasSuper spacious home
- 242 days
- 125
- 7
Zillow last checked:
Listing updated:
Listed by:
Scottie Starling 912-658-8642,
Next Move Real Estate
Source: GAMLS,MLS#: 10684952
Facts & features
Interior
Bedrooms & bathrooms
- Bedrooms: 4
- Bathrooms: 3
- Full bathrooms: 2
- 1/2 bathrooms: 1
- Main level bathrooms: 2
- Main level bedrooms: 3
Rooms
- Room types: Bonus Room, Family Room, Foyer, Game Room, Laundry, Library, Office, Sun Room
Heating
- Central
Cooling
- Central Air
Appliances
- Included: Cooktop, Dishwasher, Electric Water Heater, Microwave
- Laundry: Mud Room
Features
- Bookcases, Double Vanity, High Ceilings, Master On Main Level, Walk-In Closet(s)
- Flooring: Carpet, Laminate, Tile
- Basement: None
- Number of fireplaces: 1
- Fireplace features: Gas Log
Interior area
- Total structure area: 4,222
- Total interior livable area: 4,222 sqft
- Finished area above ground: 4,222
- Finished area below ground: 0
Video & virtual tour
Property
Parking
- Parking features: Attached, Garage, Garage Door Opener, Parking Pad, RV/Boat Parking
- Has attached garage: Yes
- Has uncovered spaces: Yes
Features
- Levels: Two
- Stories: 2
- On waterfront: Yes
- Waterfront features: Pond
Lot
- Size: 5.41 Acres
- Features: Level, Private
Details
- Additional structures: Barn(s), Kennel/Dog Run, Outbuilding
- Parcel number: 04080024
Construction
Type & style
- Home type: SingleFamily
- Architectural style: Brick 4 Side
- Property subtype: Single Family Residence
Materials
- Brick
- Roof: Composition
Condition
- Resale
- New construction: No
- Year built: 2008
Utilities & green energy
- Sewer: Septic Tank
- Water: Well
- Utilities for property: Cable Available, Electricity Available, Water Available
Community & HOA
Community
- Features: None
- Subdivision: none
HOA
- Has HOA: No
- Services included: None
Location
- Region: Springfield
Financial & listing details
- Price per square foot: $189/sqft
- Tax assessed value: $715,159
- Annual tax amount: $4,934
- Date on market: 2/4/2026
- Cumulative days on market: 240 days
- Listing agreement: Exclusive Right To Sell
- Listing terms: Cash,Conventional,FHA,VA Loan
- Electric utility on property: Yes
Estimated market value
$783,700
$745,000 - $823,000
$3,173/mo
Price history
| Date | Event | Price |
|---|---|---|
| 3/31/2026 | Price change | $799,900-1.9%$189/sqft |
Source:  GAMLS #10684952 Report a problem GAMLS #10684952 Report a problem | ||
| 2/10/2026 | Listed for sale | $814,999$193/sqft |
Source: GAMLS #10684952 Report a problem | ||
| 2/9/2026 | Pending sale | $814,999$193/sqft |
Source: GAMLS #10684952 Report a problem | ||
| 2/4/2026 | Listed for sale | $814,999+11.6%$193/sqft |
Source: GAMLS #10684952 Report a problem | ||
| 10/2/2024 | Sold | $730,000-4.6%$173/sqft |
Source: GAMLS #10227818 Report a problem | ||
| 9/3/2024 | Pending sale | $765,000$181/sqft |
Source: GAMLS #10227818 Report a problem | ||
| 7/26/2024 | Contingent | $765,000$181/sqft |
Source: GAMLS #10227818 Report a problem | ||
| 7/8/2024 | Listed for sale | $765,000-1.3%$181/sqft |
Source: GAMLS #10227818 Report a problem | ||
| 11/23/2023 | Listed for sale | $775,000$184/sqft |
Source: GAMLS #10227818 Report a problem | ||
Public tax history
| Year | Property taxes | Tax assessment |
|---|---|---|
| 2025 | $4,934 -36% | $286,064 +16.8% |
| 2024 | $7,709 +4.8% | $244,992 -0.6% |
| 2023 | $7,355 +5.9% | $246,582 +2.2% |
| 2022 | $6,944 -0.4% | $241,164 +0.5% |
| 2021 | $6,971 +13.7% | $239,950 +9.2% |
| 2020 | $6,129 +0.2% | $219,715 |
| 2019 | $6,118 +7.1% | $219,715 +10.5% |
| 2018 | $5,711 | $198,864 0% |
| 2017 | $5,711 -9.5% | $198,890 +1.7% |
| 2016 | $6,310 | $195,540 |
| 2015 | -- | $195,540 |
| 2014 | -- | $195,540 -6.5% |
| 2013 | -- | $209,096 |
| 2012 | -- | -- |
| 2011 | -- | -- |
Find assessor info on the county website
Monthly payment
Est. payment
Payment breakdown
Explore the cost of this home by adjusting the details. Changes won't be saved.Climate risks
Neighborhood: 31329
Nearby schools
Schools provided by the listing agent
- Elementary: Springfield Central
- Middle: Effingham
- High: Effingham
Source: GAMLS. This data may not be complete. We recommend contacting the local school district to confirm school assignments for this home.

- $785,0004 bd3 ba4.2k sqft2429 State Highway 119 Hwy N, Springfield, GA 31329For Sale
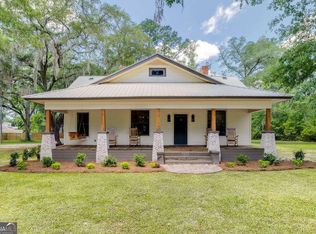
- $440,0003 bd2 ba2.1k sqft2453 N 119th Hwy, Springfield, GA 31329Sold
- $427,900-- bd2 ba1.5k sqft2265 State Highway 119 N, Springfield, GA 31329Off Market
- $89,723-- bd-- ba-- sqft1258 Mock Rd, Springfield, GA 31329Off Market
Similar homes
- $850,0006 bd5 ba5.8k sqft720 Old Dixie Hwy S, Springfield, GA 31329Active

 MLS ID #10783501, Trisha Cook, Compass. GAMLS
 - $849,9004 bd3 ba3.4k sqft128 Seines Landing Dr, Springfield, GA 31329Active
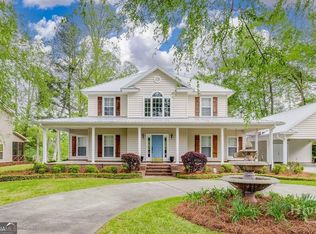 MLS ID #10831324, Ron Futch, Next Move Real Estate. GAMLS
 - $474,9004 bd2 ba2.8k sqft179 Hawk Hammock Drive, Springfield, GA 31329For Sale

 MLS ID #SA360238, Sharon E. Black, Sharon Black Realty. Hive MLS
 - $669,9004 bd3 ba3.2k sqft131 High Bluff Rd, Rincon, GA 31326Active
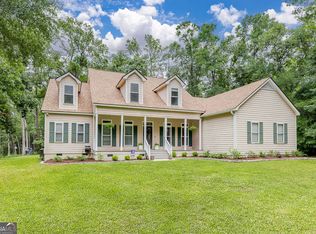 MLS ID #10827549, Holly Young, RE/MAX Savannah. GAMLS
 - $739,9004 bd4 ba3.8k sqft152 Cambridge Dr, Rincon, GA 31326ActiveMLS ID #10790886, Jennifer Rabon, Next Move Real Estate. GAMLS
- $699,9994 bd3 ba3.2k sqft114 Wakefield Drive, Guyton, GA 31312For SaleMLS ID #SA339582, Ashlynn Bashlor, Re/Max Savannah. Hive MLS
- $439,9004 bd3 ba2.3k sqft103 Mingledorff Ct, Springfield, GA 31329Active Under ContractMLS ID #10779585, Jeri Patrick, Keller Williams Realty Coastal. GAMLS
- $915,0005 bd4 ba5.7k sqft3064 Little McCall Rd, Rincon, GA 31326ActiveMLS ID #10717367, Toni Hardigree, Platinum Properties. GAMLS
- $749,9004 bd4 ba3.1k sqft233 Captain Cone Ct, Brooklet, GA 30415ActiveMLS ID #10835888, Gina Haines, Savannah Views Realty LLC. GAMLS
- $985,0003 bd2 ba2.1k sqft1260 Little McCall Rd, Guyton, GA 31312ActiveMLS ID #10835611, Lacie Stalnaker, Coast & Country Real Estate Experts. GAMLS
- $549,9004 bd2 ba2.2k sqft112 Dixie Dr, Springfield, GA 31329ActiveMLS ID #10772125, Brock Love, Next Move Real Estate. GAMLS
- $699,9004 bd4 ba3.8k sqft549 Kendricks Rd, Brooklet, GA 30415ActiveMLS ID #10839071, Jessica Herrmann, Great GA Realty, LLC. GAMLS
- $593,5004 bd4 ba3.6k sqft113 Red Bluff Cir, Rincon, GA 31326ActiveMLS ID #10784006, Toni Hardigree, Platinum Properties. GAMLS
- $650,0005 bd3 ba3.4k sqft108 Henry Ct, Rincon, GA 31326ActiveMLS ID #10827794, Jennifer Rabon, Next Move Real Estate. GAMLS
- $885,0004 bd5 ba3.6k sqft4 Grand View Court, Pooler, GA 31322For SaleMLS ID #SA352978, Barry Russell III, Exclusive Georgia Properties. Hive MLS
- $564,9005 bd4 ba3.8k sqft106 Clover Point Circle, Guyton, GA 31312For SaleMLS ID #SA365748, Jill J. Sapp, Better Homes and Gardens Real. Hive MLS
