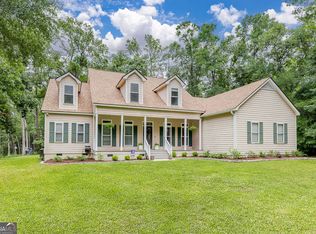
Experience refined Lowcountry living with breathtaking Savannah River views from this beautifully updated retreat, ideally positioned on a generous .78-acre deep-water lot with Private Dock. Designed for effortless entertaining and elevated everyday living, this exceptional 4-bedroom, 2.5-bath residence blends timeless character with modern luxury. The light-filled great room showcases rich hardwood floors, custom built-in shelving, soaring windows, and a gas fireplace that creates an inviting focal point. The gourmet kitchen is thoughtfully appointed with granite countertops, professional grade appliances including a gas range, wine cooler, custom pull-out cabinetry, offering both style and functionality. The main-level primary suite is a private sanctuary, framed by tranquil river views and complemented by a beautifully appointed walk-in shower and abundant closet space. Upstairs, three generously sized guest bedrooms and a full bath provide exceptional space and privacy. Outdoor living is truly extraordinary. A screened porch and expansive patio overlook the lush grounds, while the impressive outdoor kitchen creates an entertainer's dream setting, featuring granite countertops, a built-in grill, fireplace, and television-perfect for relaxing evenings and gatherings overlooking the Lowcountry landscape. Additional highlights include a durable metal roof, carport with workshop, irrigation system, multi-level deck with private dock and river access, along with a community boat ramp a few doors down for convenient boat drop to the river. A rare combination of waterfront beauty, generous acreage, sophisticated updates, and exceptional outdoor living, this property offers a truly distinctive Lowcountry life
Active
$849,900
128 Seines Landing Dr, Springfield, GA 31329
4beds
3,405sqft
Single Family Residence
Built in 2001
0.78 Acres Lot
$823,700 Zestimate®
$250/sqft
$-- HOA
What's special
Gas fireplacePrivate dockMain-level primary suiteMulti-level deckRich hardwood floorsTranquil river viewsCustom built-in shelving
- 52 days
- 354
- 20
Zillow last checked:
Listing updated:
Listed by:
Ron Futch 912-655-4046,
Next Move Real Estate
Source: GAMLS,MLS#: 10831324
Facts & features
Interior
Bedrooms & bathrooms
- Bedrooms: 4
- Bathrooms: 3
- Full bathrooms: 2
- 1/2 bathrooms: 1
- Main level bathrooms: 1
- Main level bedrooms: 1
Rooms
- Room types: Family Room, Foyer, Keeping Room, Laundry
Kitchen
- Features: Breakfast Area, Breakfast Bar, Country Kitchen, Kitchen Island, Solid Surface Counters, Walk-in Pantry
Heating
- Central, Electric
Cooling
- Central Air, Electric
Appliances
- Included: Cooktop, Dishwasher, Dryer, Electric Water Heater, Microwave, Oven, Refrigerator, Stainless Steel Appliance(s), Washer
- Laundry: Mud Room
Features
- Bookcases, Double Vanity, High Ceilings, Master On Main Level, Separate Shower, Soaking Tub, Entrance Foyer, Vaulted Ceiling(s), Walk-In Closet(s)
- Flooring: Hardwood, Tile
- Basement: None
- Number of fireplaces: 2
- Fireplace features: Family Room, Gas Log, Outside
Interior area
- Total structure area: 3,405
- Total interior livable area: 3,405 sqft
- Finished area above ground: 3,405
- Finished area below ground: 0
Property
Parking
- Parking features: Carport
- Has carport: Yes
Features
- Levels: One and One Half
- Stories: 1
- Patio & porch: Deck, Patio, Porch, Screened
- Exterior features: Dock, Gas Grill
- Has view: Yes
- View description: River
- Has water view: Yes
- Water view: River
- Waterfront features: Deep Water Access, Dock Rights, Floating Dock, Private
- Body of water: Savannah River
- Frontage length: Waterfront Footage: 115
Lot
- Size: 0.78 Acres
- Features: Sloped
Details
- Additional structures: Gazebo, Stationary Dock, Workshop
- Parcel number: 04690011
Construction
Type & style
- Home type: SingleFamily
- Architectural style: Traditional
- Property subtype: Single Family Residence
Materials
- Vinyl Siding
- Roof: Metal
Condition
- Resale
- New construction: No
- Year built: 2001
Utilities & green energy
- Sewer: Septic Tank
- Water: Private, Well
- Utilities for property: High Speed Internet, Propane, Underground Utilities
Community & HOA
Community
- Features: None
- Subdivision: Hangleider Cut Sub
HOA
- Has HOA: No
- Services included: None
Location
- Region: Springfield
Financial & listing details
- Price per square foot: $250/sqft
- Tax assessed value: $632,133
- Annual tax amount: $9,551
- Date on market: 8/19/2026
- Cumulative days on market: 52 days
- Listing agreement: Exclusive Right To Sell
- Listing terms: 1031 Exchange,Cash,Conventional,VA Loan
Estimated market value
$823,700
$783,000 - $865,000
$2,692/mo
Price history
| Date | Event | Price |
|---|---|---|
| 8/19/2026 | Listed for sale | $849,900-4.5%$250/sqft |
Source:  Hive MLS #SA362979 Report a problem Hive MLS #SA362979 Report a problem | ||
| 4/4/2026 | Listing removed | $890,000$261/sqft |
Source:  GAMLS #10560717 Report a problem GAMLS #10560717 Report a problem | ||
| 1/28/2026 | Price change | $890,000-3.1%$261/sqft |
Source: GAMLS #10560717 Report a problem | ||
| 1/22/2026 | Price change | $918,000-0.1%$270/sqft |
Source: GAMLS #10560717 Report a problem | ||
| 1/15/2026 | Price change | $919,000-0.1%$270/sqft |
Source: GAMLS #10560717 Report a problem | ||
| 1/9/2026 | Price change | $920,000-0.1%$270/sqft |
Source: GAMLS #10560717 Report a problem | ||
| 1/1/2026 | Price change | $921,000-0.1%$270/sqft |
Source: GAMLS #10560717 Report a problem | ||
| 9/26/2025 | Price change | $922,000-2.6%$271/sqft |
Source:  Hive MLS #SA333937 Report a problem Hive MLS #SA333937 Report a problem | ||
| 7/9/2025 | Listed for sale | $947,000-1.9%$278/sqft |
Source: Hive MLS #SA333937 Report a problem | ||
| 5/24/2025 | Listing removed | $965,000$283/sqft |
Source: Hive MLS #328814 Report a problem | ||
| 5/6/2025 | Price change | $965,000-2.5%$283/sqft |
Source: Hive MLS #328814 Report a problem | ||
| 4/6/2025 | Listed for sale | $989,900+4.2%$291/sqft |
Source: Hive MLS #328814 Report a problem | ||
| 11/5/2024 | Listing removed | $949,900$279/sqft |
Source: Hive MLS #321040 Report a problem | ||
| 10/17/2024 | Listed for sale | $949,900+15.1%$279/sqft |
Source: Hive MLS #321040 Report a problem | ||
| 3/22/2023 | Sold | $825,000-0.6%$242/sqft |
Source: Hive MLS #SA283306 Report a problem | ||
| 3/9/2023 | Pending sale | $830,000$244/sqft |
Source: Hive MLS #283306 Report a problem | ||
| 2/27/2023 | Contingent | $830,000$244/sqft |
Source: Hive MLS #283306 Report a problem | ||
| 2/16/2023 | Listed for sale | $830,000$244/sqft |
Source: Hive MLS #283306 Report a problem | ||
Public tax history
| Year | Property taxes | Tax assessment |
|---|---|---|
| 2025 | $7,914 -17.1% | $252,853 -23.2% |
| 2024 | $9,551 +148.7% | $329,300 +62.8% |
| 2023 | $3,841 +1.3% | $202,250 +42.7% |
| 2022 | $3,791 -0.6% | $141,691 +9.3% |
| 2021 | $3,815 +23.7% | $129,691 +32.5% |
| 2020 | $3,084 +0.2% | $97,881 |
| 2019 | $3,079 +4% | $97,881 +5.9% |
| 2018 | $2,960 | $92,429 |
| 2017 | $2,960 -0.9% | $92,429 +0.4% |
| 2016 | $2,988 | $92,090 |
| 2015 | -- | $92,090 +17.2% |
| 2014 | -- | $78,596 |
| 2013 | -- | $78,596 |
| 2012 | -- | -- |
| 2011 | -- | -- |
Find assessor info on the county website
Monthly payment
Est. payment
Payment breakdown
Explore the cost of this home by adjusting the details. Changes won't be saved.Climate risks
Neighborhood: 31329
Nearby schools
Schools provided by the listing agent
- Elementary: Ebenezer
- Middle: Ebenezer
- High: Effingham
Source: GAMLS. This data may not be complete. We recommend contacting the local school district to confirm school assignments for this home.
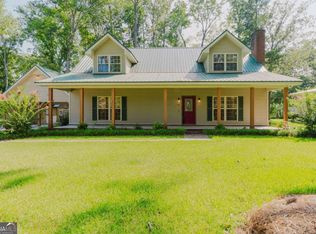
- $575,0004 bd3 ba2.3k sqft130 Seines Landing Dr, Springfield, GA 31329Sold
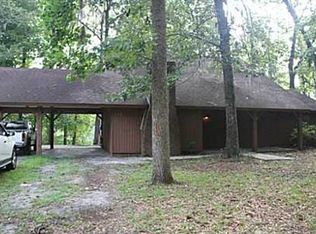
- $286,800-- bd1 ba896 sqft120 Seines Landing Dr, Springfield, GA 31329Off Market
- $357,700-- bd2 ba1.6k sqft100 Seines Landing Dr, Springfield, GA 31329Off Market
- $185,0000.89 acresLOT 5 Seines Landing Dr, Springfield, GA 31329Lot/Land

Similar homes
- $799,9004 bd3 ba4.2k sqft2429 State Highway 119 N, Springfield, GA 31329Active
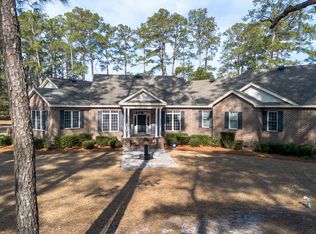
 MLS ID #10684952, Scottie Starling, Next Move Real Estate. GAMLS
 - $798,0005 bd4 ba3.3k sqft755 Elbert Arnsdorff Road, Springfield, GA 31329For Sale
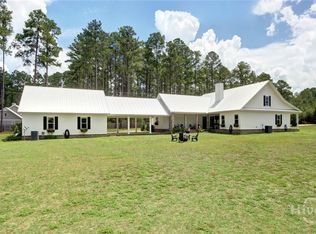
 MLS ID #SA362442, Bradford C. Moody, Seabolt Real Estate. Hive MLS
 - $669,9004 bd3 ba3.2k sqft131 High Bluff Rd, Rincon, GA 31326Active
 MLS ID #10827549, Holly Young, RE/MAX Savannah. GAMLS
 - $799,9004 bd3 ba2.8k sqft3571 Blue Jay Road, Guyton, GA 31312For Sale
 MLS ID #SA365958, Carmen H. Cribbs, Next Move Real Estate LLC. Hive MLS
 - $735,0004 bd3 ba3.2k sqft331 Polly Branch Drive, Rincon, GA 31326For SaleMLS ID #SA358491, Kati Ann Wright, Realty One Group Inclusion. Hive MLS
- $944,0004 bd4 ba3.1k sqft5252 N Hwy 17, Guyton, GA 31329For SaleMLS ID #SA359737, Alice Hurst, Legacy Realty & Investment Man. Hive MLS
- $739,9004 bd4 ba3.8k sqft152 Cambridge Dr, Rincon, GA 31326ActiveMLS ID #10790886, Jennifer Rabon, Next Move Real Estate. GAMLS
- $865,0005 bd4 ba4.1k sqft105 Lexus Court, Rincon, GA 31326For SaleMLS ID #SA353949, Kimberly Pelletier, Engel & Volkers. Hive MLS
- $439,9004 bd3 ba2.3k sqft103 Mingledorff Ct, Springfield, GA 31329Active Under ContractMLS ID #10779585, Jeri Patrick, Keller Williams Realty Coastal. GAMLS
- $586,9004 bd4 ba3.6k sqft325 Polly Branch Dr, Rincon, GA 31326ActiveMLS ID #10783190, Katherine Santangelo, Next Move Real Estate. GAMLS
- $645,0004 bd2 ba2.7k sqft3072 Rincon Stillwell Road, Rincon, GA 31326For SaleMLS ID #SA346993, Demaris Moncrief, Coast & Country RE Experts. Hive MLS
- $759,9004 bd3 ba2.5k sqft1650 Highway 17 N, Guyton, GA 31312For SaleMLS ID #SA363842, Ashlynn Bashlor, Re/Max Savannah. Hive MLS
- $593,5004 bd4 ba3.6k sqft113 Red Bluff Cir, Rincon, GA 31326ActiveMLS ID #10784006, Toni Hardigree, Platinum Properties. GAMLS
- $530,0004 bd2 ba2.7k sqft110 Sweetwater Circle, Rincon, GA 31326For SaleMLS ID #SA363334, Susan G. Anderson, eXp Realty LLC. Hive MLS
- $640,0005 bd3 ba3.4k sqft108 Henry Ct, Rincon, GA 31326ActiveMLS ID #10827794, Jennifer Rabon, Next Move Real Estate. GAMLS
- $689,9994 bd3 ba3.2k sqft114 Wakefield Drive, Guyton, GA 31312For SaleMLS ID #SA339582, Ashlynn Bashlor, Re/Max Savannah. Hive MLS
- $599,0005 bd3 ba4.1k sqft300 Purple Plum Drive, Rincon, GA 31326For SaleMLS ID #SA362638, Johanna Faustine, Seaport Real Estate Group. Hive MLS
- $565,0004 bd3 ba3.7k sqft106 Lexus Court, Rincon, GA 31326For SaleMLS ID #SA363774, Vanessa W. Barger, ERA Southeast Coastal. Hive MLS
