Welcome to this stunning executive home on a private 3+ acre lot in Wakefield Plantation. From the moment you enter, you’ll appreciate the high-end finishes and attention to detail. The spacious great room boasts hand-scraped acacia hardwood floors, coffered ceilings, recessed lighting, custom built-ins, and a gas fireplace. The chef’s kitchen features Quartz countertops, a unique wood backsplash, custom cabinetry, under-cabinet lighting, stainless appliances, a breakfast bar, and a walk-in pantry. The oversized primary suite offers hardwood floors and a vaulted ceiling, while the luxurious bath includes Quartz counters, a soaking tub, tile walk-in shower, and dual custom walk-in closets. Two additional baths and a large bonus room or optional fourth bedroom upstairs provide flexible living space. Tucked away on a peaceful, wooded lot—this private retreat is move-in ready and waiting for you!
For sale
$699,999
114 Wakefield Drive, Guyton, GA 31312
4beds
3,258sqft
:
Get pre-qualified$4,416/mo
Single Family Residence
Built in 2008
3.4 Acres Lot
$-- Zestimate®
$215/sqft
$20/mo HOA
What's special
Gas fireplaceHigh-end finishesHand-scraped acacia hardwood floorsHardwood floorsCustom built-insPeaceful wooded lotBreakfast bar
- 315 days |
- 266 |
- 14 |
Zillow last checked:
Listing updated:
Listed by:
Ashlynn Bashlor 912-667-0814,
Re/Max Savannah,
Holly S. Young 912-667-2537,
Re/Max Savannah
Source: Hive MLS,MLS#: SA339582 Originating MLS: Savannah Multi-List Corporation
Originating MLS: Savannah Multi-List CorporationFacts & features
Interior
Bedrooms & bathrooms
- Bedrooms: 4
- Bathrooms: 3
- Full bathrooms: 3
Heating
- Electric, Heat Pump
Cooling
- Central Air, Electric
Appliances
- Included: Cooktop, Dishwasher, Electric Water Heater, Microwave, Oven, Refrigerator
- Laundry: Washer Hookup, Dryer Hookup, Laundry Room
Features
- Breakfast Bar, Built-in Features, Breakfast Area, Ceiling Fan(s), Double Vanity, Entrance Foyer, Fireplace, Garden Tub/Roman Tub, Kitchen Island, Main Level Primary, Other, Pantry, Recessed Lighting, Separate Shower, Vaulted Ceiling(s)
- Windows: Double Pane Windows
- Number of fireplaces: 1
- Fireplace features: Gas, Great Room, Gas Log
Interior area
- Total interior livable area: 3,258 sqft
Video & virtual tour
Property
Parking
- Total spaces: 2
- Parking features: Attached
- Carport spaces: 2
Features
- Patio & porch: Porch, Patio, Front Porch
- Has view: Yes
- View description: Panoramic, Trees/Woods
Lot
- Size: 3.4 Acres
- Features: Cul-De-Sac, Interior Lot, Level
Details
- Parcel number: 0270A00000011000
- Zoning: AR-2
- Zoning description: Agricutural,Single Family
- Special conditions: Standard
Construction
Type & style
- Home type: SingleFamily
- Architectural style: Traditional
- Property subtype: Single Family Residence
Materials
- Brick
- Foundation: Slab
- Roof: Asphalt
Condition
- Year built: 2008
Utilities & green energy
- Sewer: Septic Tank
- Water: Private, Well
- Utilities for property: Cable Available, Underground Utilities
Green energy
- Energy efficient items: Windows
Community & HOA
Community
- Subdivision: Wakefield Ph I
HOA
- Has HOA: Yes
- HOA fee: $240 annually
- HOA name: Wakefield Plantation
Location
- Region: Guyton
Financial & listing details
- Price per square foot: $215/sqft
- Tax assessed value: $414,940
- Annual tax amount: $5,205
- Date on market: 9/12/2025
- Cumulative days on market: 431 days
- Listing agreement: Exclusive Right To Sell
- Listing terms: Cash,Conventional,FHA,VA Loan
- Inclusions: Ceiling Fans, Gas Logs, Refrigerator
- Ownership type: Homeowner/Owner
- Road surface type: Asphalt
Estimated market value
Not available
Estimated sales range
Not available
Not available
Price history
| Date | Event | Price |
|---|---|---|
| 3/23/2026 | Price change | $699,999-2.8%$215/sqft |
Source:  Hive MLS #SA339582 Report a problem Hive MLS #SA339582 Report a problem | ||
| 9/12/2025 | Price change | $720,000-2.7%$221/sqft |
Source:  Hive MLS #SA339582 Report a problem Hive MLS #SA339582 Report a problem | ||
| 5/17/2025 | Price change | $740,000-1.3%$227/sqft |
Source: Hive MLS #329166 Report a problem | ||
| 4/11/2025 | Listed for sale | $750,000+88%$230/sqft |
Source: Hive MLS #329166 Report a problem | ||
| 7/20/2020 | Listing removed | $399,000$122/sqft |
Source: RE/MAX Savannah #223690 Report a problem | ||
| 6/30/2020 | Listed for sale | $399,000$122/sqft |
Source: RE/MAX Savannah #223690 Report a problem | ||
| 6/22/2020 | Sold | $399,000$122/sqft |
Source: Hive MLS #SA223690 Report a problem | ||
| 5/21/2020 | Pending sale | $399,000$122/sqft |
Source: Re/Max Savannah #223690 Report a problem | ||
| 5/8/2020 | Listed for sale | $399,000-9.3%$122/sqft |
Source: Re/Max Savannah #223690 Report a problem | ||
| 10/1/2019 | Listing removed | $440,000$135/sqft |
Source: Sherman & Hemstreet South GA #8548340 Report a problem | ||
| 8/9/2019 | Price change | $440,000-4.8%$135/sqft |
Source: Sherman & Hemstreet Southern Georgia Homes,LLC #204159 Report a problem | ||
| 4/15/2019 | Listed for sale | $462,000$142/sqft |
Source: Sherman & Hemstreet Southern Georgia Homes,LLC #204159 Report a problem | ||
| 4/9/2019 | Pending sale | $462,000$142/sqft |
Source: Sherman & Hemstreet Southern Georgia Homes,LLC #204159 Report a problem | ||
| 3/21/2019 | Listed for sale | $462,000+560%$142/sqft |
Source: Sherman & Hemstreet Southern Georgia Homes,LLC #204159 Report a problem | ||
| 2/28/2008 | Sold | $70,000$21/sqft |
Source: Hive MLS #SA25805 Report a problem | ||
Public tax history
| Year | Property taxes | Tax assessment |
|---|---|---|
| 2025 | $5,205 +8% | $165,976 -5.5% |
| 2024 | $4,820 +2% | $175,562 -4% |
| 2023 | $4,728 -3.1% | $182,932 +10.9% |
| 2022 | $4,877 -2.8% | $164,893 |
| 2021 | $5,020 +7.6% | $164,893 +10.4% |
| 2020 | $4,666 +14.2% | $149,416 +15.2% |
| 2019 | $4,086 +9.9% | $129,655 +12.7% |
| 2018 | $3,717 | $115,085 |
| 2017 | $3,717 -1% | $115,085 +2.1% |
| 2016 | $3,756 | $112,672 -1.4% |
| 2015 | -- | $114,294 |
| 2014 | -- | $114,294 |
| 2013 | -- | $114,294 |
| 2012 | -- | -- |
| 2011 | -- | -- |
| 2010 | -- | -- |
| 2009 | -- | -- |
Find assessor info on the county website
Monthly payment
Est. payment
Payment breakdown
Explore the cost of this home by adjusting the details. Changes won't be saved.Climate risks
Neighborhood: 31312
Nearby schools
GreatSchools rating
- 6/10Guyton Elementary SchoolGrades: PK-5Distance: 2 mi
- 7/10Effingham County Middle SchoolGrades: 6-8Distance: 3.4 mi
- 6/10Effingham County High SchoolGrades: 9-12Distance: 3.6 mi
Schools provided by the listing agent
- Elementary: Guyton
- Middle: Effingham
- High: Effingham
Source: Hive MLS. This data may not be complete. We recommend contacting the local school district to confirm school assignments for this home.
- $900,0005 bd5 ba3.4k sqft112 Wakefield Dr, Guyton, GA 31312Sold

- $828,8004 bd5 ba3.6k sqft115 Wakefield Dr, Guyton, GA 31312Off Market
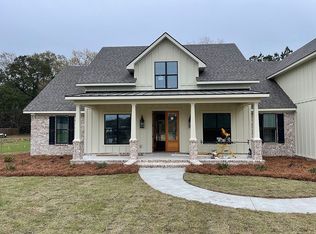
- $900,0003 bd4 ba3.8k sqft105 Turkey Run, Guyton, GA 31312Sold

- $535,500-- bd2 ba2.4k sqft103 Turkey Run, Guyton, GA 31312Off Market
- $478,2003 bd2 ba2.1k sqft110 Wakefield Dr, Guyton, GA 31312Off Market
- $610,100-- bd4 ba2.8k sqft108 Wakefield Dr, Guyton, GA 31312Off Market
- $4,025-- bd-- ba-- sqftWakefield Dr, Guyton, GA 31312Off Market
- $644,200-- bd2 ba4.3k sqft102 Turkey Run, Guyton, GA 31312Off Market
A local agent can set up tours, give advice and negotiate with sellers.
Similar homes
- $639,9003 bd2 ba2.5k sqft357 Pound Road, Guyton, GA 31312For Sale

 MLS ID #SA343368, Amber N. French, Great GA Realty. Hive MLS
 - $540,0005 bd3 ba2.9k sqft3788 SE Hwy 119, Guyton, GA 31312For Sale
 MLS ID #SA352144, Jeri E. Patrick, Keller Williams Coastal Area P. Hive MLS
 - $475,0003 bd2 ba2.1k sqft570 Brogdon Road, Guyton, GA 31312For Sale
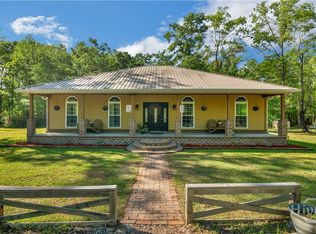 MLS ID #SA361225, Megan Ham, Realty One Group Inclusion. Hive MLS
 - $500,0003 bd3 ba1.7k sqft106 Beecher Drive, Guyton, GA 31312For Sale
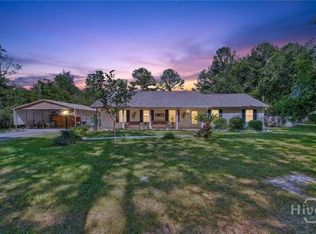 MLS ID #SA360211, Taylor Smith, Next Move Real Estate LLC. Hive MLS
 - $688,9006 bd4 ba3.3k sqft536 Zettler Loop, Guyton, GA 31312For SaleMLS ID #SA349831, Alice Hurst, Legacy Realty & Investment Man. Hive MLS
- $599,9004 bd4 ba3.4k sqft305 Sting Ray Court, Guyton, GA 31312For SaleMLS ID #SA347426, Christine Q. Durrence, Keller Williams Coastal Area P. Hive MLS
- $449,9004 bd3 ba2.3k sqft204 Camden Yard Court, Guyton, GA 31312For SaleMLS ID #SA339209, Jennifer M. Alsbrooks, LPT Realty LLC. Hive MLS
- $498,9994 bd3 ba2.4k sqft539 Braves Field Drive, Guyton, GA 31312For SaleMLS ID #SA356117, Alicia R. Howe, Re/Max 1st Choice Realty. Hive MLS
- $739,9004 bd4 ba3.8k sqft152 Cambridge Drive, Rincon, GA 31326For SaleMLS ID #SA358782, Jennifer A. Rabon, Next Move Real Estate LLC. Hive MLS
- $559,5004 bd4 ba2.4k sqft236 Dean Drive, Guyton, GA 31312For SaleMLS ID #SA357207, Adria Webb, eXp Realty LLC. Hive MLS
- $799,9004 bd3 ba4.2k sqft2429 Ga Highway 119 N, Springfield, GA 31329For SaleMLS ID #SA348239, Scottie R. Starling, Next Move Real Estate LLC. Hive MLS
- $363,9994 bd3 ba2.7k sqft84 Oakmont Drive, Guyton, GA 31312For SaleMLS ID #SA359054, Kelly Wilkerson, Next Move Real Estate LLC. Hive MLS
- $520,0004 bd3 ba2.7k sqft102 Julia Court, Springfield, GA 31329For SaleMLS ID #SA354931, Ashlynn Bashlor, Re/Max Savannah. Hive MLS
- $529,9004 bd4 ba3.4k sqft107 Bretts Court, Guyton, GA 31312For SaleMLS ID #SA360006, Steffany P. Farmer, Better Homes and Gardens Real. Hive MLS
- $389,0005 bd3 ba3.6k sqft2 Oak Aly, Guyton, GA 31312For SaleMLS ID #SA350581, Susan G. Anderson, eXp Realty LLC. Hive MLS
- $515,0005 bd3 ba2.9k sqft100 Ruby Trail, Guyton, GA 31312For SaleMLS ID #SA355924, Becki Patterson, Keller Williams Coastal Area P. Hive MLS
- $515,0005 bd4 ba3k sqft124 Myrtlewood Drive, Guyton, GA 31312For SaleMLS ID #SA355923, Lisa J. Snipes, BHHS Bay Street Realty Group. Hive MLS
- $374,9004 bd3 ba2.8k sqft10 High Meadow Crossing, Guyton, GA 31312For SaleMLS ID #SA348099, Alicia R. Howe, Re/Max 1st Choice Realty. Hive MLS
- $645,0004 bd2 ba2.7k sqft3072 Rincon Stillwell Road, Rincon, GA 31326For SaleMLS ID #SA346993, Demaris Moncrief, Coast & Country RE Experts. Hive MLS
- $500,0004 bd3 ba2.4k sqft126 Royal Oak Drive, Guyton, GA 31312For SaleMLS ID #SA357575, Steffany P. Farmer, Better Homes and Gardens Real. Hive MLS
