Welcome home to timeless elegance in the prestigious Wakefield Plantation. Situated on 3.49 acres, this new construction custom home built by Cypress Customs LLC is a stunning blend of refined craftsmanship and modern luxury. The exterior showcases brick-accented walkways, full landscaping with irrigation, and a striking mix of brick and cement board with black metal roof accents. Inside, every detail has been thoughtfully designed-from the gourmet kitchen featuring Quartz countertops, ZLINE appliances, and dual pot fillers, to the vaulted living room with exposed beams and a vent less gas fireplace. The primary suite offers a spa-inspired retreat with a freestanding soaking tub and custom tile shower. Additional touches include a hidden Murphy bed and built-ins, custom closets, crown molding, and epoxy garage floors. Every inch of this home reflects the exceptional quality and artistry that define Cypress Customs-where luxury and comfort unite in perfect harmony.
Closed
$900,000
112 Wakefield Dr, Guyton, GA 31312
5beds
3,444sqft
Single Family Residence
Built in 2025
3.49 Acres Lot
$883,800 Zestimate®
$261/sqft
$3,624 Estimated rent
Home value
$883,800
$787,000 - $990,000
$3,624/mo
Zestimate® history
Owner options
List your home for rent
$3,624/mo
Rent Zestimate®
Find your next renter with Zillow Rental Manager. Plus, with online applications, you can quickly screen prospective tenants – for free.
$3,624/mo
Rent Zestimate®
Refinance and save
$5,680/mo
Est. payment
Refinancing to a lower rate could help reduce your monthly payments and save thousands over the life of the loan.
$5,680/mo
Est. payment
Explore your selling options
Work with a Zillow partner agent
Leverage their expertise and Zillow's premium Showcase listings to get your home seen by more buyers.
Get startedList with your own agent
Get your home in front of millions of buyers by listing it on Zillow.
Learn how to do itSell it yourself
Take full control of how buyers see your home on Zillow by listing For Sale by Owner (FSBO).
List your homeWhat's special
Zillow last checked:
Listing updated:
Listed by:
Holly Young 912-667-2537,
RE/MAX Savannah
Bought with:
Holly Young, 168533
RE/MAX Savannah
Source: GAMLS,MLS#: 10631465
Facts & features
Interior
Bedrooms & bathrooms
- Bedrooms: 5
- Bathrooms: 5
- Full bathrooms: 3
- 1/2 bathrooms: 2
- Main level bathrooms: 3
- Main level bedrooms: 4
Rooms
- Room types: Laundry
Heating
- Central, Electric
Cooling
- Ceiling Fan(s), Central Air
Appliances
- Included: Dishwasher, Microwave, Oven/Range (Combo), Refrigerator
- Laundry: Common Area
Features
- Beamed Ceilings, Bookcases, Double Vanity, High Ceilings, Separate Shower, Soaking Tub, Split Bedroom Plan, Tile Bath, Walk-In Closet(s), Wet Bar
- Flooring: Hardwood, Tile
- Basement: None
- Number of fireplaces: 1
- Fireplace features: Family Room, Gas Log
Interior area
- Total structure area: 3,444
- Total interior livable area: 3,444 sqft
- Finished area above ground: 3,444
- Finished area below ground: 0
Property
Parking
- Parking features: Attached, Garage
- Has attached garage: Yes
Features
- Levels: Two
- Stories: 2
- Exterior features: Sprinkler System
Lot
- Size: 3.49 Acres
- Features: Level
- Residential vegetation: Grassed, Partially Wooded
Details
- Additional structures: Garage(s)
- Parcel number: 0270A010
Construction
Type & style
- Home type: SingleFamily
- Architectural style: Traditional
- Property subtype: Single Family Residence
Materials
- Brick, Concrete
- Foundation: Slab
- Roof: Composition,Metal
Condition
- New Construction
- New construction: Yes
- Year built: 2025
Details
- Warranty included: Yes
Utilities & green energy
- Sewer: Septic Tank
- Water: Private
- Utilities for property: Water Available
Community & HOA
Community
- Features: None
- Subdivision: Wakefield Plantation
HOA
- Has HOA: Yes
- Services included: Other
- HOA fee: $240 annually
Location
- Region: Guyton
Financial & listing details
- Price per square foot: $261/sqft
- Tax assessed value: $72,131
- Annual tax amount: $902
- Date on market: 10/24/2025
- Cumulative days on market: 89 days
- Listing agreement: Exclusive Right To Sell
- Listing terms: 1031 Exchange,Cash,Conventional,FHA,VA Loan
Price history
| Date | Event | Price |
|---|---|---|
| 1/21/2026 | Sold | $900,000-5.3%$261/sqft |
Source:  GAMLS #10631465 Report a problem GAMLS #10631465 Report a problem | ||
| 1/21/2026 | Pending sale | $950,000$276/sqft |
Source: GAMLS #10631465 Report a problem | ||
| 12/31/2025 | Contingent | $950,000$276/sqft |
Source:  Hive MLS #SA342406 Report a problem Hive MLS #SA342406 Report a problem | ||
| 10/24/2025 | Listed for sale | $950,000+1276.8%$276/sqft |
Source: GAMLS #10631465 Report a problem | ||
| 10/10/2024 | Sold | $69,000-18.8%$20/sqft |
Source: Public Record Report a problem | ||
| 8/14/2023 | Sold | $85,000-10.5%$25/sqft |
Source: Public Record Report a problem | ||
| 5/1/2023 | Price change | $95,000-5%$28/sqft |
Source:  Hive MLS #265818 Report a problem Hive MLS #265818 Report a problem | ||
| 7/15/2022 | Price change | $99,999+0.1%$29/sqft |
Source: Hive MLS #265818 Report a problem | ||
| 7/14/2022 | Price change | $99,900-13.1%$29/sqft |
Source: Hive MLS #265818 Report a problem | ||
| 5/5/2022 | Price change | $115,000-8%$33/sqft |
Source: Hive MLS #265818 Report a problem | ||
| 3/16/2022 | Listed for sale | $125,000$36/sqft |
Source: Hive MLS #265818 Report a problem | ||
Public tax history
| Year | Property taxes | Tax assessment |
|---|---|---|
| 2025 | $852 -7.8% | $28,852 -13.9% |
| 2024 | $924 -16.3% | $33,504 -20% |
| 2023 | $1,105 -6.9% | $41,880 |
| 2022 | $1,187 -1.5% | $41,880 |
| 2021 | $1,204 -1.2% | $41,880 |
| 2020 | $1,218 +94% | $41,880 +93.9% |
| 2019 | $628 +37.1% | $21,596 +40% |
| 2018 | $458 | $15,426 |
| 2017 | $458 -1.4% | $15,426 +5.2% |
| 2016 | $465 | $14,657 -10% |
| 2015 | -- | $16,285 |
| 2014 | -- | $16,285 |
| 2013 | -- | $16,285 |
| 2012 | -- | -- |
| 2011 | -- | -- |
| 2010 | -- | -- |
| 2009 | -- | -- |
Find assessor info on the county website
Neighborhood: 31312
Nearby homes
- $699,9994 bd3 ba3.2k sqft114 Wakefield Dr, Guyton, GA 31312For Sale
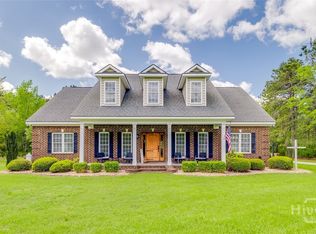
- $535,500-- bd2 ba2.4k sqft103 Turkey Run, Guyton, GA 31312Off Market
- $480,9003 bd2 ba2.1k sqft110 Wakefield Dr, Guyton, GA 31312Off Market
- $614,900-- bd4 ba2.8k sqft108 Wakefield Dr, Guyton, GA 31312Off Market
- $828,8004 bd5 ba3.6k sqft115 Wakefield Dr, Guyton, GA 31312Off Market
- $4,025-- bd-- ba-- sqftWakefield Dr, Guyton, GA 31312Off Market
- $900,0003 bd4 ba3.8k sqft105 Turkey Run, Guyton, GA 31312Sold
- $506,6004 bd4 ba2.5k sqft106 Wakefield Dr, Guyton, GA 31312Off Market
Nearby schools
GreatSchools rating
- 6/10Guyton Elementary SchoolGrades: PK-5Distance: 2 mi
- 7/10Effingham County Middle SchoolGrades: 6-8Distance: 3.5 mi
- 6/10Effingham County High SchoolGrades: 9-12Distance: 3.6 mi
Schools provided by the listing agent
- Elementary: Guyton
- Middle: Effingham County
- High: Effingham County
Source: GAMLS. This data may not be complete. We recommend contacting the local school district to confirm school assignments for this home.


Get pre-qualified for a loan
At Zillow Home Loans, we can pre-qualify you in as little as 5 minutes with no impact to your credit score.An equal housing lender. NMLS #10287.
Sell for more on Zillow
Get a Zillow Showcase℠ listing at no additional cost and you could sell for .
$883,800
2% more
+$17,676
With Zillow Showcase(estimated)
$901,476
- Georgia
- Effingham County
- Guyton
- 31312
- 112 Wakefield Dr
Nearby cities
Nearby zip codes
Other Guyton Topics
