Tucked away on 15.85 private acres with easy access to Pooler, Savannah, Statesboro, this stunning property is the perfect place to call home. Offering 3,150 square feet of thoughtfully designed living space, this home features 4 bedrooms plus a versatile flex room upstairs that can easily serve as a fifth bedroom, home office, gym, or playroom. The spacious primary suite is conveniently located on the main floor and features a beautiful clawfoot soaking tub, a separate tiled walk-in shower, and a peaceful retreat from the rest of the home. In the main living area you will find a wood burning fire place and open setting to enjoy winter days/nights cuddled on the couch! You can also enjoy the fire place from the kitchen and dining area with the open concept plan. Upstairs, you'll find three additional bedrooms and two full bathrooms, providing plenty of space and privacy for family and guests. A conveniently located half bath just inside the back entrance makes coming in from the pool quick and easy. Designed for both everyday living and entertaining, the covered back patio overlooks the pool and offers the perfect setting for grilling, relaxing, and gathering with family and friends while enjoying the peaceful surroundings. Outside you will also find a pole barn to store your lawn equipment or recreational vehicles. You will also have access to a shared pond located at the back of the property. This home has everything!!
For sale
Price cut: $5.9K (9/18)
$944,000
5252 N Hwy 17, Guyton, GA 31329
4beds
3,150sqft
Single Family Residence
Built in 2017
15.85 Acres Lot
$917,200 Zestimate®
$300/sqft
$-- HOA
What's special
Separate tiled walk-in showerVersatile flex room upstairsBeautiful clawfoot soaking tubPeaceful surroundings
- 81 days
- 379
- 20
Zillow last checked:
Listing updated:
Listed by:
Alice Hurst 912-665-0755,
Legacy Realty & Investment Man
Source: Hive MLS,MLS#: SA359737 Originating MLS: Savannah Multi-List Corporation
Originating MLS: Savannah Multi-List CorporationFacts & features
Interior
Bedrooms & bathrooms
- Bedrooms: 4
- Bathrooms: 4
- Full bathrooms: 3
- 1/2 bathrooms: 1
Heating
- Central, Electric
Cooling
- Central Air, Electric
Appliances
- Included: Electric Water Heater
- Laundry: Laundry Room
Features
- Common walls with other units/homes: No Common Walls
Interior area
- Total interior livable area: 3,150 sqft
Video & virtual tour
Property
Parking
- Total spaces: 1
- Parking features: Garage Door Opener
- Garage spaces: 1
Features
- Pool features: In Ground
- Has view: Yes
- View description: Panoramic
Lot
- Size: 15.85 Acres
Details
- Parcel number: 0233B004
- Special conditions: Standard
Construction
Type & style
- Home type: SingleFamily
- Property subtype: Single Family Residence
- Attached to another structure: Yes
Materials
- Concrete
Condition
- Year built: 2017
Utilities & green energy
- Sewer: Septic Tank
- Water: Private, Well
- Utilities for property: Underground Utilities
Community & HOA
HOA
- Has HOA: No
Location
- Region: Springfield
Financial & listing details
- Price per square foot: $300/sqft
- Tax assessed value: $386,725
- Annual tax amount: $3,894
- Date on market: 7/6/2026
- Cumulative days on market: 81 days
- Listing agreement: Exclusive Right To Sell
- Listing terms: Cash,Conventional,FHA,VA Loan
- Ownership type: Homeowner/Owner
Estimated market value
$917,200
$871,000 - $963,000
$3,028/mo
Price history
| Date | Event | Price |
|---|---|---|
| 9/18/2026 | Price change | $944,000-0.6%$300/sqft |
Source:  Hive MLS #SA359737 Report a problem Hive MLS #SA359737 Report a problem | ||
| 7/6/2026 | Listed for sale | $949,900$302/sqft |
Source: Hive MLS #SA359737 Report a problem | ||
Public tax history
| Year | Property taxes | Tax assessment |
|---|---|---|
| 2025 | $3,894 +6.3% | $154,690 +0.2% |
| 2024 | $3,663 +5.2% | $154,439 +3.5% |
| 2023 | $3,482 -4.9% | $149,212 |
| 2022 | $3,662 -0.2% | $149,212 +1.4% |
| 2021 | $3,669 +3.2% | $147,175 +10.9% |
| 2020 | $3,554 +0.2% | $132,734 +8.1% |
| 2019 | $3,547 +4.1% | $122,753 +6.3% |
| 2018 | $3,406 +0% | $115,490 +1487.7% |
| 2017 | $3,406 +1454.6% | $7,274 |
| 2016 | $219 | $7,274 |
| 2015 | -- | $7,274 -50% |
| 2014 | -- | $14,548 |
| 2013 | -- | $14,548 |
| 2012 | -- | -- |
| 2011 | -- | -- |
| 2010 | -- | -- |
| 2009 | -- | -- |
Find assessor info on the county website
Monthly payment
Est. payment
Payment breakdown
Explore the cost of this home by adjusting the details. Changes won't be saved.Climate risks
Neighborhood: 31329
Similar homes
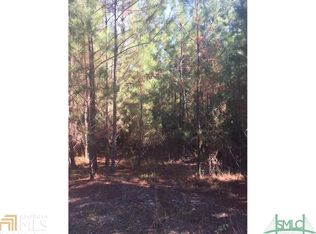
- $798,0005 bd4 ba3.3k sqft755 Elbert Arnsdorff Road, Springfield, GA 31329For Sale

 MLS ID #SA362442, Bradford C. Moody, Seabolt Real Estate. Hive MLS
 - $799,9003 bd3 ba3k sqft307 Chester Thomas Rd, Springfield, GA 31329Active
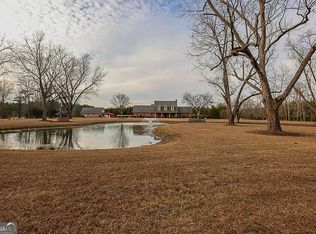
 MLS ID #10687194, Julie Hales, Next Move Real Estate. GAMLS
 - $849,9004 bd3 ba3.4k sqft128 Seines Landing Dr, Springfield, GA 31329Active
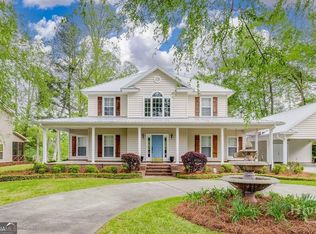 MLS ID #10831324, Ron Futch, Next Move Real Estate. GAMLS
 - $799,9004 bd3 ba4.2k sqft2429 State Highway 119 N, Springfield, GA 31329Active
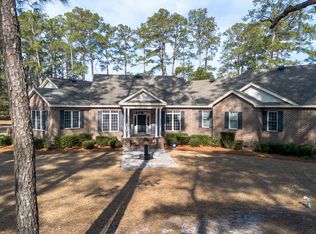 MLS ID #10684952, Scottie Starling, Next Move Real Estate. GAMLS
 - $759,9004 bd3 ba2.5k sqft1650 Highway 17 N, Guyton, GA 31312For SaleMLS ID #SA363842, Ashlynn Bashlor, Re/Max Savannah. Hive MLS
- $725,0005 bd6 ba3.6k sqft12064 State Highway 24, Statesboro, GA 30461ActiveMLS ID #10849223, William R Webb, Weichert Realtors-Webb & Associates. GAMLS
- $499,9004 bd3 ba2.7k sqft102 Julia Court, Springfield, GA 31329For SaleMLS ID #SA354931, Ashlynn Bashlor, Re/Max Savannah. Hive MLS
- $699,9994 bd3 ba3.2k sqft114 Wakefield Drive, Guyton, GA 31312For SaleMLS ID #SA339582, Ashlynn Bashlor, Re/Max Savannah. Hive MLS
- $624,9004 bd3 ba2.8k sqft4016 Clyo Kildare Road, Clyo, GA 31303For SaleMLS ID #SA362113, Betty Brooks, Keller Williams Coastal Area P. Hive MLS
- $985,0003 bd2 ba2.1k sqft1260 Little McCall Rd, Guyton, GA 31312ActiveMLS ID #10835611, Lacie Stalnaker, Coast & Country Real Estate Experts. GAMLS
- $765,0004 bd3 ba2.8k sqft354 Long Pond Rd, Rincon, GA 31326ActiveMLS ID #10832482, Becky Partin, Century 21 Luxe Real Estate Services. GAMLS
- $474,9004 bd2 ba2.8k sqft179 Hawk Hammock Drive, Springfield, GA 31329For SaleMLS ID #SA360238, Sharon E. Black, Sharon Black Realty. Hive MLS
- $669,9004 bd3 ba3.2k sqft131 High Bluff Rd, Rincon, GA 31326ActiveMLS ID #10827549, Holly Young, RE/MAX Savannah. GAMLS
- $739,9004 bd4 ba3.8k sqft152 Cambridge Dr, Rincon, GA 31326ActiveMLS ID #10790886, Jennifer Rabon, Next Move Real Estate. GAMLS
- $775,0004 bd4 ba3.1k sqft233 Captain Cone Ct, Brooklet, GA 30415ActiveMLS ID #10835888, Gina Haines, Savannah Views Realty LLC. GAMLS
- $699,9005 bd4 ba4.4k sqft503 N Ash St, Springfield, GA 31329ActiveMLS ID #10772122, Brock Love, Next Move Real Estate. GAMLS
- $625,0004 bd4 ba3k sqft307 Old Louisville Court, Guyton, GA 31312For SaleMLS ID #SA360919, Patty L. Parrish, Golden Properties. Hive MLS
- $649,9004 bd4 ba2.7k sqft1062 Franklin Rd, Statesboro, GA 30461ActiveMLS ID #10807364, Jamie Canady, Next Move Real Estate. GAMLS
- $720,0004 bd2 ba2.8k sqft1505 Wilson Road, Brooklet, GA 30415For SaleMLS ID #SA364169, Bethany T. Harris, Eighteen O'Two Realty LLC. Hive MLS
