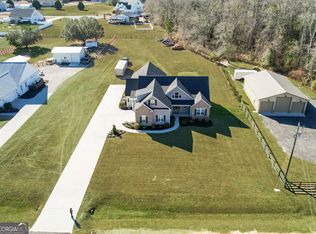
A Honey Of A Farmhouse" - Like New Resale on 5 Acres in Effingham County with a 36x48 pole barn! This exceptional custom-built home by Cypress Customs LLC is a rare opportunity to own a barely-lived-in modern farmhouse retreat, originally completed with meticulous attention to detail. Nestled on 5 private acres, this showstopping residence offers the perfect blend of upscale finishes and timeless character. Designed with an open-concept floor plan ideal for entertaining, the home features a dramatic two-story wood-burning fireplace with a stone surround, wood beams, and high-end LVP flooring throughout. The gourmet kitchen impresses with custom cabinetry, quartz countertops, a classic white Kohler farmhouse sink, and premium appliances. Craftsmanship shines through in the custom trim package, antique-style touches like a transom-topped laundry room door, and unique architectural elements reclaimed from the original early 1900s home once on the property. These include exposed antique beams, original interior doors, reclaimed brick accents in the powder room, and charming wall-mounted cast iron sinks. Modern conveniences like energy-efficient spray foam insulation pair seamlessly with rustic elegance. The result is a home that feels brand new but carries a sense of history and warmth that new construction simply can’t replicate. Truly one-of-a-kind in Effingham County—this luxury farmhouse offers style, space, and serenity, just waiting for its next chapter. Schedule your private showing today—this gem won’t last long!
For sale
$759,900
1650 Highway 17 N, Guyton, GA 31312
4beds
2,548sqft
Single Family Residence
Built in 2023
5 Acres Lot
$754,500 Zestimate®
$298/sqft
$-- HOA
What's special
Barely-lived-in modern farmhouse retreatWood beamsExposed antique beamsHigh-end lvp flooring throughoutCustom trim packageOriginal interior doorsEnergy-efficient spray foam insulation
- 24 days
- 709
- 94
Zillow last checked:
Listing updated:
Listed by:
Ashlynn Bashlor 912-667-0814,
Re/Max Savannah,
Holly S. Young 912-667-2537,
Re/Max Savannah
Source: Hive MLS,MLS#: SA363842 Originating MLS: Savannah Multi-List Corporation
Originating MLS: Savannah Multi-List CorporationFacts & features
Interior
Bedrooms & bathrooms
- Bedrooms: 4
- Bathrooms: 3
- Full bathrooms: 2
- 1/2 bathrooms: 1
Heating
- Central, Electric
Cooling
- Central Air, Electric
Appliances
- Included: Cooktop, Dishwasher, Electric Water Heater, Microwave
- Laundry: Laundry Room, Laundry Tub, Sink
Features
- Breakfast Bar, Breakfast Area, Ceiling Fan(s), Double Vanity, Gourmet Kitchen, Kitchen Island, Main Level Primary, Pull Down Attic Stairs, Recessed Lighting, Fireplace
- Windows: Double Pane Windows
- Attic: Pull Down Stairs
- Number of fireplaces: 1
- Fireplace features: Family Room, Wood Burning
Interior area
- Total interior livable area: 2,548 sqft
Video & virtual tour
Property
Parking
- Total spaces: 6
- Parking features: Attached, Garage Door Opener, RV Access/Parking
- Garage spaces: 2
- Carport spaces: 4
- Covered spaces: 6
Features
- Patio & porch: Patio, Front Porch
- Has view: Yes
- View description: Panoramic
Lot
- Size: 5 Acres
- Features: Other
Details
- Parcel number: 02930017B00
- Zoning description: Agricutural
- Special conditions: Standard
Construction
Type & style
- Home type: SingleFamily
- Architectural style: Rustic
- Property subtype: Single Family Residence
Materials
- Concrete, Stone
- Foundation: Slab
- Roof: Metal
Condition
- Year built: 2023
Details
- Warranty included: Yes
Utilities & green energy
- Sewer: Septic Tank
- Water: Private, Well
- Utilities for property: Cable Available
Green energy
- Energy efficient items: Windows
Community & HOA
HOA
- Has HOA: No
Location
- Region: Guyton
Financial & listing details
- Price per square foot: $298/sqft
- Date on market: 9/3/2026
- Listing agreement: Exclusive Right To Sell
- Listing terms: Cash,Conventional,1031 Exchange,FHA,VA Loan
- Inclusions: Alarm-Smoke/Fire, Ceiling Fans
- Ownership type: Homeowner/Owner
Estimated market value
$754,500
$717,000 - $792,000
$2,924/mo
Price history
| Date | Event | Price |
|---|---|---|
| 9/3/2026 | Listed for sale | $759,900$298/sqft |
Source:  Hive MLS #SA363842 Report a problem Hive MLS #SA363842 Report a problem | ||
| 7/17/2026 | Listing removed | $759,900$298/sqft |
Source:  GAMLS #10598697 Report a problem GAMLS #10598697 Report a problem | ||
| 5/26/2026 | Listed for sale | $759,900-2.6%$298/sqft |
Source: GAMLS #10598697 Report a problem | ||
| 9/5/2025 | Listed for sale | $780,000$306/sqft |
Source: GAMLS #10598697 Report a problem | ||
Public tax history
Tax history is unavailable.
Monthly payment
Est. payment
Payment breakdown
Explore the cost of this home by adjusting the details. Changes won't be saved.Climate risks
Neighborhood: 31312


Similar homes
- $799,9004 bd3 ba2.8k sqft3571 Blue Jay Road, Guyton, GA 31312For Sale

 MLS ID #SA365958, Carmen H. Cribbs, Next Move Real Estate LLC. Hive MLS
 - $599,9994 bd4 ba3k sqft1355 Old Louisville Rd, Guyton, GA 31312Active
 MLS ID #10689486, Haley Nichole Hill, Rawls Realty Inc.. GAMLS
 - $552,5004 bd3 ba2.2k sqft238 Dean Dr, Guyton, GA 31312Active
 MLS ID #10812390, Billi Jo Cape, Next Move Real Estate. GAMLS
 - $750,0003 bd2 ba2.1k sqft3555 Noel C Conaway Rd, Guyton, GA 31312Active
 MLS ID #10853911, Jason Bragg, Next Move Real Estate. GAMLS
 - $798,0005 bd4 ba3.3k sqft755 Elbert Arnsdorff Road, Springfield, GA 31329For SaleMLS ID #SA362442, Bradford C. Moody, Seabolt Real Estate. Hive MLS
- $684,0006 bd4 ba3.3k sqft536 Zettler Loop, Guyton, GA 31312For SaleMLS ID #SA349831, Alice Hurst, Legacy Realty & Investment Man. Hive MLS
- $470,0004 bd3 ba2.7k sqft236 Veranda Avenue, Guyton, GA 31312For SaleMLS ID #SA366631, Alice Hurst, Legacy Realty & Investment Man. Hive MLS
- $450,0004 bd3 ba2.5k sqft222 Middleton Road, Guyton, GA 31312For SaleMLS ID #SA362647, Cynthia Harney, Keller Williams Coastal Area P. Hive MLS
- $595,0004 bd4 ba2.9k sqft215 Zittrouer Road, Guyton, GA 31312For SaleMLS ID #SA365750, Ruth G. Seese, Seabolt Real Estate. Hive MLS
- $599,0005 bd3 ba3.1k sqft110 Vintage Drive, Guyton, GA 31312For SaleMLS ID #SA365166, Lee Ann Marsh, Century 21 Solomon Properties. Hive MLS
- $460,0004 bd2 ba2.1k sqft4195 GA Highway 119 S, Guyton, GA 31312For SaleMLS ID #SA346727, Russell Strazzella, Keller Williams Coastal Area P. Hive MLS
- $445,0004 bd2 ba1.7k sqft110 Cameron Oaks Drive, Guyton, GA 31312For SaleMLS ID #SA362001, Becki Patterson, Keller Williams Coastal Area P. Hive MLS
- $719,9004 bd4 ba3.8k sqft152 Cambridge Dr, Rincon, GA 31326ActiveMLS ID #10790886, Jennifer Rabon, Next Move Real Estate. GAMLS
- $424,9004 bd3 ba2.6k sqft138 Sapphire Circle, Guyton, GA 31312For SaleMLS ID #SA366023, Deborah Thomas-Leslie, HomeHeart Realty LLC. Hive MLS
- $735,0004 bd3 ba3.2k sqft331 Polly Branch Drive, Rincon, GA 31326For SaleMLS ID #SA358491, Kati Ann Wright, Realty One Group Inclusion. Hive MLS
- $669,9004 bd3 ba3.2k sqft131 High Bluff Rd, Rincon, GA 31326ActiveMLS ID #10827549, Holly Young, RE/MAX Savannah. GAMLS
- $699,9004 bd2 ba2.8k sqft1505 Wilson Road, Brooklet, GA 30415For SaleMLS ID #SA364169, Bethany T. Harris, Eighteen O'Two Realty LLC. Hive MLS
- $924,0004 bd4 ba3.1k sqft5252 N Hwy 17, Guyton, GA 31329For SaleMLS ID #SA359737, Alice Hurst, Legacy Realty & Investment Man. Hive MLS
- $699,9005 bd6 ba3.6k sqft12064 State Highway 24, Statesboro, GA 30461ActiveMLS ID #10849223, William R Webb, Weichert Realtors-Webb & Associates. GAMLS
- $499,9004 bd3 ba3.2k sqft108 Ruby Trail, Guyton, GA 31312For SaleMLS ID #SA362845, Ashlynn Bashlor, Re/Max Savannah. Hive MLS
