Skip main navigation
Off market
Street View
  • $381,400

    204 Tannery Ln, Statesboro, GA 30461

    5beds
    2,820sqft
    SingleFamily
    Built in 2020
    0.58 Acres Lot
    $381,400 Zestimate®
    $135/sqft
    $2,950 Estimated rent

    Home value

    $381,400

    $362,000 - $400,000

    $2,950/mo

    Zestimate® history
    Loading
    Loading...

    Owner options

    List your home for rent

    $2,950/mo

    Rent Zestimate®

    Find your next renter with Zillow Rental Manager. Plus, with online applications, you can quickly screen prospective tenants – for free.

    Learn more

    $2,950/mo

    Rent Zestimate®

    Refinance and save

    $2,354/mo

    Est. payment

    Refinancing to a lower rate could help reduce your monthly payments and save thousands over the life of the loan.

    See today's rates

    $2,354/mo

    Est. payment

    Explore your selling options

    Work with a Zillow partner agent

    Leverage their expertise and Zillow's premium Showcase listings to get your home seen by more buyers.

    Get started

    List with your own agent

    Get your home in front of millions of buyers by listing it on Zillow.

    Learn how to do it

    Sell it yourself

    Take full control of how buyers see your home on Zillow by listing For Sale by Owner (FSBO).

    List your home

    What's special

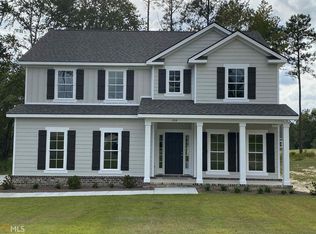
    Brand new craftsman style home by S.D. Sauers Construction in one of Statesboro's most desirable Subdivision's. With over 2800 sqft, this home meets the requirements of a green energy build and features 14 seer HVAC, 5 star energy efficient water heater, 5 star energy stainless appliances and low E double pane windows. Exterior of the home is Hardie with a brick foundation, architectural shingles, over sized 2 car garage and covered front / rear porch. Interior features extensive wood trim throughout, luxury vinyl plank flooring, and an open concept floor-plan with an entrance foyer and formal dining room. Kitchen has custom cabinets with granite counter-tops and a large island with bar top. Master suite with two walk in closets, large master bath with linen closet, double vanity and a large 7 ft spa like shower. Upstairs features 4 spacious bedrooms (3 with walk in closets). The upstairs bath is over sized and includes a double vanity and linen closest. This home has abundant storage in addition to a walk in attic. Abound with custom upgrades throughout. BUILDER OFFERING UP TO $8000 IN BUYERS CONCESSIONS!!! CAN BE USED TOWARDS CLOSING COST AND UPGRADES. Don't miss out on this beautiful home. Call today for your private tour!

    This property is off market, which means it's not currently listed for sale or rent on Zillow. This may be different from what's available on other websites or public sources.

    Facts & features

    Interior

    Bedrooms & bathrooms
    • Bedrooms: 5
    • Bathrooms: 3
    • Full bathrooms: 2
    • 1/2 bathrooms: 1
    • Main level bathrooms: 2
    • Main level bedrooms: 1
    Heating
    • Forced air, Electric
    Cooling
    • Central
    Appliances
    • Included: Dishwasher, Microwave, Range / Oven
    Features
    • See Remarks, Double Vanity, Walk-In Closet(s), High Ceilings, Separate Shower, Entrance Foyer, Tile Bath, Carpet
    • Flooring: Carpet, Hardwood
    • Basement: Slab/None
    • Has fireplace: Yes
    Interior area
    • Structure area source: Builder Plans
    • Total interior livable area: 2,820 sqft

    Property

    Parking
    • Total spaces: 2
    • Parking features: Garage - Attached
    • Details: Attached, 2 Car
    Features
    • Exterior features: Other
    Lot
    • Size: 0.58 Acres
    Details
    • Additional structures: Garage(s)
    • Parcel number: 107000023K044

    Construction

    Type & style
    • Home type: SingleFamily
    • Architectural style: Traditional
    Materials
    • Frame
    • Foundation: Slab
    • Roof: Asphalt
    Condition
    • New Construction
    • Year built: 2020

    Utilities & green energy

    • Sewer: Septic Tank, Private Sewer
    • Water: Private Water, Community Well
    Green energy
    • Energy efficient items: Double Pane/Thermo, Water Heater-electric

    Community & neighborhood

    Location
    • Region: Statesboro

    HOA & financial

    HOA
    • Has HOA: Yes
    • HOA fee: $23 monthly
    • Amenities included: Neighborhood Association

    Other

    Other facts
    • Sewer: Septic Tank, Private Sewer
    • NewConstructionYN: true
    • Appliances: Dishwasher, Range/Oven, Electric Water Heater, Microwave - Built In
    • Heating: Electric, Central
    • GarageYN: true
    • HeatingYN: true
    • CoolingYN: true
    • FoundationDetails: Slab
    • PropertyCondition: New Construction
    • ConstructionMaterials: See Remarks
    • ArchitecturalStyle: Traditional
    • InteriorFeatures: See Remarks, Double Vanity, Walk-In Closet(s), High Ceilings, Separate Shower, Entrance Foyer, Tile Bath, Carpet
    • HomeWarrantyYN: True
    • MainLevelBathrooms: 2
    • ParkingFeatures: Attached, Garage, 2 Car
    • OtherParking: Attached, 2 Car
    • Cooling: Central Air
    • OtherStructures: Garage(s)
    • StructureType: House
    • AssociationAmenities: Neighborhood Association
    • FarmLandAreaSource: Public Record
    • GreenEnergyEfficient: Double Pane/Thermo, Water Heater-electric
    • LotDimensionsSource: Public Records
    • MainLevelBedrooms: 1
    • Basement: Slab/None
    • WaterSource: Private Water, Community Well
    • BuildingAreaSource: Builder Plans
    • LivingAreaSource: Builder Plans
    • BeastPropertySubType: Single Family Detached
    • CoListAgentEmail: tracy@statesboroproperties.com
    • CoListAgentFullName: Tracy Mallary
    • MlsStatus: Active

    Price history

    DateEventPrice
    10/23/2020Sold$259,900$92/sqft
    Source: Public Record Report a problem

    Public tax history

    YearProperty taxesTax assessment
    2024$2,977 -13.2%$135,440 -5.1%
    2023$3,430 +27.3%$142,760 +15.8%
    2022$2,695 +16.2%$123,265 +19.1%
    2021$2,319 +12.6%$103,463 +13.9%
    2020$2,059 +987.4%$90,820 +987.4%
    2019$189 $8,352

    Find assessor info on the county website

    Neighborhood: 30461

    Nearby schools

    GreatSchools rating
    Schools provided by the listing agent
    • Elementary: Sallie Zetterower
    • Middle: Langston Chapel
    • High: Statesboro

    Source: The MLS. This data may not be complete. We recommend contacting the local school district to confirm school assignments for this home.

    Get pre-qualified for a loan
    At Zillow Home Loans, we can pre-qualify you in as little as 5 minutes with no impact to your credit score.

    An equal housing lender. NMLS #10287.

    Sell for more on Zillow
    Get a Zillow Showcase℠ listing at no additional cost and you could sell for .
    $381,400
    2% more
    +$7,628
    With Zillow Showcase(estimated)
    $389,028