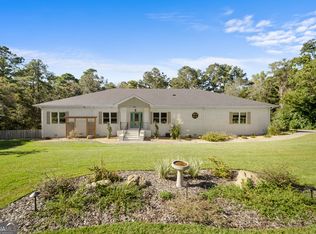
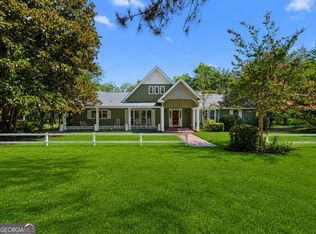
*** $ 12,000 Seller Incentive*** This stunning home is in the sought-after Myrtle Crossing Subdivision, within the city limits of Statesboro. This Craftsman-style home features 4,059 square feet of heated living space, including four bedrooms, three full bathrooms, a bonus room, an oversized recreation room, and extensive trim details throughout. Both the front and back covered porches feature custom brick flooring, adding unique details. Upon entering, you'll be greeted by a grand double-columned entry and a lofty great room with custom built-ins and molding. The great room includes a brick fireplace surrounded by stone vinyl planks. Adjacent to the great room, you'll find a lovely front parlor/den and a gorgeous dining room with a coffered ceiling and wainscoting. The kitchen is a chef's dream, featuring marble countertops, a farmhouse sink, custom cabinetry, a stainless steel double wall oven, a water purification and conditioning system, a pot filler, and a full tiled backsplash. The large master suite features a double tray ceiling and includes a door that leads to a covered porch from the master bedroom. The master bath boasts marble countertops, a soaking tub with tiled surrounds, a tiled shower w/ glass door, and a custom walk-in closet. In addition, there are two spacious guest rooms and a bathroom on the main level. Upstairs, you'll find endless space, including a loft/family area, a bonus room with built-in shelving that can serve as a fifth bedroom, an oversized recreation room, a bedroom, and a full bathroom... In July 2026, the sellers painted the entire exterior of the home, which is a bonus for potential buyers. Sellers have installed an Ultium Level 2 Charger for electric vehicles, which will be included at no extra cost. Enjoy the privacy of a fenced-in backyard with a covered back porch, patio, and deck, perfect for family gatherings. This home is a rare find within the city limits of Statesboro, providing access to all available city services. Contact Ronald Love today for a tour.
Active
Price cut: $14.9K (9/10)
$675,000
335 Myrtle Crossing Dr, Statesboro, GA 30458
4beds
4,059sqft
Single Family Residence
Built in 2014
0.47 Acres Lot
$658,900 Zestimate®
$166/sqft
$21/mo HOA
What's special
Fenced-in backyardExtensive trim details throughoutFull tiled backsplashGrand double-columned entryBonus roomPot fillerFarmhouse sink
- 71 days
- 259
- 5
Zillow last checked:
Listing updated:
Listed by:
Ronald J Love 912-536-4598,
Platinum Landmark Realty
Source: GAMLS,MLS#: 10824386
Facts & features
Interior
Bedrooms & bathrooms
- Bedrooms: 4
- Bathrooms: 3
- Full bathrooms: 3
- Main level bathrooms: 2
- Main level bedrooms: 3
Rooms
- Room types: Bonus Room, Den, Exercise Room, Family Room, Foyer, Game Room, Great Room, Laundry, Loft
Heating
- Central, Heat Pump
Cooling
- Ceiling Fan(s), Central Air
Appliances
- Included: Cooktop, Dishwasher, Double Oven, Electric Water Heater, Microwave, Refrigerator, Stainless Steel Appliance(s)
- Laundry: Laundry Closet
Features
- Bookcases, Double Vanity, High Ceilings, Master On Main Level, Rear Stairs, Separate Shower, Soaking Tub, Split Bedroom Plan, Tile Bath, Tray Ceiling(s), Walk-In Closet(s)
- Flooring: Carpet, Laminate, Tile
- Basement: None
- Attic: Pull Down Stairs
- Number of fireplaces: 1
- Fireplace features: Family Room
Interior area
- Total structure area: 4,059
- Total interior livable area: 4,059 sqft
- Finished area above ground: 4,059
- Finished area below ground: 0
Property
Parking
- Parking features: Garage
- Has garage: Yes
Features
- Levels: Three Or More
- Stories: 3
Lot
- Size: 0.47 Acres
- Features: Level
Details
- Parcel number: MS48000011 047
Construction
Type & style
- Home type: SingleFamily
- Architectural style: Craftsman
- Property subtype: Single Family Residence
Materials
- Concrete
- Roof: Composition
Condition
- Resale
- New construction: No
- Year built: 2014
Utilities & green energy
- Sewer: Public Sewer
- Water: Public
- Utilities for property: Electricity Available, High Speed Internet, Natural Gas Available, Underground Utilities
Community & HOA
Community
- Features: Sidewalks, Street Lights
- Subdivision: Myrtle Crossing
HOA
- Has HOA: Yes
- Services included: Other
- HOA fee: $250 annually
Location
- Region: Statesboro
Financial & listing details
- Price per square foot: $166/sqft
- Tax assessed value: $550,400
- Annual tax amount: $6,213
- Date on market: 8/12/2026
- Cumulative days on market: 72 days
- Listing agreement: Exclusive Right To Sell
- Electric utility on property: Yes
Estimated market value
$658,900
$626,000 - $692,000
$2,557/mo
Price history
| Date | Event | Price |
|---|---|---|
| 9/10/2026 | Price change | $675,000-2.2%$166/sqft |
Source:  GAMLS #10824386 Report a problem GAMLS #10824386 Report a problem | ||
| 8/12/2026 | Listed for sale | $689,900+88.5%$170/sqft |
Source: GAMLS #10824386 Report a problem | ||
| 5/23/2019 | Sold | $365,900$90/sqft |
Source: Public Record Report a problem | ||
| 4/19/2019 | Pending sale | $365,900$90/sqft |
Source: CENTURY 21 The Hunter Group #8538422 Report a problem | ||
| 4/12/2019 | Price change | $365,900-3.6%$90/sqft |
Source: CENTURY 21 The Hunter Group #8538422 Report a problem | ||
| 3/7/2019 | Listed for sale | $379,500+16.6%$93/sqft |
Source: Century 21 The Hunter Group #8538422 Report a problem | ||
| 8/10/2016 | Sold | $325,500+4.2%$80/sqft |
Source: Public Record Report a problem | ||
| 2/23/2015 | Sold | $312,500+1589.2%$77/sqft |
Source: Public Record Report a problem | ||
| 12/2/2013 | Sold | $18,500$5/sqft |
Source: Public Record Report a problem | ||
Public tax history
| Year | Property taxes | Tax assessment |
|---|---|---|
| 2025 | $6,214 +7.8% | $220,160 +6.6% |
| 2024 | $5,764 -0.7% | $206,560 +1.9% |
| 2023 | $5,803 +27.5% | $202,640 +19.8% |
| 2022 | $4,553 +11.3% | $169,124 +13.6% |
| 2021 | $4,090 +4.2% | $148,859 +6.9% |
| 2020 | $3,925 0% | $139,299 0% |
| 2019 | $3,926 -2.1% | $139,326 +2% |
| 2018 | $4,008 +34.8% | $136,646 +4.2% |
| 2017 | $2,974 +12.6% | $131,178 +1.7% |
| 2016 | $2,642 -6.4% | $129,043 +5.5% |
| 2015 | $2,824 +1.8% | $122,275 +29.4% |
| 2014 | $2,774 | $94,461 |
| 2013 | -- | -- |
| 2012 | -- | -- |
| 2011 | -- | -- |
| 2010 | -- | -- |
| 2009 | -- | $15,000 |
| 2008 | -- | $15,000 |
| 2007 | -- | $15,000 +121.9% |
| 2006 | -- | $6,760 |
| 2005 | -- | $6,760 |
Find assessor info on the county website
Monthly payment
Est. payment
Payment breakdown
Explore the cost of this home by adjusting the details. Changes won't be saved.Climate risks
Neighborhood: 30458
Nearby schools
Schools provided by the listing agent
- Elementary: Lively
- Middle: William James
- High: Statesboro
Source: GAMLS. This data may not be complete. We recommend contacting the local school district to confirm school assignments for this home.
- $415,8005 bd3 ba2.8k sqft333 Myrtle Crossing Dr, Statesboro, GA 30458Off Market

- $379,8004 bd3 ba2.3k sqft337 Myrtle Crossing Dr, Statesboro, GA 30458Off Market
- $405,6004 bd2 ba2.6k sqft336 Myrtle Crossing Dr, Statesboro, GA 30458Off Market

- $718,3006 bd4 ba4.2k sqft331 Myrtle Crossing Dr, Statesboro, GA 30458Off Market
Similar homes
- $649,9004 bd3 ba3.1k sqft128 Oak Ridge Dr, Statesboro, GA 30458Active
 MLS ID #10872458, Jessica Herrmann, Great GA Realty, LLC. GAMLS
 - $699,9003 bd3 ba3.4k sqft37 Whippoorwill Dr, Statesboro, GA 30458Active
 MLS ID #10844630, Jaime G Marsh, Next Move Real Estate. GAMLS
 - $--4 bd3 ba3.4k sqft1601 Lotts Creek Rd, Statesboro, GA 30458Auction
 Auction.com 2
 - $524,9004 bd4 ba4k sqft271 Langston Chapel Rd, Statesboro, GA 30458Active
 MLS ID #10873041, Grace A Stewart, Coldwell Banker Conner Realty. GAMLS
 - $724,9004 bd3 ba3.2k sqft2055 Blankenbaker Rd, Statesboro, GA 30458ActiveMLS ID #10784542, Jackie Anderson, Coldwell Banker Conner Realty. GAMLS
- $799,0005 bd5 ba3.6k sqft1212 Plantation Cir, Statesboro, GA 30458ActiveMLS ID #10780343, Shannon D Anthony, Rawls Realty Inc.. GAMLS
- $649,9004 bd4 ba2.7k sqft1062 Franklin Rd, Statesboro, GA 30461ActiveMLS ID #10807364, Jamie Canady, Next Move Real Estate. GAMLS
- $619,9004 bd3 ba2.9k sqft817 Lakeview Rd, Statesboro, GA 30461ActiveMLS ID #10849515, Kimberly Gaschel, How Bout Them Properties, LLC. GAMLS
- $520,0004 bd3 ba2.9k sqft149 Windmill Plantation Dr, Statesboro, GA 30461ActiveMLS ID #10876287, Michelle Franklin, Statesboro Real Estate & Investments. GAMLS
- $359,0004 bd3 ba3.2k sqft915 N Main St, Statesboro, GA 30458ActiveMLS ID #10867652, William R Webb, Weichert Realtors-Webb & Associates. GAMLS
- $849,9004 bd6 ba5.9k sqft513 Highpoint Cir, Statesboro, GA 30458ActiveMLS ID #10839877, Andrea May, Coldwell Banker Conner Realty. GAMLS
- $525,0004 bd4 ba2.3k sqft399 Creekside Cv, Statesboro, GA 30461ActiveMLS ID #10824181, Britt Hendrix, Raines Realty Group. GAMLS
- $592,5004 bd4 ba3.2k sqft228 Woodrum Rd N, Statesboro, GA 30461ActiveMLS ID #10817435, Greyson Everett Kennedy, BHHS Kennedy Realty. GAMLS
- $850,0005 bd4 ba3.9k sqft321 Old Hardy Place Rd, Statesboro, GA 30461ActiveMLS ID #10834294, Loureena DeLoach, RE/MAX Eagle Creek Realty. GAMLS
- $575,0003 bd3 ba2.7k sqft23 Whippoorwill Dr, Statesboro, GA 30458ActiveMLS ID #10811501, Tanice Price, Weichert Realtors-Webb & Associates. GAMLS
- $625,0004 bd3 ba2.8k sqft202 Tannery Ln, Statesboro, GA 30461ActiveMLS ID #10815944, Dakota Perkins, Weichert Realtors-Webb & Associates. GAMLS
- $729,0004 bd4 ba3.9k sqft252 Hagin Ln, Statesboro, GA 30461ActiveMLS ID #10829139, Brian Arendes, RE/MAX Eagle Creek Realty. GAMLS
- $550,0004 bd3 ba2.8k sqft109 Sunset Dr, Statesboro, GA 30458ActiveMLS ID #10832209, Michelle Franklin, Statesboro Real Estate & Investments. GAMLS
- $389,9004 bd4 ba2.9k sqft111 Greenbriar Trl, Statesboro, GA 30458ActiveMLS ID #10868571, Matt Hunter, Home Team Real Estate. GAMLS
- $449,0004 bd3 ba2.7k sqft709 Tennessee Walk, Statesboro, GA 30458ActiveMLS ID #10850651, Bubba Hunt, RE/MAX Eagle Creek Realty. GAMLS
