An exceptional gated estate situated on 10.13 serene acres just outside the country club in Statesboro and no HOA. This 5,929-square-foot residence blends elegance and comfort with thoughtful design throughout. Offering four bedrooms, five and a half baths, and a versatile flex space ideal for a private office or fifth bedroom, the home provides both grandeur and livability. The owner's suite occupies its own private wing, complete with a dedicated laundry room. A second laundry room is conveniently located in the mudroom. High ceilings, abundant storage, stained glass windows, and expansive views create a refined yet welcoming atmosphere. The media room features a full bath, a large retractable projector screen, and access to the inground pool - perfect for entertaining. Outdoor amenities include a private pond, gated entrance, paved access, and peaceful surroundings. Additional highlights include: Butler's pantry, Sunroom with beautiful views, Balcony access from two upstairs bedrooms, EV charging station, Energy-efficient HVAC systems, Attic storage over carport and located just minutes from shopping, dining, colleges, and private school options. A rare opportunity to own privacy, acreage, and luxury - all in one remarkable property. New Luxury vinyl plank flooring throughout.
Active
Price cut: $50K (9/18)
$849,900
513 Highpoint Cir, Statesboro, GA 30458
4beds
5,929sqft
Single Family Residence
Built in 1974
10.13 Acres Lot
$-- Zestimate®
$143/sqft
$-- HOA
What's special
High ceilingsGated entranceAttic storage over carportGated estateExpansive viewsPrivate pondSunroom with beautiful views
- 46 days
- 609
- 63
Zillow last checked:
Listing updated:
Listed by:
Andrea May 912-536-6410,
Coldwell Banker Conner Realty
Source: GAMLS,MLS#: 10839877
Facts & features
Interior
Bedrooms & bathrooms
- Bedrooms: 4
- Bathrooms: 6
- Full bathrooms: 5
- 1/2 bathrooms: 1
- Main level bathrooms: 3
- Main level bedrooms: 1
Rooms
- Room types: Bonus Room, Family Room, Game Room, Laundry, Media Room, Office, Sun Room
Kitchen
- Features: Breakfast Area, Kitchen Island, Pantry, Solid Surface Counters
Heating
- Central
Cooling
- Ceiling Fan(s), Central Air
Appliances
- Included: Cooktop, Dishwasher, Double Oven, Electric Water Heater, Microwave, Oven, Tankless Water Heater
- Laundry: Mud Room, Other
Features
- Double Vanity, High Ceilings, Master On Main Level, Separate Shower, Soaking Tub, Tile Bath, Walk-In Closet(s)
- Flooring: Carpet, Laminate, Tile
- Windows: Double Pane Windows, Storm Window(s), Window Treatments
- Basement: None
- Number of fireplaces: 3
- Fireplace features: Gas Log
Interior area
- Total structure area: 5,929
- Total interior livable area: 5,929 sqft
- Finished area above ground: 5,929
- Finished area below ground: 0
Video & virtual tour
Property
Parking
- Parking features: Carport, Side/Rear Entrance
- Has carport: Yes
Features
- Levels: Two
- Stories: 2
- Patio & porch: Patio, Porch
- Exterior features: Balcony
- Has private pool: Yes
- Pool features: In Ground
- Fencing: Back Yard,Chain Link
- On waterfront: Yes
- Waterfront features: Pond
Lot
- Size: 10.13 Acres
- Features: Level, Open Lot, Private
Details
- Additional structures: Greenhouse, Outbuilding
- Parcel number: MS19000005 000
- Other equipment: Home Theater
Construction
Type & style
- Home type: SingleFamily
- Architectural style: Other
- Property subtype: Single Family Residence
Materials
- Brick
- Foundation: Pillar/Post/Pier, Slab
- Roof: Composition,Metal
Condition
- Resale
- New construction: No
- Year built: 1974
Utilities & green energy
- Sewer: Septic Tank
- Water: Well
- Utilities for property: Electricity Available, High Speed Internet
Community & HOA
Community
- Features: None
- Subdivision: none
HOA
- Has HOA: No
- Services included: None
Location
- Region: Statesboro
Financial & listing details
- Price per square foot: $143/sqft
- Tax assessed value: $760,000
- Annual tax amount: $5,415
- Date on market: 9/3/2026
- Cumulative days on market: 46 days
- Listing agreement: Exclusive Right To Sell
- Listing terms: Cash,Conventional,FHA,VA Loan
- Electric utility on property: Yes
Estimated market value
Not available
Estimated sales range
Not available
$5,001/mo
Price history
| Date | Event | Price |
|---|---|---|
| 9/18/2026 | Price change | $849,900-5.6%$143/sqft |
Source:  GAMLS #10839877 Report a problem GAMLS #10839877 Report a problem | ||
| 9/4/2026 | Listed for sale | $899,900-10%$152/sqft |
Source: GAMLS #10839877 Report a problem | ||
| 8/1/2026 | Listing removed | $999,500$169/sqft |
Source: GAMLS #10737583 Report a problem | ||
| 4/21/2026 | Listed for sale | $999,500$169/sqft |
Source: GAMLS #10737583 Report a problem | ||
| 4/16/2026 | Listing removed | $999,500$169/sqft |
Source: GAMLS #10698876 Report a problem | ||
| 3/5/2026 | Listed for sale | $999,500+257%$169/sqft |
Source: GAMLS #10698876 Report a problem | ||
| 5/29/2020 | Sold | $280,000-11.1%$47/sqft |
Source:  GAMLS #8690165 Report a problem GAMLS #8690165 Report a problem | ||
| 4/27/2020 | Pending sale | $314,900$53/sqft |
Source: Re/Max Preferred Realty #8690165 Report a problem | ||
| 3/31/2020 | Price change | $314,900-11.3%$53/sqft |
Source: Re/Max Preferred Realty #8690165 Report a problem | ||
| 3/4/2020 | Price change | $354,900-17.8%$60/sqft |
Source: Re/Max Preferred Realty #8690165 Report a problem | ||
| 1/22/2020 | Listed for sale | $431,900$73/sqft |
Source: Re/Max Preferred Realty #8690165 Report a problem | ||
| 12/18/2019 | Pending sale | $431,900$73/sqft |
Source: Re/Max Preferred Realty #8690165 Report a problem | ||
| 11/7/2019 | Listed for sale | $431,900-20.9%$73/sqft |
Source: Re/Max Preferred Realty #8690165 Report a problem | ||
| 6/5/2019 | Listing removed | $545,715$92/sqft |
Source: Auction.com Report a problem | ||
| 6/3/2019 | Price change | $545,715+2.7%$92/sqft |
Source: Auction.com Report a problem | ||
| 5/31/2019 | Price change | $531,613-0.2%$90/sqft |
Source: Auction.com Report a problem | ||
| 5/29/2019 | Price change | $532,786-1.4%$90/sqft |
Source: Auction.com Report a problem | ||
| 5/25/2019 | Price change | $540,333+0.3%$91/sqft |
Source: Auction.com Report a problem | ||
| 5/23/2019 | Price change | $538,710-0.3%$91/sqft |
Source: Auction.com Report a problem | ||
| 5/20/2019 | Price change | $540,420+20.3%$91/sqft |
Source: Auction.com Report a problem | ||
| 5/18/2019 | Price change | $449,064+18.5%$76/sqft |
Source: Auction.com Report a problem | ||
| 5/16/2019 | Listed for sale | -- |
Source: Auction.com Report a problem | ||
| 3/1/2019 | Listing removed | $379,000$64/sqft |
Source: Berkshire Hathaway HomeServices Kennedy Realty #8248866 Report a problem | ||
| 4/30/2018 | Listed for sale | $379,000-15.6%$64/sqft |
Source: BHHS Kennedy Realty #8248866 Report a problem | ||
| 10/18/2017 | Listed for sale | $449,000$76/sqft |
Source: BHHS Kennedy Realty #8248866 Report a problem | ||
Public tax history
| Year | Property taxes | Tax assessment |
|---|---|---|
| 2025 | $4,889 +32.8% | $304,000 +23.4% |
| 2024 | $3,683 -4.7% | $246,344 +15.2% |
| 2023 | $3,866 +29.3% | $213,812 +18.4% |
| 2022 | $2,989 +56.3% | $180,513 +11.3% |
| 2021 | $1,912 -24.7% | $162,257 +44.9% |
| 2020 | $2,539 -51.2% | $111,999 -51.2% |
| 2019 | $5,203 +6% | $229,499 +10.3% |
| 2018 | $4,908 +1.1% | $207,990 +3% |
| 2017 | $4,855 +1.9% | $201,958 +2.3% |
| 2016 | $4,764 -0.1% | $197,420 +1% |
| 2015 | $4,768 +0.6% | $195,475 |
| 2014 | $4,739 | $195,475 |
| 2013 | -- | -- |
| 2012 | -- | -- |
| 2011 | -- | -- |
| 2010 | -- | -- |
Find assessor info on the county website
Monthly payment
Est. payment
Payment breakdown
Explore the cost of this home by adjusting the details. Changes won't be saved.Climate risks
Neighborhood: 30458
Nearby schools
Schools provided by the listing agent
- Elementary: Bryant
- Middle: William James
- High: Statesboro
Source: GAMLS. This data may not be complete. We recommend contacting the local school district to confirm school assignments for this home.
Similar homes
- $699,9003 bd3 ba3.4k sqft37 Whippoorwill Dr, Statesboro, GA 30458Active

 MLS ID #10844630, Jaime G Marsh, Next Move Real Estate. GAMLS
 - $969,9005 bd6 ba6.2k sqft5001 Country Club Rd, Statesboro, GA 30458Active
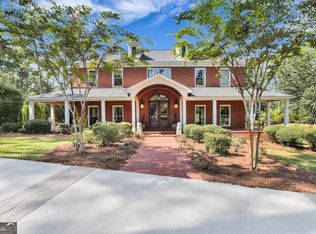 MLS ID #10704195, Michelle Franklin, Statesboro Real Estate & Investments. GAMLS
 - $1,025,0005 bd4 ba3.7k sqft7 Whippoorwill Dr, Statesboro, GA 30458Active
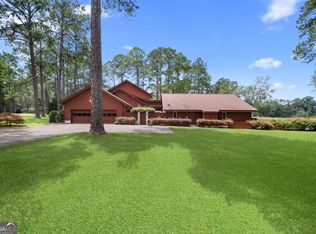 MLS ID #10831132, Paul Newman, Statesboro Real Estate & Investments. GAMLS
 - $1,100,0004 bd5 ba5.3k sqft3983 Country Club Rd, Statesboro, GA 30458Active
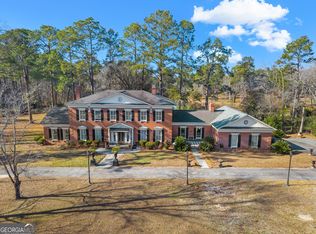 MLS ID #10846898, Jack Conner, Coldwell Banker Conner Realty. GAMLS
 - $649,9004 bd3 ba3.1k sqft128 Oak Ridge Dr, Statesboro, GA 30458ActiveMLS ID #10872458, Jessica Herrmann, Great GA Realty, LLC. GAMLS
- $799,0005 bd5 ba3.6k sqft1212 Plantation Cir, Statesboro, GA 30458ActiveMLS ID #10780343, Shannon D Anthony, Rawls Realty Inc.. GAMLS
- $524,9004 bd4 ba4k sqft271 Langston Chapel Rd, Statesboro, GA 30458ActiveMLS ID #10873041, Grace A Stewart, Coldwell Banker Conner Realty. GAMLS
- $850,0005 bd4 ba3.9k sqft321 Old Hardy Place Rd, Statesboro, GA 30461ActiveMLS ID #10834294, Loureena DeLoach, RE/MAX Eagle Creek Realty. GAMLS
- $724,9004 bd3 ba3.2k sqft2055 Blankenbaker Rd, Statesboro, GA 30458ActiveMLS ID #10784542, Jackie Anderson, Coldwell Banker Conner Realty. GAMLS
- $729,0004 bd4 ba3.9k sqft252 Hagin Ln, Statesboro, GA 30461ActiveMLS ID #10829139, Brian Arendes, RE/MAX Eagle Creek Realty. GAMLS
- $675,0004 bd3 ba4k sqft335 Myrtle Crossing Dr, Statesboro, GA 30458ActiveMLS ID #10824386, Ronald J Love, Platinum Landmark Realty. GAMLS
- $599,9995 bd5 ba6.5k sqft313 Miller St, Statesboro, GA 30458ActiveMLS ID #10842979, Paul Newman, Statesboro Real Estate & Investments. GAMLS
- $820,0005 bd4 ba4.7k sqft3603 Adabelle Rd, Register, GA 30452ActiveMLS ID #10813857, Wade C Hodges IV, Home Team Real Estate. GAMLS
- $999,0005 bd5 ba5.3k sqft208 Timberline Rd, Statesboro, GA 30461Active Under ContractMLS ID #10694152, Laura Lightle, RE/MAX Eagle Creek Realty. GAMLS
- $785,0005 bd5 ba4.5k sqft401 Magnolia Bluff Road, Statesboro, GA 30461For Sale
 MLS ID #SA348505, Stephanie Kirchner, Southbridge Greater Sav Realty. Hive MLS
 - $824,9005 bd3 ba3.9k sqft8075 Lakeview Rd, Statesboro, GA 30461ActiveMLS ID #10783314, Faith Murphy, Next Move Real Estate. GAMLS
- $467,0005 bd4 ba3.4k sqft1615 Stanford Dr, Statesboro, GA 30458Active Under ContractMLS ID #10723379, Geoffrey Watson, eXp Realty. GAMLS
- $1,190,0004 bd3 ba3.6k sqft115 E Lake Dr, Statesboro, GA 30458ActiveMLS ID #10818547, Sara Brown, Brown Realty Company. GAMLS
