Discover timeless Southern charm in this stunning two-story all-brick home built in 1980, nestled on 1.92 beautifully landscaped acres on Country Club Road in Statesboro. Offering 4 spacious bedrooms and 4.5 bathrooms, this home is designed for both comfort and gracious entertaining. Inside, you'll find five gorgeous fireplaces throughout the living areas and bedrooms, adding warmth and character to every corner. Traditional styling, generous room sizes, and thoughtful craftsmanship create an inviting atmosphere that's hard to find today. Outside, enjoy privacy, mature trees, and room to relax, garden, or entertain. This exceptional property blends classic architecture with an unmatched setting - a rare opportunity in one of Statesboro's most desirable areas.
Active
$1,100,000
3983 Country Club Rd, Statesboro, GA 30458
4beds
5,368sqft
Single Family Residence
Built in 1980
1.92 Acres Lot
$1,013,900 Zestimate®
$205/sqft
$-- HOA
What's special
Classic architectureTwo-story all-brick homeMature treesThoughtful craftsmanshipGenerous room sizesTraditional styling
- 244 days
- 217
- 8
Zillow last checked:
Listing updated:
Listed by:
Jack Conner 912-764-5485,
Coldwell Banker Conner Realty
Source: GAMLS,MLS#: 10670407
Facts & features
Interior
Bedrooms & bathrooms
- Bedrooms: 4
- Bathrooms: 5
- Full bathrooms: 4
- 1/2 bathrooms: 1
Rooms
- Room types: Den, Family Room, Foyer, Laundry, Sun Room
Dining room
- Features: Separate Room
Kitchen
- Features: Breakfast Area, Kitchen Island
Heating
- Electric, Heat Pump
Cooling
- Electric, Heat Pump
Appliances
- Included: Cooktop, Dishwasher, Double Oven, Microwave, Oven
- Laundry: Mud Room
Features
- Beamed Ceilings, High Ceilings, Separate Shower, Soaking Tub, Tile Bath, Walk-In Closet(s)
- Flooring: Carpet, Laminate, Stone, Tile, Vinyl
- Basement: None
- Number of fireplaces: 5
Interior area
- Total structure area: 5,368
- Total interior livable area: 5,368 sqft
- Finished area above ground: 5,368
- Finished area below ground: 0
Property
Parking
- Total spaces: 3
- Parking features: Attached, Garage
- Has attached garage: Yes
Features
- Levels: Two
- Stories: 2
- On waterfront: Yes
- Waterfront features: Pond
Lot
- Size: 1.92 Acres
- Features: None
Details
- Parcel number: MS20000006 000
Construction
Type & style
- Home type: SingleFamily
- Architectural style: Brick 4 Side
- Property subtype: Single Family Residence
Materials
- Brick
- Roof: Composition
Condition
- Resale
- New construction: No
- Year built: 1980
Utilities & green energy
- Sewer: Septic Tank
- Water: Private
- Utilities for property: Cable Available, Electricity Available, Water Available
Community & HOA
Community
- Features: None
- Subdivision: None
HOA
- Has HOA: No
- Services included: None
Location
- Region: Statesboro
Financial & listing details
- Price per square foot: $205/sqft
- Tax assessed value: $800,100
- Annual tax amount: $6,169
- Date on market: 1/12/2026
- Cumulative days on market: 245 days
- Listing agreement: Exclusive Right To Sell
- Electric utility on property: Yes
Estimated market value
$1,013,900
$963,000 - $1.06M
$3,791/mo
Price history
| Date | Event | Price |
|---|---|---|
| 1/12/2026 | Listed for sale | $1,100,000$205/sqft |
Source:  GAMLS #10670407 Report a problem GAMLS #10670407 Report a problem | ||
Public tax history
| Year | Property taxes | Tax assessment |
|---|---|---|
| 2025 | $7,921 +28.4% | $320,040 +14% |
| 2024 | $6,170 -9.1% | $280,680 -0.7% |
| 2023 | $6,791 +26.6% | $282,640 +15.2% |
| 2022 | $5,363 +13.3% | $245,304 +16.1% |
| 2021 | $4,735 +4.2% | $211,216 +5.4% |
| 2020 | $4,544 +0.6% | $200,451 -0.4% |
| 2019 | $4,518 -0.9% | $201,269 +4.1% |
| 2018 | $4,557 +1.1% | $193,275 +3.5% |
| 2017 | $4,508 +2.4% | $186,705 +4.1% |
| 2016 | $4,401 +1.7% | $179,423 +4% |
| 2015 | $4,329 +3.7% | $172,484 |
| 2014 | $4,176 | $172,484 |
| 2013 | -- | -- |
| 2012 | -- | -- |
| 2011 | -- | -- |
| 2010 | -- | -- |
| 2009 | -- | $182,320 |
| 2008 | -- | $182,320 |
| 2007 | -- | $182,320 +14.7% |
| 2006 | -- | $158,920 |
| 2005 | -- | $158,920 |
Find assessor info on the county website
Monthly payment
Est. payment
Payment breakdown
Explore the cost of this home by adjusting the details. Changes won't be saved.Climate risks
Neighborhood: 30458
Nearby schools
Schools provided by the listing agent
- Elementary: Bryant
- Middle: William James
- High: Statesboro
Source: GAMLS. This data may not be complete. We recommend contacting the local school district to confirm school assignments for this home.
- $256,5003 bd2 ba1.6k sqft251 Highpoint Rd, Statesboro, GA 30458Off Market
- $3,652-- bd-- ba700 sqft405 Highpoint Rd, Statesboro, GA 30458Off Market
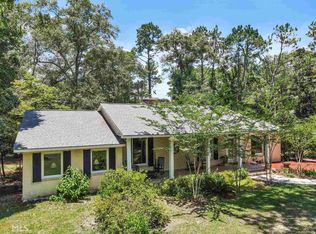
- $495,9004 bd4 ba4.6k sqft3943 Country Club Rd, Statesboro, GA 30458Off Market
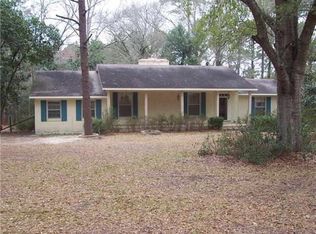
- $454,4004 bd4 ba2.9k sqft3943 Country Club Rd #G, Statesboro, GA 30458Off Market
Similar homes
- $899,9004 bd6 ba5.9k sqft513 Highpoint Cir, Statesboro, GA 30458Active

 MLS ID #10839877, Andrea May, Coldwell Banker Conner Realty. GAMLS
 - $969,9005 bd6 ba6.2k sqft5001 Country Club Rd, Statesboro, GA 30458Active
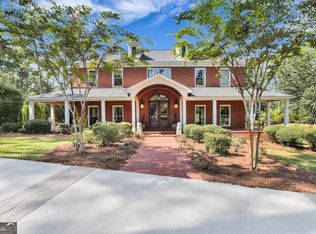 MLS ID #10704195, Michelle Franklin, Statesboro Real Estate & Investments. GAMLS
 - $1,025,0005 bd4 ba3.7k sqft7 Whippoorwill Dr, Statesboro, GA 30458Active
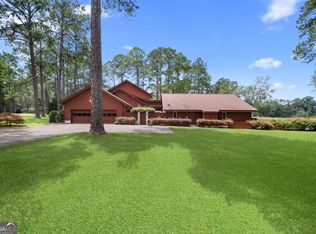 MLS ID #10831132, Paul Newman, Statesboro Real Estate & Investments. GAMLS
 - $950,0004 bd5 ba4.1k sqft358 Hood Rd, Statesboro, GA 30458Active
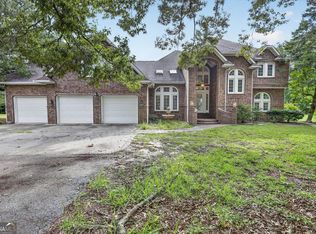 MLS ID #10825331, Nikki Williams, Statesboro Real Estate & Investments. GAMLS
 - $599,9995 bd5 ba6.5k sqft313 Miller St, Statesboro, GA 30458ActiveMLS ID #10842979, Paul Newman, Statesboro Real Estate & Investments. GAMLS
- $575,0003 bd3 ba2.7k sqft23 Whippoorwill Dr, Statesboro, GA 30458ActiveMLS ID #10811501, Tanice Price, Weichert Realtors-Webb & Associates. GAMLS
- $550,0004 bd4 ba4k sqft271 Langston Chapel Rd, Statesboro, GA 30458ActiveMLS ID #10797204, Grace A Stewart, Coldwell Banker Conner Realty. GAMLS
- $550,0004 bd3 ba2.8k sqft109 Sunset Dr, Statesboro, GA 30458ActiveMLS ID #10832209, Michelle Franklin, Statesboro Real Estate & Investments. GAMLS
- $749,9004 bd3 ba3.2k sqft2055 Blankenbaker Rd, Statesboro, GA 30458ActiveMLS ID #10784542, Jackie Anderson, Coldwell Banker Conner Realty. GAMLS
- $1,500,0005 bd6 ba4.1k sqft1508 Sugarberry Ct, Statesboro, GA 30458ActiveMLS ID #10796365, Nikki Williams, Statesboro Real Estate & Investments. GAMLS
- $849,9005 bd5 ba3.6k sqft1212 Plantation Cir, Statesboro, GA 30458ActiveMLS ID #10780343, Shannon D Anthony, Rawls Realty Inc.. GAMLS
- $999,0005 bd5 ba5.3k sqft208 Timberline Rd, Statesboro, GA 30461Active Under ContractMLS ID #10694152, Laura Lightle, RE/MAX Eagle Creek Realty. GAMLS
- $1,190,0004 bd3 ba3.6k sqft115 E Lake Dr, Statesboro, GA 30458ActiveMLS ID #10818547, Sara Brown, Brown Realty Company. GAMLS
- $675,0004 bd3 ba4k sqft335 Myrtle Crossing Dr, Statesboro, GA 30458ActiveMLS ID #10824386, Ronald J Love, Platinum Landmark Realty. GAMLS
- $850,0005 bd4 ba3.9k sqft321 Old Hardy Place Rd, Statesboro, GA 30461ActiveMLS ID #10834294, Loureena DeLoach, RE/MAX Eagle Creek Realty. GAMLS
- $729,0004 bd4 ba3.9k sqft252 Hagin Ln, Statesboro, GA 30461ActiveMLS ID #10829139, Brian Arendes, RE/MAX Eagle Creek Realty. GAMLS
- $1,075,0005 bd4 ba3.4k sqft16658 Old River Rd N, Statesboro, GA 30461ActiveMLS ID #10797573, Bubba Hunt, RE/MAX Eagle Creek Realty. GAMLS
- $592,5004 bd4 ba3.2k sqft228 Woodrum Rd N, Statesboro, GA 30461ActiveMLS ID #10817435, Greyson Everett Kennedy, BHHS Kennedy Realty. GAMLS
- $785,0005 bd5 ba4.5k sqft401 Magnolia Bluff Road, Statesboro, GA 30461For Sale
 MLS ID #SA348505, Stephanie Kirchner, Southbridge Greater Sav Realty. Hive MLS
 - $824,9005 bd3 ba3.9k sqft8075 Lakeview Rd, Statesboro, GA 30461ActiveMLS ID #10783314, Faith Murphy, Next Move Real Estate. GAMLS
