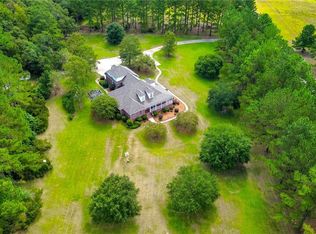
Two-story custom built brick home nestled in the beautiful Beaumont Plantation features 5 bedrooms, 4.5 baths, 3 car garage situated on 1.93 acres of landscaped space. The arched 2-story entryway and foyer transitions to an open-concept living area featuring crown molding, engineered wood flooring, and built-in shelving throughout. The first floor offers a flex room/office, formal dining room with coffered ceiling, gourmet kitchen with butler's pantry, 2 story family room with fireplace, picturesque views and mother-in-law suite. The winding staircase with landing leads to the second floor which overlooks the main living space below and features an oversized master suite with sitting room, master bath, and closet. The master bath features a free-standing soaking tub, separate shower, and granite vanities. The master suite also features a custom walk-in closet with organizers. The laundry room, three additional bedrooms and two baths, one of which is jack n' jill also encompasses the second floor. Attached to the main dwelling is an oversized deck with lots of yard space for entertaining and family fun. The community also offers recreation to include tennis, pool, and playground.
Active
Price cut: $10K (7/23)
$849,900
1212 Plantation Cir, Statesboro, GA 30458
5beds
3,656sqft
:
Get pre-qualified$5,861/mo
Single Family Residence
Built in 2018
1.93 Acres Lot
$822,800 Zestimate®
$232/sqft
$200/mo HOA
What's special
Mother-in-law suitePicturesque viewsCrown moldingWinding staircase with landingEngineered wood flooringSeparate showerLaundry room
- 48 days |
- 1,113 |
- 50 |
Zillow last checked:
Listing updated:
Listed by:
Shannon D Anthony 912-659-5431,
Rawls Realty Inc.
Source: GAMLS,MLS#: 10780343
Facts & features
Interior
Bedrooms & bathrooms
- Bedrooms: 5
- Bathrooms: 5
- Full bathrooms: 4
- 1/2 bathrooms: 1
- Main level bathrooms: 1
- Main level bedrooms: 1
Rooms
- Room types: Family Room, Foyer, Laundry, Office
Dining room
- Features: Separate Room
Heating
- Central, Electric
Cooling
- Central Air, Electric
Appliances
- Included: Convection Oven, Dishwasher, Electric Water Heater, Microwave, Oven/Range (Combo), Refrigerator, Stainless Steel Appliance(s)
- Laundry: Upper Level
Features
- Bookcases, Double Vanity, High Ceilings, In-Law Floorplan, Separate Shower, Soaking Tub, Split Bedroom Plan, Tile Bath, Tray Ceiling(s), Entrance Foyer, Vaulted Ceiling(s), Walk-In Closet(s)
- Flooring: Carpet, Hardwood, Tile
- Basement: None
- Number of fireplaces: 1
- Fireplace features: Family Room
Interior area
- Total structure area: 3,656
- Total interior livable area: 3,656 sqft
- Finished area above ground: 3,656
- Finished area below ground: 0
Property
Parking
- Parking features: Attached
- Has attached garage: Yes
Features
- Levels: Two
- Stories: 2
- Patio & porch: Deck, Porch
Lot
- Size: 1.93 Acres
- Features: Private
Details
- Parcel number: 060A000009 000
- Special conditions: Agent/Seller Relationship,Covenants/Restrictions
Construction
Type & style
- Home type: SingleFamily
- Architectural style: Brick 4 Side
- Property subtype: Single Family Residence
Materials
- Brick
- Roof: Composition
Condition
- Resale
- New construction: No
- Year built: 2018
Utilities & green energy
- Sewer: Septic Tank
- Water: Well
- Utilities for property: Cable Available, Electricity Available, Phone Available, Sewer Connected, Water Available
Community & HOA
Community
- Features: Clubhouse, Fitness Center, Gated, Playground, Pool, Street Lights, Tennis Court(s)
- Security: Gated Community, Security System
- Subdivision: Beaumont Plantation
HOA
- Has HOA: Yes
- Services included: Insurance, Maintenance Grounds, Pest Control, Swimming, Tennis, Trash, Water
- HOA fee: $2,400 annually
Location
- Region: Statesboro
Financial & listing details
- Price per square foot: $232/sqft
- Tax assessed value: $760,000
- Annual tax amount: $7,524
- Date on market: 6/6/2026
- Cumulative days on market: 48 days
- Listing agreement: Exclusive Right To Sell
- Listing terms: Cash,Conventional,FHA,VA Loan
- Electric utility on property: Yes
Estimated market value
$822,800
$782,000 - $864,000
$3,826/mo
Price history
| Date | Event | Price |
|---|---|---|
| 7/23/2026 | Price change | $849,900-1.2%$232/sqft |
Source:  GAMLS #10780343 Report a problem GAMLS #10780343 Report a problem | ||
| 6/6/2026 | Listed for sale | $859,900+1408.6%$235/sqft |
Source: GAMLS #10780343 Report a problem | ||
| 6/30/2017 | Sold | $57,000$16/sqft |
Source: Public Record Report a problem | ||
Public tax history
| Year | Property taxes | Tax assessment |
|---|---|---|
| 2025 | $7,524 +21.1% | $304,000 +7.5% |
| 2024 | $6,215 -7.1% | $282,720 +1.5% |
| 2023 | $6,692 +28% | $278,520 +16.4% |
| 2022 | $5,230 +2.8% | $239,226 +5.4% |
| 2021 | $5,086 +6.5% | $226,876 +7.7% |
| 2020 | $4,774 +1.4% | $210,596 +1.4% |
| 2019 | $4,707 +874.4% | $207,600 +924% |
| 2018 | $483 +1.1% | $20,274 |
| 2017 | $478 -1.1% | $20,274 |
| 2016 | $483 -2.3% | $20,274 |
| 2015 | $495 -0.4% | $20,274 |
| 2014 | $496 | $20,274 |
| 2013 | -- | -- |
| 2012 | -- | -- |
| 2011 | -- | -- |
| 2010 | -- | -- |
| 2009 | -- | $20,280 |
| 2008 | -- | $20,280 |
| 2007 | -- | $20,280 +73.6% |
| 2006 | -- | $11,680 |
| 2005 | -- | $11,680 |
Find assessor info on the county website
Monthly payment
Est. payment
Payment breakdown
Explore the cost of this home by adjusting the details. Changes won't be saved.Climate risks
Neighborhood: 30458
Nearby schools
GreatSchools rating
- 6/10Bryant Elementary SchoolGrades: PK-5Distance: 3 mi
- 6/10William James Middle SchoolGrades: 6-8Distance: 3.8 mi
- 4/10Statesboro High SchoolGrades: PK,9-12Distance: 4.9 mi
Schools provided by the listing agent
- Middle: William James
- High: Statesboro
Source: GAMLS. This data may not be complete. We recommend contacting the local school district to confirm school assignments for this home.

- $267,00027.07 Acres3060 Westside Rd, Statesboro, GA 30458Off Market
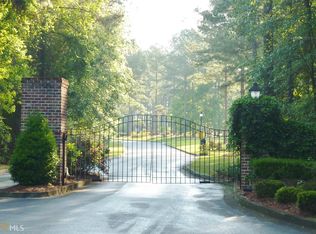
- $--1.93 Acres1212 Plantation Cir #9, Statesboro, GA 30458Off Market
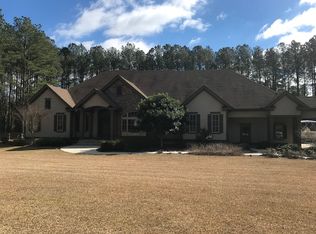
- $781,9004 bd5 ba4.2k sqft1210 Plantation Cir, Statesboro, GA 30458Off Market
- $763,2003 bd3 ba4.8k sqft1214 Plantation Cir, Statesboro, GA 30458Off Market
- $748,6004 bd4 ba4.6k sqft1211 Plantation Cir, Statesboro, GA 30458Off Market
- $1,408,2005 bd7 ba6.6k sqft1216 Plantation Cir, Statesboro, GA 30458Off Market
- $248,800-- bd-- ba-- sqftPlantation Cir, Statesboro, GA 30458Off Market
- $50,500-- bd-- ba-- sqftPlantation Cir, Statesboro, GA 30458Off Market
A local agent can set up tours, give advice and negotiate with sellers.
Similar homes
- $799,9994 bd3 ba3.2k sqft2055 Blankenbaker Road, Statesboro, GA 30458For Sale

 MLS ID #SA358762, Jackie Phillips Anderson, Coldwell Banker Conner Realty. Hive MLS
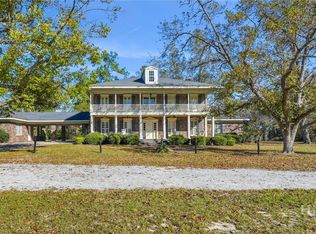
 - $825,0008 bd7 ba4.5k sqft5009 Country Club Road, Statesboro, GA 30458For Sale
 MLS ID #SA343003, Jackson C. Ware, eXp Realty LLC. Hive MLS
 - $464,5005 bd4 ba3.6k sqft127 Turkey Trl, Statesboro, GA 30458Active

 MLS ID #10769466, Amber Gorlesky, Brandname Real Estate Inc. GAMLS
 - $790,0005 bd5 ba4.5k sqft401 Magnolia Bluff Road, Statesboro, GA 30461For Sale
 MLS ID #SA348505, Stephanie Kirchner, Southbridge Greater Sav Realty. Hive MLS
 - $824,9005 bd3 ba3.9k sqft8075 Lakeview Road, Statesboro, GA 30461For SaleMLS ID #SA357842, Faith Murphy, Next Move Real Estate LLC. Hive MLS
- $890,0005 bd4 ba3.6k sqft899 Foxboro Ln, Portal, GA 30450ActiveMLS ID #10797176, Brian Arendes, RE/MAX Eagle Creek Realty. GAMLS
- $489,5003 bd2 ba2.8k sqft102 Sunset Dr, Statesboro, GA 30458ActiveMLS ID #10780203, Michelle Franklin, Statesboro Real Estate & Investments. GAMLS
- $550,0004 bd4 ba4k sqft271 Langston Chapel Rd, Statesboro, GA 30458ActiveMLS ID #10797204, Grace A Stewart, Coldwell Banker Conner Realty. GAMLS
- $1,100,0004 bd5 ba5.3k sqft3983 Country Club Rd, Statesboro, GA 30458ActiveMLS ID #10670407, Jack Conner, Coldwell Banker Conner Realty. GAMLS
- $999,0005 bd5 ba5.3k sqft208 Timberline Rd, Statesboro, GA 30461Active Under ContractMLS ID #10694152, Laura Lightle, RE/MAX Eagle Creek Realty. GAMLS
- $477,5005 bd4 ba3.4k sqft1615 Stanford Dr, Statesboro, GA 30458ActiveMLS ID #10723379, Geoffrey Watson, eXp Realty. GAMLS
- $595,0004 bd4 ba3.4k sqft312 Dogwood Trl, Statesboro, GA 30461ActiveMLS ID #10800598, Jeri Patrick, Keller Williams Realty Coastal. GAMLS
- $580,0004 bd4 ba2.4k sqft106 Hinterland Trail, Statesboro, GA 30458For SaleMLS ID #SA359183, Logan Fox, Coast & Country RE Experts. Hive MLS
- $549,0003 bd3 ba2.4k sqft2200 Kennedy Pond Road, Statesboro, GA 30458For SaleMLS ID #SA352958, Jack Conner, Coldwell Banker Conner Realty. Hive MLS
- $465,0003 bd3 ba1.9k sqft8433 Banks Dairy Rd, Statesboro, GA 30458ActiveMLS ID #10725757, Joseph A Lanier, South Auction, Inc.. GAMLS
- $425,0004 bd3 ba1.9k sqft534 Saint Andrews Cir, Statesboro, GA 30458ActiveMLS ID #10802773, Regan M Slater, Next Move Real Estate. GAMLS
- $625,0003 bd3 ba3.1k sqft121 Hinterland Trl, Statesboro, GA 30458ActiveMLS ID #10756760, Hannah Butler, RE/MAX Eagle Creek Realty. GAMLS
- $649,9004 bd4 ba2.7k sqft1062 Franklin Rd, Statesboro, GA 30461ActiveMLS ID #10807364, Jamie Canady, Next Move Real Estate. GAMLS
- $499,9995 bd4 ba3.6k sqft1710 Berkshire Lane, Statesboro, GA 30461For SaleMLS ID #SA356184, Paul Newman, Statesboro RE & Investment. Hive MLS
- $699,0005 bd4 ba3.5k sqft392 Indigo Hills Road, Pembroke, GA 31321For SaleMLS ID #SA353911, Paul Newman, Statesboro RE & Investment. Hive MLS
