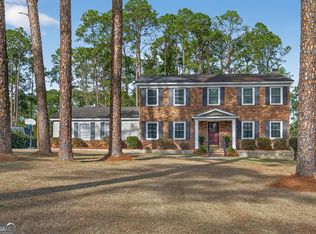
Welcome home to this beautifully maintained all-brick home located in the highly desirable Iron Gate subdivision. Situated on over an acre, this property offers exceptional outdoor living with a fully fenced backyard, professionally landscaped yard and plenty of space to relax and enjoy. A welcoming covered front porch leads into a spacious foyer that opens to a stunning living room featuring a wood-burning brick fireplace, custom built-in bookcases, exposed beam, and abundant natural light. Just beyond, a beautiful sunroom provides additional living space and offers peaceful views of the backyard oasis. The spacious kitchen is designed for both everyday living and entertaining, featuring stainless steel appliances, a tile backsplash, center island, breakfast area, and ample cabinet space. A separate dining room and dedicated office provide added flexibility and functionality. The generous primary suite serves as a private retreat with walk-in closets, a beautifully renovated en-suite bath complete with a marble shower and double vanity, and direct access to the sunroom. Two additional oversized bedrooms share a well-appointed hall bath with double vanities. With approximately 2,842 square feet of living space, this home offers room for everyone. Step outside to enjoy the pergola, firepit area, and peaceful hammock retreat nestled among the beautifully manicured grounds. A charming outbuilding with electricity offers endless possibilities as a she shed, he shed, playhouse, hobby space, or studio. Additional features include a side-entry garage with two oversized storage closets, providing plenty of room for organization and storage. This one-of-a-kind property combines timeless charm, thoughtful updates, and incredible outdoor living in one of the area's most sought-after neighborhoods. Schedule your private tour today!
Pending
$489,500
102 Sunset Dr, Statesboro, GA 30458
3beds
2,842sqft
:
Get pre-qualified$3,270/mo
Single Family Residence
Built in 1983
1.02 Acres Lot
$466,300 Zestimate®
$172/sqft
$10/mo HOA
What's special
All-brick homeWood-burning brick fireplaceFully fenced backyardExposed beamGenerous primary suiteBeautiful sunroomCenter island
- 50 days |
- 434 |
- 18 |
Zillow last checked:
Listing updated:
Listed by:
Michelle Franklin 912-481-0203,
Statesboro Real Estate & Investments
Source: GAMLS,MLS#: 10780203
Facts & features
Interior
Bedrooms & bathrooms
- Bedrooms: 3
- Bathrooms: 2
- Full bathrooms: 2
- Main level bathrooms: 2
- Main level bedrooms: 3
Rooms
- Room types: Family Room, Laundry, Office, Sun Room
Dining room
- Features: Seats 12+
Kitchen
- Features: Breakfast Area, Kitchen Island
Heating
- Central, Electric
Cooling
- Central Air, Electric
Appliances
- Included: Dishwasher, Electric Water Heater, Microwave, Oven/Range (Combo), Refrigerator, Stainless Steel Appliance(s)
- Laundry: In Kitchen
Features
- Beamed Ceilings, Bookcases, Double Vanity, High Ceilings, Master On Main Level, Separate Shower, Soaking Tub, Split Foyer, Tile Bath, Vaulted Ceiling(s), Walk-In Closet(s)
- Flooring: Carpet, Hardwood, Laminate, Tile
- Basement: None
- Number of fireplaces: 1
- Fireplace features: Family Room, Masonry
Interior area
- Total structure area: 2,842
- Total interior livable area: 2,842 sqft
- Finished area above ground: 2,842
- Finished area below ground: 0
Property
Parking
- Parking features: Attached, Garage, Garage Door Opener, Kitchen Level, Off Street
- Has attached garage: Yes
Features
- Levels: One
- Stories: 1
- Patio & porch: Patio, Porch
- Fencing: Fenced,Privacy
Lot
- Size: 1.02 Acres
- Features: Level, Private
Details
- Additional structures: Shed(s), Workshop
- Parcel number: MS11000004 000
Construction
Type & style
- Home type: SingleFamily
- Architectural style: Contemporary,Craftsman
- Property subtype: Single Family Residence
Materials
- Brick
- Roof: Composition
Condition
- Resale
- New construction: No
- Year built: 1983
Utilities & green energy
- Sewer: Septic Tank
- Water: Private
- Utilities for property: Cable Available, Electricity Available, High Speed Internet, Phone Available, Propane, Sewer Connected, Underground Utilities, Water Available
Community & HOA
Community
- Features: None
- Subdivision: Iron Gate
HOA
- Has HOA: Yes
- Services included: Other
- HOA fee: $120 annually
Location
- Region: Statesboro
Financial & listing details
- Price per square foot: $172/sqft
- Tax assessed value: $360,100
- Annual tax amount: $3,564
- Date on market: 6/5/2026
- Cumulative days on market: 50 days
- Listing agreement: Exclusive Right To Sell
- Electric utility on property: Yes
Estimated market value
$466,300
$443,000 - $490,000
$2,138/mo
Price history
| Date | Event | Price |
|---|---|---|
| 7/24/2026 | Pending sale | $489,500$172/sqft |
Source:  GAMLS #10780203 Report a problem GAMLS #10780203 Report a problem | ||
| 6/6/2026 | Listed for sale | $489,500+147.8%$172/sqft |
Source: GAMLS #10780203 Report a problem | ||
| 12/1/2016 | Sold | $197,500-5.7%$69/sqft |
Source: Public Record Report a problem | ||
| 10/31/2016 | Pending sale | $209,500$74/sqft |
Source: STATESBORO PROPERTIES #8068516 Report a problem | ||
| 10/10/2016 | Price change | $209,500-1.2%$74/sqft |
Source: STATESBORO PROPERTIES #8068516 Report a problem | ||
| 9/14/2016 | Listed for sale | $212,000+26.6%$75/sqft |
Source: STATESBORO PROPERTIES #8068516 Report a problem | ||
| 9/14/2012 | Sold | $167,500-8.5%$59/sqft |
Source: Public Record Report a problem | ||
| 6/26/2012 | Price change | $183,000-5.2%$64/sqft |
Source: Owner #03171681 Report a problem | ||
| 4/14/2012 | Price change | $193,000-8.1%$68/sqft |
Source: Owner #03171681 Report a problem | ||
| 1/8/2012 | Listed for sale | $209,900$74/sqft |
Source: Owner #03171681 Report a problem | ||
Public tax history
| Year | Property taxes | Tax assessment |
|---|---|---|
| 2025 | $3,274 +12.3% | $144,040 +10.7% |
| 2024 | $2,916 -6.8% | $130,120 +1% |
| 2023 | $3,130 +23.3% | $128,800 +12.8% |
| 2022 | $2,539 +13.8% | $114,218 +16.9% |
| 2021 | $2,230 +17.8% | $97,666 +18.9% |
| 2020 | $1,894 +0.2% | $82,120 -0.1% |
| 2019 | $1,889 +2.1% | $82,169 +7.4% |
| 2018 | $1,851 +1.2% | $76,535 +2.8% |
| 2017 | $1,828 -1.1% | $74,416 +2.2% |
| 2016 | $1,848 +2.4% | $72,818 +3.3% |
| 2015 | $1,805 +2.8% | $70,514 |
| 2014 | $1,756 | $70,514 |
| 2013 | -- | -- |
| 2012 | -- | -- |
| 2011 | -- | -- |
| 2010 | -- | -- |
| 2009 | -- | $79,800 |
| 2008 | -- | $79,800 |
| 2007 | -- | $79,800 +20.8% |
| 2006 | -- | $66,080 |
| 2005 | -- | $66,080 |
| 2004 | -- | $66,080 +12% |
| 2003 | -- | $59,000 |
| 2002 | -- | $59,000 +21.6% |
| 2000 | -- | $48,520 |
Find assessor info on the county website
Monthly payment
Est. payment
Payment breakdown
Explore the cost of this home by adjusting the details. Changes won't be saved.Climate risks
Neighborhood: 30458
Nearby schools
GreatSchools rating
- 6/10Bryant Elementary SchoolGrades: PK-5Distance: 3.5 mi
- 6/10William James Middle SchoolGrades: 6-8Distance: 5.2 mi
- 4/10Statesboro High SchoolGrades: PK,9-12Distance: 4.8 mi
Schools provided by the listing agent
- Elementary: Bryant
- Middle: William James
- High: Statesboro
Source: GAMLS. This data may not be complete. We recommend contacting the local school district to confirm school assignments for this home.
- $177,5003 bd3 ba3.8k sqft100 Sunset Dr, Statesboro, GA 30458Sold
- $448,2004 bd2 ba3.3k sqft104 Sunset Dr, Statesboro, GA 30458Off Market
- $575,0004 bd6 ba3.7k sqft103 Sunset Dr, Statesboro, GA 30458Sold

- $518,3004 bd3 ba3.1k sqft105 Sunset Dr, Statesboro, GA 30458Off Market
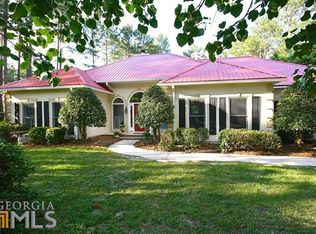
- $361,8004 bd3 ba2.7k sqft2159 Country Club Rd, Statesboro, GA 30458Off Market
- $391,7004 bd4 ba2.9k sqft131 Ramblewood Dr, Statesboro, GA 30458Off Market
- $368,1004 bd2 ba2.3k sqft133 Ramblewood Dr, Statesboro, GA 30458Off Market
- $375,3003 bd2 ba3k sqft129 Ramblewood Dr, Statesboro, GA 30458Off Market
A local agent can set up tours, give advice and negotiate with sellers.
Similar homes
- $389,9003 bd2 ba2.5k sqft119 Elliswood Dr, Statesboro, GA 30458For Sale By Owner
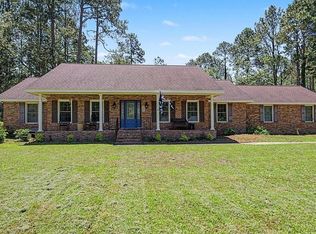
- $550,0004 bd4 ba4k sqft271 Langston Chapel Rd, Statesboro, GA 30458Active
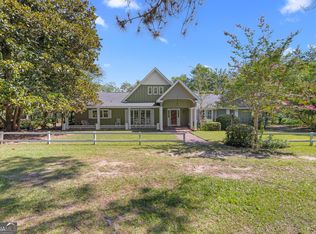
 MLS ID #10797204, Grace A Stewart, Coldwell Banker Conner Realty. GAMLS
 - $350,0004 bd2 ba3.2k sqft116 Evergreen Dr, Statesboro, GA 30458Active
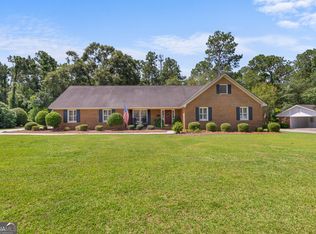 MLS ID #10733061, Samantha Reagin, Coldwell Banker Conner Realty. GAMLS
 - $415,0004 bd3 ba2.1k sqft13 Forest Pines Dr, Statesboro, GA 30458Active
 MLS ID #10671884, Patricia A Hirsch, ERA Hirsch Real Estate Team. GAMLS
 - $329,9994 bd2 ba2k sqft127 Pine Bluff Dr, Statesboro, GA 30458ActiveMLS ID #10803538, Ainsley Byington, Great GA Realty, LLC. GAMLS
- $324,9003 bd2 ba1.9k sqft124 Evergreen Dr, Statesboro, GA 30458ActiveMLS ID #10712836, Lauren Groover, Statesboro Properties. GAMLS
- $400,0003 bd2 ba2k sqft118 Woodlawn Dr, Statesboro, GA 30458ActiveMLS ID #10784014, Michelle A Lands, South Central Realty. GAMLS
- $477,5005 bd4 ba3.4k sqft1615 Stanford Dr, Statesboro, GA 30458ActiveMLS ID #10723379, Geoffrey Watson, eXp Realty. GAMLS
- $549,0003 bd3 ba2.4k sqft2200 Kennedy Pond Rd, Statesboro, GA 30458ActiveMLS ID #10725931, Charles W Rockett III, Coldwell Banker Conner Realty. GAMLS
- $467,9004 bd3 ba2.2k sqft104 Arcadia Cir Lot 4, Statesboro, GA 30458ActiveMLS ID #10767562, Shannon K Horton, Coldwell Banker Conner Realty. GAMLS
- $425,0004 bd3 ba1.9k sqft534 Saint Andrews Cir, Statesboro, GA 30458ActiveMLS ID #10802773, Regan M Slater, Next Move Real Estate. GAMLS
- $467,9004 bd3 ba2.2k sqft106 Arcadia Cir Lot 5, Statesboro, GA 30458ActiveMLS ID #10767594, Shannon K Horton, Coldwell Banker Conner Realty. GAMLS
- $350,0004 bd3 ba1.8k sqft206 Wendwood Dr, Statesboro, GA 30458ActiveMLS ID #10717152, Jase Brooks, Oakwood Realty Group. GAMLS
- $340,9203 bd3 ba2.4k sqft213 Wendwood Drive, Statesboro, GA 30458For Sale
 MLS ID #SA355983, Wade Hodges, Home Team Real Estate LLC. Hive MLS
 - $329,9004 bd3 ba2.1k sqft704 Hillwood Dr, Statesboro, GA 30458ActiveMLS ID #10732813, Tanice Price, Weichert Realtors-Webb & Associates. GAMLS
- $399,9994 bd2 ba2.7k sqft525 Saint Andrews Cir, Statesboro, GA 30458ActiveMLS ID #10459129, Michelle Franklin, Statesboro Real Estate & Investments. GAMLS
- $264,3153 bd2 ba1.4k sqft2431 Walden Way, Statesboro, GA 30458For SaleMLS ID #SA359415, Christine Q. Durrence, Keller Williams Coastal Area P. Hive MLS
- $489,9004 bd3 ba2.2k sqft133 Windmill Plantation Drive, Statesboro, GA 30461For SaleMLS ID #SA359936, Chelsey R. Pevey, Keller Williams Coastal Area P. Hive MLS
- $279,9003 bd2 ba2k sqft313 Gentilly Rd, Statesboro, GA 30458ActiveMLS ID #10763024, Andrea May, Coldwell Banker Conner Realty. GAMLS
- $315,0003 bd2 ba1.8k sqft4028 Carolina Trl, Statesboro, GA 30458ActiveMLS ID #10794781, Cindy Osborne, RE/MAX Preferred Realty. GAMLS
