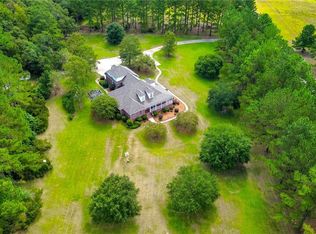
Looking for space, privacy, and a home designed for both everyday living and unforgettable entertaining? This stunning all-brick home in sought-after Georgian Walk sits on a 1.2-acre lot and offers over 3,400sqft thoughtfully designed living space, including 4 bedrooms, 3.5 baths, and a spacious bonus room. The spacious living room features a cozy gas fireplace and opens seamlessly to the heart of the home-a beautifully updated kitchen complete with granite countertops, an oversized island, stainless steel appliances, convection/induction range, breakfast area, and easy access to outdoor living spaces.A dedicated home office with French doors, custom built-ins, and window bench seating provides the perfect work-from-home setup or quiet retreat. The formal dining room offers an elegant setting for holiday gatherings and special occasions.The main-level owners suite is a true retreat featuring a tray ceiling, private sitting area, and luxurious bath with double vanities, tiled walk-in shower, jetted tub, and generous closet space. Upstairs youll find three additional bedrooms, two full baths, and a large bonus room that offers endless possibilities as a media room, fitness room, playroom, guest suite, or potential 5th bedroom.Step outside and discover your own private backyard oasis. The oversized covered porch overlooks a sparkling saltwater pool surrounded by mature landscaping and plenty of room to relax, entertain, or enjoy peaceful evenings at home. The fenced backyard provides both privacy and space for outdoor activities.Additional features include a rare 3-car garage with epoxy floors, irrigation system, three HVAC units, community well, abundant storage, and ample driveway parking.Located in desirable Georgian Walk, this exceptional property offers the perfect combination of space, comfort, privacy, and resort-style outdoor living while remaining convenient to shopping, dining, schools, Georgia Southern University, and everything Statesboro has to offer.
Active
Price cut: $20K (7/25)
$575,000
312 Dogwood Trl, Statesboro, GA 30461
4beds
3,448sqft
:
Get pre-qualified$3,665/mo
Single Family Residence
Built in 1992
1.2 Acres Lot
$559,300 Zestimate®
$167/sqft
$-- HOA
What's special
All-brick homeSparkling saltwater poolCozy gas fireplaceCustom built-insOversized islandBeautifully updated kitchenPrivate backyard oasis
- 21 days |
- 1,320 |
- 83 |
Likely to sell faster than
Zillow last checked:
Listing updated:
Listed by:
Jeri Patrick 912-656-3203,
Keller Williams Realty Coastal
Source: GAMLS,MLS#: 10800598
Facts & features
Interior
Bedrooms & bathrooms
- Bedrooms: 4
- Bathrooms: 4
- Full bathrooms: 3
- 1/2 bathrooms: 1
- Main level bathrooms: 1
- Main level bedrooms: 1
Rooms
- Room types: Bonus Room, Laundry
Kitchen
- Features: Breakfast Area
Heating
- Central, Electric
Cooling
- Central Air, Electric
Appliances
- Included: Convection Oven, Cooktop, Dishwasher, Electric Water Heater, Microwave, Refrigerator
- Laundry: Other
Features
- Double Vanity, Tray Ceiling(s), Vaulted Ceiling(s)
- Flooring: Carpet, Hardwood, Tile
- Basement: None
- Number of fireplaces: 1
- Fireplace features: Living Room
- Common walls with other units/homes: No Common Walls
Interior area
- Total structure area: 3,448
- Total interior livable area: 3,448 sqft
- Finished area above ground: 3,448
- Finished area below ground: 0
Video & virtual tour
Property
Parking
- Total spaces: 3
- Parking features: Attached, Garage, Garage Door Opener
- Has attached garage: Yes
Features
- Levels: Two
- Stories: 2
- Patio & porch: Patio
- Has private pool: Yes
- Pool features: In Ground
- Has spa: Yes
- Spa features: Bath
- Fencing: Fenced
Lot
- Size: 1.2 Acres
- Features: Private
Details
- Parcel number: MS56000018 000
Construction
Type & style
- Home type: SingleFamily
- Architectural style: Traditional
- Property subtype: Single Family Residence
Materials
- Brick
- Foundation: Slab
- Roof: Composition
Condition
- Resale
- New construction: No
- Year built: 1992
Utilities & green energy
- Sewer: Septic Tank
- Water: Shared Well
- Utilities for property: Cable Available, Underground Utilities
Community & HOA
Community
- Features: None
- Subdivision: Georgia Walk Ph 03
HOA
- Has HOA: No
- Services included: None
Location
- Region: Statesboro
Financial & listing details
- Price per square foot: $167/sqft
- Tax assessed value: $525,200
- Annual tax amount: $4,919
- Date on market: 7/6/2026
- Cumulative days on market: 21 days
- Listing agreement: Exclusive Right To Sell
- Listing terms: Cash,Conventional,FHA,USDA Loan,VA Loan
Estimated market value
$559,300
$531,000 - $587,000
$3,682/mo
Price history
| Date | Event | Price |
|---|---|---|
| 7/25/2026 | Price change | $575,000-3.4%$167/sqft |
Source:  Hive MLS #SA359684 Report a problem Hive MLS #SA359684 Report a problem | ||
| 7/6/2026 | Listed for sale | $595,000+12.1%$173/sqft |
Source: Hive MLS #SA359684 Report a problem | ||
| 4/26/2024 | Sold | $531,000-1.5%$154/sqft |
Source:  GAMLS #20174824 Report a problem GAMLS #20174824 Report a problem | ||
| 3/21/2024 | Pending sale | $539,000$156/sqft |
Source: GAMLS #20174824 Report a problem | ||
| 3/11/2024 | Listed for sale | $539,000+72.8%$156/sqft |
Source: GAMLS #20174824 Report a problem | ||
| 4/18/2005 | Sold | $312,000$90/sqft |
Source: Public Record Report a problem | ||
Public tax history
| Year | Property taxes | Tax assessment |
|---|---|---|
| 2025 | $4,919 +12.5% | $210,080 +4.6% |
| 2024 | $4,372 -7.3% | $200,880 +1.4% |
| 2023 | $4,714 +43.4% | $198,200 +30.1% |
| 2022 | $3,287 +7.9% | $152,324 +10.5% |
| 2021 | $3,045 +2.9% | $137,828 +4% |
| 2020 | $2,960 +4.8% | $132,543 +4.7% |
| 2019 | $2,825 +2.6% | $126,614 +7.7% |
| 2018 | $2,754 +1.1% | $117,598 +4.7% |
| 2017 | $2,724 +3.7% | $112,294 +2.7% |
| 2016 | $2,628 +0.3% | $109,333 +4% |
| 2015 | $2,619 +3.6% | $105,164 |
| 2014 | $2,527 | $105,164 |
| 2013 | -- | -- |
| 2012 | -- | -- |
| 2011 | -- | -- |
| 2010 | -- | -- |
| 2009 | -- | $129,120 |
| 2008 | -- | $129,120 |
| 2007 | -- | $129,120 +14.3% |
| 2006 | -- | $112,920 +9.2% |
| 2005 | -- | $103,360 |
| 2004 | -- | $103,360 +12.2% |
| 2003 | -- | $92,120 |
| 2002 | -- | $92,120 +39.9% |
| 2000 | -- | $65,840 |
Find assessor info on the county website
Monthly payment
Est. payment
Payment breakdown
Explore the cost of this home by adjusting the details. Changes won't be saved.Climate risks
Neighborhood: 30461
Nearby schools
GreatSchools rating
- 5/10Mattie Lively Elementary SchoolGrades: PK-5Distance: 2.4 mi
- 6/10William James Middle SchoolGrades: 6-8Distance: 2.5 mi
- 4/10Statesboro High SchoolGrades: PK,9-12Distance: 4.2 mi
Schools provided by the listing agent
- Elementary: Lively
- Middle: William James
- High: Statesboro
Source: GAMLS. This data may not be complete. We recommend contacting the local school district to confirm school assignments for this home.
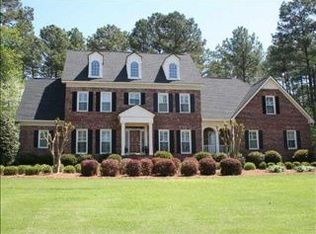
- $604,1005 bd3 ba3.9k sqft314 Dogwood Trl, Statesboro, GA 30461Off Market
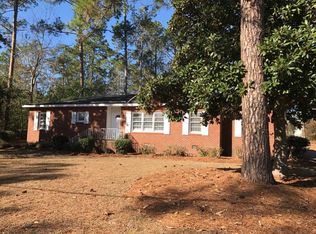
- $287,3003 bd2 ba1.6k sqft407 N Main St, Statesboro, GA 30458Off Market
- $515,0004 bd4 ba3.2k sqft311 Dogwood Trl, Statesboro, GA 30461Sold

- $353,3003 bd2 ba2.1k sqft129 Sweet Briar Trl, Statesboro, GA 30461Off Market
- $328,2004 bd2 ba1.8k sqft127 Sweet Briar Trl, Statesboro, GA 30461Off Market
- $445,2004 bd4 ba3.6k sqft316 Dogwood Trl, Statesboro, GA 30461Off Market
- $475,0004 bd4 ba3.1k sqft403 Delta Cv, Statesboro, GA 30461Sold
- $643,1005 bd4 ba3.8k sqft313 Dogwood Trl, Statesboro, GA 30461Off Market
A local agent can set up tours, give advice and negotiate with sellers.
Similar homes
- $649,9004 bd4 ba2.7k sqft1062 Franklin Rd, Statesboro, GA 30461Active
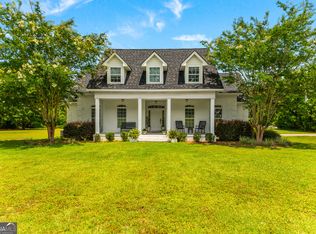
 MLS ID #10807364, Jamie Canady, Next Move Real Estate. GAMLS
 - $329,9994 bd2 ba2k sqft126 Sweet Briar Trail, Statesboro, GA 30461For Sale

 MLS ID #SA359497, Paul Newman, Statesboro RE & Investment. Hive MLS
 - $545,0004 bd3 ba2.9k sqft149 Windmill Plantation Dr, Statesboro, GA 30461Active
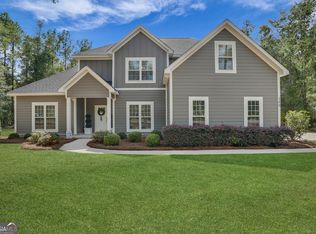 MLS ID #10792591, Michelle Franklin, Statesboro Real Estate & Investments. GAMLS
 - $790,0005 bd5 ba4.5k sqft401 Magnolia Bluff Road, Statesboro, GA 30461For Sale
 MLS ID #SA348505, Stephanie Kirchner, Southbridge Greater Sav Realty. Hive MLS
 - $499,9995 bd4 ba3.6k sqft1710 Berkshire Lane, Statesboro, GA 30461For SaleMLS ID #SA356184, Paul Newman, Statesboro RE & Investment. Hive MLS
- $489,9004 bd3 ba2.2k sqft133 Windmill Plantation Dr, Statesboro, GA 30461ActiveMLS ID #10804245, Chelsey R Pevey, Keller Williams Realty Coastal. GAMLS
- $550,0004 bd4 ba4k sqft271 Langston Chapel Rd, Statesboro, GA 30458ActiveMLS ID #10797204, Grace A Stewart, Coldwell Banker Conner Realty. GAMLS
- $345,9004 bd2 ba1.9k sqft205 Mossberg Cir, Statesboro, GA 30461ActiveMLS ID #10735977, Jose Manuel Moya Chavez, Virtual Properties Realty.com. GAMLS
- $519,0004 bd3 ba2.1k sqft129 Windmill Plantation Dr, Statesboro, GA 30461ActiveMLS ID #10709386, Raeanne Warnock, Weichert Realtors-Webb & Associates. GAMLS
- $598,0003 bd2 ba2.1k sqft1017 Cobb Rd, Statesboro, GA 30461ActiveMLS ID #10766121, Michelle Franklin, Statesboro Real Estate & Investments. GAMLS
- $824,9005 bd3 ba3.9k sqft8075 Lakeview Road, Statesboro, GA 30461For SaleMLS ID #SA357842, Faith Murphy, Next Move Real Estate LLC. Hive MLS
- $479,9004 bd3 ba2.9k sqft1720 Windsor Rd, Statesboro, GA 30461ActiveMLS ID #10758161, Michelle Rushing, RE/MAX Preferred Realty. GAMLS
- $580,0004 bd4 ba2.4k sqft106 Hinterland Trail, Statesboro, GA 30458For SaleMLS ID #SA359183, Logan Fox, Coast & Country RE Experts. Hive MLS
- $349,0005 bd3 ba2.5k sqft1005 Chase Ct, Statesboro, GA 30461ActiveMLS ID #10788075, Paul Newman, Statesboro Real Estate & Investments. GAMLS
- $314,9003 bd2 ba2k sqft902 Brittany Ln, Statesboro, GA 30461Active Under ContractMLS ID #10787691, Lauren Groover, Statesboro Properties. GAMLS
- $439,0004 bd3 ba2.3k sqft137 Windmill Plantation Dr, Statesboro, GA 30461ActiveMLS ID #10766556, Laura Lightle, RE/MAX Eagle Creek Realty. GAMLS
- $305,0004 bd4 ba1.8k sqft3 Crosswinds Dr, Statesboro, GA 30461ActiveMLS ID #10729782, Debbie Hagan, Great GA Realty, LLC. GAMLS
- $477,5005 bd4 ba3.4k sqft1615 Stanford Dr, Statesboro, GA 30458ActiveMLS ID #10723379, Geoffrey Watson, eXp Realty. GAMLS
- $549,9003 bd3 ba3.4k sqft452 Joe Oglesby Rd, Portal, GA 30450ActiveMLS ID #10757592, Jessica Herrmann, Great GA Realty, LLC. GAMLS
- $317,0003 bd2 ba1.9k sqft557 Pleasant Point Road, Statesboro, GA 30458For SaleMLS ID #SA358755, Zacker Hannon, Next Move Real Estate LLC. Hive MLS
