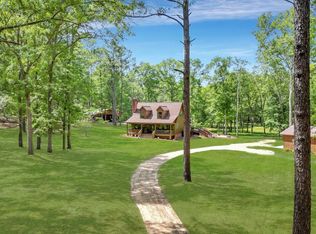
Nestled on a sprawling 8.63-acre estate, off a shady private drive, this exquisite custom-designed home is surrounded by lush greenery, mature trees and gorgeous landscapes. Offering unparalleled craftsmanship, this one-of-a-kind beauty combines luxury, comfort and function. Soaring 12-15-foot ceilings, Brazilian wood cherry floors, floor-to-ceiling custom maple cabinetry & expansive tinted windows flooding the interior with natural light are just a few of the dreamy finishes throughout. Home boasts formal living and dining with seating up to 12, separate great room with dry bar & impressive wood burning fireplace flanked by custom maple cabinetry. Gourmet kitchen with floor to ceiling maple cabinetry, top-tier appliances & large center island ideal for both cooking and entertaining. Incredible master suite offering double tray ceiling, private sitting area & wood burning fireplace. En suite bath offering double vanities, walk-in tile shower and large jacuzzi tub. 3 generous guest rooms including a second master suite or an ideal in-law suite complete with its own private bath offering comfort & privacy. Expansive sunroom overlooking natural outdoor sanctuary. For those who love to work from home or need space for hobbies, the property features an impressive outdoor shop fully equipped with large roll-up bay, lean-to for additional storage, ac conditional office space, water & electric, perfect for business or creative endeavors. Home also features a 3-car garage for extra storage. Whether relaxing on the patio, gardening or exploring the acreage, the possibilities are endless. Don't miss this exceptional property!
Active
Price cut: $15K (8/18)
$749,900
2055 Blankenbaker Rd, Statesboro, GA 30458
4beds
3,261sqft
Single Family Residence
Built in 1996
8.63 Acres Lot
$726,000 Zestimate®
$230/sqft
$-- HOA
What's special
Floor-to-ceiling custom maple cabinetryRelaxing on the patioTop-tier appliancesBrazilian wood cherry floorsLarge jacuzzi tubLean-to for additional storageWalk-in tile shower
- 93 days
- 355
- 9
Zillow last checked:
Listing updated:
Listed by:
Jackie Anderson 912-531-4607,
Coldwell Banker Conner Realty,
Erin Burns 912-531-4288,
Coldwell Banker Conner Realty
Source: GAMLS,MLS#: 10784542
Facts & features
Interior
Bedrooms & bathrooms
- Bedrooms: 4
- Bathrooms: 3
- Full bathrooms: 3
- Main level bathrooms: 3
- Main level bedrooms: 4
Rooms
- Room types: Family Room, Foyer, Great Room, Laundry, Sun Room
Dining room
- Features: Separate Room
Heating
- Electric, Heat Pump
Cooling
- Electric, Heat Pump
Appliances
- Included: Cooktop, Dishwasher, Electric Water Heater, Microwave, Oven, Refrigerator
- Laundry: Mud Room
Features
- Bookcases, Double Vanity, High Ceilings, Master On Main Level, Separate Shower, Split Bedroom Plan, Tile Bath, Tray Ceiling(s), Vaulted Ceiling(s), Walk-In Closet(s)
- Flooring: Hardwood
- Basement: None
- Number of fireplaces: 2
- Fireplace features: Masonry
Interior area
- Total structure area: 3,261
- Total interior livable area: 3,261 sqft
- Finished area above ground: 3,261
- Finished area below ground: 0
Video & virtual tour
Property
Parking
- Parking features: Garage, Garage Door Opener, Side/Rear Entrance
- Has garage: Yes
Features
- Levels: One
- Stories: 1
Lot
- Size: 8.63 Acres
- Features: Private
Details
- Additional structures: Garage(s), Workshop
- Parcel number: 045 000033 001
Construction
Type & style
- Home type: SingleFamily
- Architectural style: Brick 4 Side,Traditional
- Property subtype: Single Family Residence
Materials
- Brick
- Roof: Metal
Condition
- Resale
- New construction: No
- Year built: 1996
Utilities & green energy
- Sewer: Septic Tank
- Water: Well
- Utilities for property: Cable Available, Electricity Available, High Speed Internet, Sewer Connected, Underground Utilities
Community & HOA
Community
- Features: None
- Subdivision: NONE
HOA
- Has HOA: No
- Services included: None
Location
- Region: Statesboro
Financial & listing details
- Price per square foot: $230/sqft
- Tax assessed value: $503,800
- Annual tax amount: $3,988
- Date on market: 6/12/2026
- Cumulative days on market: 93 days
- Listing agreement: Exclusive Right To Sell
- Listing terms: 1031 Exchange,Cash,Conventional,FHA,USDA Loan,VA Loan
- Electric utility on property: Yes
Estimated market value
$726,000
$690,000 - $762,000
$2,748/mo
Price history
| Date | Event | Price |
|---|---|---|
| 8/18/2026 | Price change | $749,900-2%$230/sqft |
Source:  GAMLS #10784542 Report a problem GAMLS #10784542 Report a problem | ||
| 8/6/2026 | Price change | $764,900-4.4%$235/sqft |
Source: GAMLS #10784542 Report a problem | ||
| 7/22/2026 | Price change | $799,999-3%$245/sqft |
Source: GAMLS #10784542 Report a problem | ||
| 6/19/2026 | Price change | $824,900-2.9%$253/sqft |
Source: GAMLS #10784542 Report a problem | ||
| 2/16/2026 | Price change | $849,900-5.6%$261/sqft |
Source: GAMLS #10558327 Report a problem | ||
| 8/8/2025 | Price change | $899,900-5.3%$276/sqft |
Source: GAMLS #10558327 Report a problem | ||
| 7/7/2025 | Listed for sale | $949,900$291/sqft |
Source: GAMLS #10558327 Report a problem | ||
Public tax history
| Year | Property taxes | Tax assessment |
|---|---|---|
| 2025 | $4,497 +14% | $201,520 +12.6% |
| 2024 | $3,944 -1.2% | $179,000 +7.8% |
| 2023 | $3,992 +32.8% | $166,080 +17.5% |
| 2022 | $3,006 +11.3% | $141,299 +13.9% |
| 2021 | $2,701 +3.3% | $124,011 +6.5% |
| 2020 | $2,615 -0.2% | $116,481 -0.2% |
| 2019 | $2,621 +12.4% | $116,744 +10.7% |
| 2018 | $2,332 +1.2% | $105,471 +4.3% |
| 2017 | $2,305 +3.1% | $101,102 +3.6% |
| 2016 | $2,236 +1% | $97,606 -1.5% |
| 2015 | $2,214 -1.9% | $99,127 |
| 2014 | $2,258 | $99,127 |
| 2013 | -- | -- |
| 2012 | -- | -- |
| 2011 | -- | -- |
| 2010 | -- | -- |
| 2009 | -- | $109,640 |
| 2008 | -- | $109,640 |
| 2007 | -- | $109,640 +14.8% |
| 2006 | -- | $95,480 |
| 2005 | -- | $95,480 |
| 2004 | -- | $95,480 +12.8% |
| 2003 | -- | $84,680 +10.9% |
| 2002 | -- | $76,360 +37.5% |
| 2000 | -- | $55,520 |
Find assessor info on the county website
Monthly payment
Est. payment
Payment breakdown
Explore the cost of this home by adjusting the details. Changes won't be saved.Climate risks
Neighborhood: 30458
Nearby schools
Schools provided by the listing agent
- Elementary: Bryant
- Middle: William James
- High: Statesboro
Source: GAMLS. This data may not be complete. We recommend contacting the local school district to confirm school assignments for this home.
- $354,9003 bd2 ba1.9k sqft2031 Blankenbaker Rd, Statesboro, GA 30458Off Market
- $476,6003 bd2 ba1.7k sqft2052 Blankenbaker Rd, Statesboro, GA 30458Off Market
- $66,900-- bd-- ba-- sqft2035 Blankenbaker Rd, Statesboro, GA 30458Off Market
- $52,700-- bd-- ba-- sqft2052 Blankenbaker Rd, Statesboro, GA 30458Off Market
Similar homes
- $849,9005 bd5 ba3.6k sqft1212 Plantation Cir, Statesboro, GA 30458Active

 MLS ID #10780343, Shannon D Anthony, Rawls Realty Inc.. GAMLS
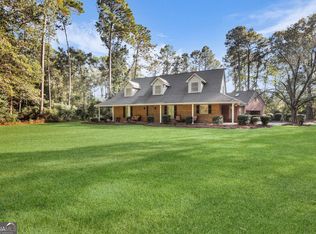
 - $729,0004 bd4 ba3.9k sqft252 Hagin Ln, Statesboro, GA 30461Active
 MLS ID #10829139, Brian Arendes, RE/MAX Eagle Creek Realty. GAMLS
 - $575,0003 bd3 ba2.7k sqft23 Whippoorwill Dr, Statesboro, GA 30458Active
 MLS ID #10811501, Tanice Price, Weichert Realtors-Webb & Associates. GAMLS
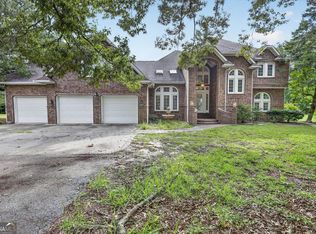
 - $950,0004 bd5 ba4.1k sqft358 Hood Rd, Statesboro, GA 30458Active
 MLS ID #10825331, Nikki Williams, Statesboro Real Estate & Investments. GAMLS
 - $675,0004 bd3 ba4k sqft335 Myrtle Crossing Dr, Statesboro, GA 30458ActiveMLS ID #10824386, Ronald J Love, Platinum Landmark Realty. GAMLS
- $405,0003 bd2 ba2.5k sqft119 Elliswood Dr, Statesboro, GA 30458ActiveMLS ID #10844083, Dayna Rice, Weichert Realtors-Webb & Associates. GAMLS
- $550,0004 bd4 ba4k sqft271 Langston Chapel Rd, Statesboro, GA 30458ActiveMLS ID #10797204, Grace A Stewart, Coldwell Banker Conner Realty. GAMLS
- $550,0004 bd3 ba2.8k sqft109 Sunset Dr, Statesboro, GA 30458ActiveMLS ID #10832209, Michelle Franklin, Statesboro Real Estate & Investments. GAMLS
- $850,0005 bd4 ba3.9k sqft321 Old Hardy Place Rd, Statesboro, GA 30461ActiveMLS ID #10834294, Loureena DeLoach, RE/MAX Eagle Creek Realty. GAMLS
- $439,5003 bd3 ba2.6k sqft108 Dumbarton Dr, Statesboro, GA 30458ActiveMLS ID #10839088, Peggy F Cary, P Cary Real Estate Services. GAMLS
- $379,0004 bd3 ba3k sqft402 Brannen Dr, Statesboro, GA 30458ActiveMLS ID #10833674, Tim Montgomery, BHHS Kennedy Realty. GAMLS
- $720,0004 bd2 ba2.8k sqft1505 Wilson Road, Brooklet, GA 30415For Sale
 MLS ID #SA364169, Bethany T. Harris, Eighteen O'Two Realty LLC. Hive MLS
 - $649,9004 bd4 ba2.7k sqft1062 Franklin Rd, Statesboro, GA 30461ActiveMLS ID #10807364, Jamie Canady, Next Move Real Estate. GAMLS
- $1,025,0005 bd4 ba3.7k sqft7 Whippoorwill Dr, Statesboro, GA 30458ActiveMLS ID #10831132, Paul Newman, Statesboro Real Estate & Investments. GAMLS
- $525,0003 bd3 ba3.4k sqft452 Joe Oglesby Rd, Portal, GA 30450ActiveMLS ID #10843702, Jessica Herrmann, Great GA Realty, LLC. GAMLS
- $785,0005 bd5 ba4.5k sqft401 Magnolia Bluff Road, Statesboro, GA 30461For SaleMLS ID #SA348505, Stephanie Kirchner, Southbridge Greater Sav Realty. Hive MLS
- $629,9005 bd4 ba2.9k sqft0 Arcadia Cir Lot 21, Statesboro, GA 30458ActiveMLS ID #10823574, Shannon K Horton, Coldwell Banker Conner Realty. GAMLS
- $465,0003 bd3 ba1.9k sqft8433 Banks Dairy Rd, Statesboro, GA 30458ActiveMLS ID #10725757, Joseph A Lanier, South Auction, Inc.. GAMLS
- $525,0004 bd4 ba2.3k sqft399 Creekside Cv, Statesboro, GA 30461ActiveMLS ID #10824181, Britt Hendrix, Raines Realty Group. GAMLS
- $467,0005 bd4 ba3.4k sqft1615 Stanford Dr, Statesboro, GA 30458Active Under ContractMLS ID #10723379, Geoffrey Watson, eXp Realty. GAMLS
