Skip main navigation
Closed
  • $450,000

    6400 Marissa Ct, Statesboro, GA 30461

    4beds
    2,243sqft
    Single Family Residence
    Built in 2014
    0.71 Acres Lot
    $451,300 Zestimate®
    $201/sqft
    $2,225 Estimated rent

    Home value

    $451,300

    $384,000 - $528,000

    $2,225/mo

    Zestimate® history
    Loading
    Loading...

    Owner options

    List your home for rent

    $2,225/mo

    Rent Zestimate®

    Find your next renter with Zillow Rental Manager. Plus, with online applications, you can quickly screen prospective tenants – for free.

    Learn more

    $2,225/mo

    Rent Zestimate®

    Refinance and save

    $2,835/mo

    Est. payment

    Refinancing to a lower rate could help reduce your monthly payments and save thousands over the life of the loan.

    See today's rates

    $2,835/mo

    Est. payment

    Explore your selling options

    Work with a Zillow partner agent

    Leverage their expertise and Zillow's premium Showcase listings to get your home seen by more buyers.

    Get started

    List with your own agent

    Get your home in front of millions of buyers by listing it on Zillow.

    Learn how to do it

    Sell it yourself

    Take full control of how buyers see your home on Zillow by listing For Sale by Owner (FSBO).

    List your home

    What's special

    All-brick constructionTall ceilingsFully fenced backyardSpacious primary suitePrivate backyardBright open living spaceCozy breakfast nook
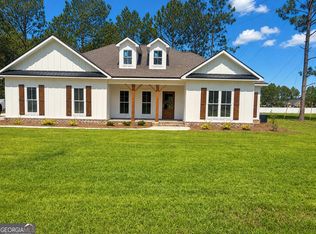

    If you're looking for a move-in ready home with thoughtful updates, spacious living areas, and a private backyard in a well-established neighborhood, this beautifully updated home in Johnson Run offers comfort, functionality, and style. Welcome to 6400 Marissa Way, a charming all-brick 4-bedroom, 2-bath home located in the highly sought-after Johnson Run community and the Southeast Bulloch School District. From the moment you step inside, you'll notice the tall ceilings and bright, open living space that creates a welcoming atmosphere for both everyday living and entertaining. The kitchen has been refreshed with updated paint, appliances, and backsplash, offering a clean and modern feel while maintaining plenty of cabinet space and a cozy breakfast nook for casual meals. The adjoining living area provides ample room for gathering with family and friends. The spacious primary suite offers a relaxing retreat and features a beautifully renovated bathroom with updated finishes, a garden tub, separate shower, and walk-in closet. Three additional bedrooms and a second updated bathroom provide flexible space for family, guests, or a home office. Step outside to enjoy outdoor living in the fully fenced backyard with a covered porch-perfect for relaxing evenings, entertaining, or letting pets play. A storage shed adds convenient space for tools, lawn equipment, or hobbies. This home has seen numerous thoughtful improvements including renovated bathrooms, updated flooring, fresh interior paint throughout, a remodeled laundry room, and a new mini-split system for added comfort. A paver walkway beside the driveway adds both functionality and curb appeal. Features Buyers Love: 4 bedrooms | 2 bathrooms | all-brick construction | tall ceilings and spacious living room | updated kitchen with stainless appliances and backsplash | renovated primary bathroom with garden tub and separate shower | updated guest bathroom | new flooring and fresh interior paint | remodeled laundry room | covered back porch for outdoor living | fully fenced backyard | storage shed/workshop space | paver walkway beside driveway | mini-split system for additional comfort. Looking for a home in Statesboro or Southeast Bulloch with a fenced backyard, updated bathrooms, outdoor living space, and move-in ready updates? This Johnson Run home offers modern improvements, flexible living space, and a great location close to schools, shopping, and everyday conveniences. Schedule your showing today.

    Zillow last checked:

    Listing updated:

    Listed by:

    Chelsey R Pevey 912-484-5108,

    Keller Williams Realty Coastal

    Bought with:

    Jessica L Williams, 405729

    Weichert Realtors-Webb & Associates

    Source: GAMLS,MLS#: 10714415MLS Logo

    Facts & features

    Interior

    Bedrooms & bathrooms
    • Bedrooms: 4
    • Bathrooms: 2
    • Full bathrooms: 2
    • Main level bathrooms: 2
    • Main level bedrooms: 3
    Rooms
    • Room types: Laundry, Bonus Room, Family Room, Other, Game Room, Office
    Heating
    • Central
    Cooling
    • Central Air
    Appliances
    • Included: Dishwasher, Microwave, Oven/Range (Combo)
    • Laundry: Other
    Features
    • High Ceilings, Double Vanity, Soaking Tub, Other, Separate Shower, Walk-In Closet(s), Master On Main Level
    • Flooring: Tile, Carpet, Laminate
    • Basement: None
    • Number of fireplaces: 1
    Interior area
    • Total structure area: 2,243
    • Total interior livable area: 2,243 sqft
    • Finished area above ground: 2,243
    • Finished area below ground: 0

    Property

    Parking
    • Parking features: Attached, Garage
    • Has attached garage: Yes
    Features
    • Levels: One and One Half
    • Stories: 1
    Lot
    • Size: 0.71 Acres
    • Features: Other
    Details
    • Parcel number: 123 000019C040

    Construction

    Type & style
    • Home type: SingleFamily
    • Architectural style: Brick 4 Side,Traditional
    • Property subtype: Single Family Residence
    Materials
    • Brick
    • Roof: Composition
    Condition
    • Resale
    • New construction: No
    • Year built: 2014

    Utilities & green energy

    • Sewer: Septic Tank
    • Water: Shared Well
    • Utilities for property: Electricity Available, High Speed Internet, Water Available

    Community & HOA

    Community
    • Features: Clubhouse, Playground, Pool, Tennis Court(s)
    • Subdivision: Johnson Run
    HOA
    • Has HOA: Yes
    • Services included: Maintenance Grounds, Other, Swimming, Tennis
    Location
    • Region: Statesboro

    Financial & listing details

    • Price per square foot: $201/sqft
    • Tax assessed value: $457,100
    • Annual tax amount: $3,593
    • Date on market: 3/20/2026
    • Cumulative days on market: 29 days
    • Listing agreement: Exclusive Right To Sell
    • Electric utility on property: Yes

    Price history

    DateEventPrice
    5/22/2026Sold$450,000$201/sqft
    Source: GAMLS #10714415 Report a problem
    4/18/2026Pending sale$450,000$201/sqft
    Source: GAMLS #10714415 Report a problem
    4/4/2026Price change$450,000-2.2%$201/sqft
    Source: GAMLS #10714415 Report a problem
    3/20/2026Price change$460,000+19.5%$205/sqft
    Source: GAMLS #10714415 Report a problem
    5/19/2023Pending sale$385,000$172/sqft
    Source: GAMLS #20116936 Report a problem
    5/15/2023Price change$385,000-2%$172/sqft
    Source: GAMLS #20116936 Report a problem
    5/6/2023Price change$393,000-1.2%$175/sqft
    Source: GAMLS #20116936 Report a problem
    5/1/2023Price change$397,900-1.1%$177/sqft
    Source: GAMLS #20116936 Report a problem
    4/19/2023Listed for sale$402,500+57.8%$179/sqft
    Source: GAMLS #20116936 Report a problem
    12/9/2019Sold$255,000-5.5%$114/sqft
    Source: GAMLS #8628491 Report a problem
    10/12/2019Pending sale$269,900$120/sqft
    Source: Great GA Realty, LLC #8628491 Report a problem
    7/24/2019Listed for sale$269,900+17.3%$120/sqft
    Source: Great GA Realty, LLC #8628491 Report a problem
    6/18/2015Sold$230,000$103/sqft
    Source: Public Record Report a problem

    Public tax history

    YearProperty taxesTax assessment
    2025$3,762 +12.6%$182,840 +11.8%
    2024$3,341 -3.4%$163,480 +13.6%
    2023$3,457 +25.2%$143,880 +13.9%
    2022$2,761 +9.5%$126,306 +12.3%
    2021$2,521 +9%$112,463 +3.2%
    2020$2,312 +1.6%$108,965 +8.6%
    2019$2,275 -3%$100,368 +1.9%
    2018$2,346 +1.1%$98,470 +4.1%
    2017$2,321 +3%$94,598 +4.2%
    2016$2,254 +1.8%$90,765 +5.6%
    2015$2,214 +6.7%$85,973 +1064.3%
    2014$2,076 $7,384
    2013-- --
    2012-- --
    2011-- --
    2010-- --
    2009-- $9,560
    2008-- $9,560
    2007-- $9,560 +5.3%
    2006-- $9,080
    2005-- $9,080
    Find assessor info on the county website

    Neighborhood: 30461

    Nearby schools

    GreatSchools rating
    Schools provided by the listing agent
    • Elementary: Brooklet
    • Middle: Southeast Bulloch
    • High: Southeast Bulloch

    Source: GAMLS. This data may not be complete. We recommend contacting the local school district to confirm school assignments for this home.

    Sell for more on Zillow
    Get a Zillow Showcase℠ listing at no additional cost and you could sell for .
    $451,300
    2% more
    +$9,026
    With Zillow Showcase(estimated)
    $460,326
    Sell for more on Zillow
    Get a Zillow Showcase℠ listing at no additional cost and you could sell for .
    $451,300
    2% more
    +$9,026
    With Zillow Showcase(estimated)
    $460,326