Skip main navigation
Closed
  • $525,000

    6401 Marissa Ct, Statesboro, GA 30461

    4beds
    3,002sqft
    Single Family Residence
    Built in 2015
    1.19 Acres Lot
    $535,500 Zestimate®
    $175/sqft
    $2,841 Estimated rent

    Home value

    $535,500

    $444,000 - $643,000

    $2,841/mo

    Zestimate® history
    Loading
    Loading...

    Owner options

    List your home for rent

    $2,841/mo

    Rent Zestimate®

    Find your next renter with Zillow Rental Manager. Plus, with online applications, you can quickly screen prospective tenants – for free.

    Learn more

    $2,841/mo

    Rent Zestimate®

    Refinance and save

    $3,216/mo

    Est. payment

    Refinancing to a lower rate could help reduce your monthly payments and save thousands over the life of the loan.

    See today's rates

    $3,216/mo

    Est. payment

    Explore your selling options

    Work with a Zillow partner agent

    Leverage their expertise and Zillow's premium Showcase listings to get your home seen by more buyers.

    Get started

    List with your own agent

    Get your home in front of millions of buyers by listing it on Zillow.

    Learn how to do it

    Sell it yourself

    Take full control of how buyers see your home on Zillow by listing For Sale by Owner (FSBO).

    List your home

    What's special

    All-brick homeStunning brick fireplaceModern comfortOpen floor planLarge master bedroomLarge walk-in pantryGranite countertops
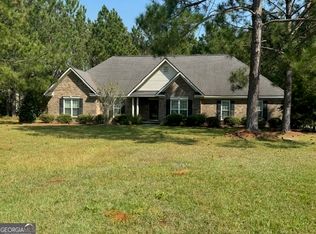
    Welcome to this beautiful all-brick home in the highly sought-after Johnson Run Subdivision! With 4 spacious bedrooms and 3 well-appointed bathrooms, this home combines elegant design with modern comfort, offering the perfect space for family living. Step inside and immediately appreciate the gorgeous LVP flooring and the open floor plan that flows seamlessly throughout the home. The living room features a stunning brick fireplace, perfect for cozy evenings. The chef's kitchen boasts granite countertops, custom cabinetry, and a large walk-in pantry, ideal for preparing meals and entertaining guests. The formal dining room, with its exquisite, coffered ceilings, adds a touch of sophistication and charm. Throughout the home, you'll find custom detailing that elevates this property to one-of-a-kind status. The large master bedroom is a serene retreat, and the luxurious master bathroom offers a relaxing atmosphere with high-end finishes. Each of the additional bedrooms is spacious and bright, providing ample room for family and guests. Outside, the community offers fantastic amenities, including a swimming pool, clubhouse, tennis courts, and a playground-everything you need for relaxation and recreation right at your doorstep. Don't miss the opportunity to make this exceptional home yours!

    Zillow last checked:

    Listing updated:

    Listed by:

    Bubba Hunt 912-682-0050,

    RE/MAX Eagle Creek Realty

    Bought with:

    Madison Schultz, 418227

    RE/MAX Eagle Creek Realty

    Source: GAMLS,MLS#: 10417950MLS Logo

    Facts & features

    Interior

    Bedrooms & bathrooms
    • Bedrooms: 4
    • Bathrooms: 3
    • Full bathrooms: 3
    • Main level bathrooms: 3
    • Main level bedrooms: 4
    Rooms
    • Room types: Family Room, Laundry, Office, Other, Sun Room
    Heating
    • Central
    Cooling
    • Central Air
    Appliances
    • Included: Dishwasher, Other, Oven/Range (Combo), Stainless Steel Appliance(s)
    • Laundry: Mud Room
    Features
    • Double Vanity, Master On Main Level, Separate Shower, Soaking Tub, Walk-In Closet(s)
    • Flooring: Tile, Vinyl
    • Basement: None
    • Has fireplace: No
    Interior area
    • Total structure area: 3,002
    • Total interior livable area: 3,002 sqft
    • Finished area above ground: 3,002
    • Finished area below ground: 0

    Property

    Parking
    • Parking features: Attached, Garage
    • Has attached garage: Yes
    Features
    • Levels: One
    • Stories: 1
    Lot
    • Size: 1.19 Acres
    • Features: Level
    Details
    • Parcel number: 123 000019C049

    Construction

    Type & style
    • Home type: SingleFamily
    • Architectural style: Brick 4 Side
    • Property subtype: Single Family Residence
    Materials
    • Brick
    • Roof: Composition
    Condition
    • Resale
    • New construction: No
    • Year built: 2015

    Utilities & green energy

    • Sewer: Septic Tank
    • Water: Shared Well
    • Utilities for property: Other

    Community & HOA

    Community
    • Features: Clubhouse, Playground, Pool, Sidewalks, Street Lights, Tennis Court(s)
    • Subdivision: Johnson Run
    HOA
    • Has HOA: Yes
    • Services included: Other, Swimming, Tennis
    Location
    • Region: Statesboro

    Financial & listing details

    • Price per square foot: $175/sqft
    • Tax assessed value: $502,200
    • Annual tax amount: $3,925
    • Date on market: 11/22/2024
    • Cumulative days on market: 87 days
    • Listing agreement: Exclusive Right To Sell

    Price history

    DateEventPrice
    3/28/2025Sold$525,000-2.4%$175/sqft
    Source: GAMLS #10417950 Report a problem
    2/17/2025Pending sale$538,000$179/sqft
    Source: GAMLS #10417950 Report a problem
    11/22/2024Listed for sale$538,000+103.9%$179/sqft
    Source: GAMLS #10417950 Report a problem
    6/30/2015Sold$263,900+1366.1%$88/sqft
    Source: Public Record Report a problem
    9/23/2013Sold$18,000$6/sqft
    Source: Public Record Report a problem

    Public tax history

    YearProperty taxesTax assessment
    2025$4,346 +12.6%$200,880 +13.1%
    2024$3,860 -1.7%$177,600 +8.7%
    2023$3,925 +25.4%$163,360 +14.1%
    2022$3,129 +9.8%$143,133 +12.5%
    2021$2,851 +2.2%$127,178 +3.3%
    2020$2,790 +4.7%$123,059 +4.7%
    2019$2,666 -2.1%$117,584 +2.8%
    2018$2,724 +1.1%$114,339 +9.1%
    2017$2,695 +7.9%$104,772 +3.2%
    2016$2,496 +0.8%$101,548 +5.4%
    2015$2,477 +864.3%$96,315 +818.1%
    2014$257 $10,491
    2013-- --
    2012-- --
    2011-- --
    2010-- --
    2009-- $12,200
    2008-- $12,200
    2007-- $12,200 +5.2%
    2006-- $11,600
    2005-- $11,600
    Find assessor info on the county website

    Neighborhood: 30461

    Nearby schools

    GreatSchools rating
    Schools provided by the listing agent
    • Elementary: Brooklet
    • Middle: Southeast Bulloch
    • High: Southeast Bulloch

    Source: GAMLS. This data may not be complete. We recommend contacting the local school district to confirm school assignments for this home.

    Get pre-qualified for a loan
    At Zillow Home Loans, we can pre-qualify you in as little as 5 minutes with no impact to your credit score.

    An equal housing lender. NMLS #10287.

    Sell for more on Zillow
    Get a Zillow Showcase℠ listing at no additional cost and you could sell for .
    $535,500
    2% more
    +$10,710
    With Zillow Showcase(estimated)
    $546,210