Welcome to an exceptional residence in Johnson Run, where timeless design, thoughtful craftsmanship, and resort-style outdoor living come together on 1.4 beautifully landscaped acres. Offering approximately 5,866 square feet of heated living space and 8,736 square feet under roof, this impressive home features five bedrooms, five full bathrooms, one half bathroom, and a spacious three-car garage. From the moment you enter, you will appreciate the attention to detail throughout. Architectural features include custom millwork, wainscoting, ceiling beams, built-in cabinetry, elegant lighting, and inviting living spaces designed for everyday comfort and entertaining. The beautifully appointed kitchen serves as the heart of the home, featuring quartz countertops, an oversized island, custom illuminated cabinetry, a walk-in pantry, double range, warming drawer, pot filler, and a charming built-in breakfast nook. A fireplace adds warmth and character to this welcoming gathering space. The spacious primary suite offers a private retreat with a sitting area, custom his-and-hers closets, and a luxurious bath featuring separate vanities, a soaking tub, and a custom-tiled shower with rainfall shower head. Additional living spaces include a formal dining room, private office with custom built-in partner desks, living room with fireplace, vaulted family room, upstairs loft, and expansive bonus/media room with built-in projection and surround-sound equipment. Step outside and discover a private backyard retreat designed to rival a luxury resort. The swimming pool features a custom-tiled waterfall, tanning ledge, integrated lighting, and approximately 2,200 square feet of travertine decking and coping. A covered entertainment pavilion creates a memorable setting for outdoor gatherings or relaxing afternoons beside the pool. Beautiful landscaping, palm trees, decorative stone beds, and a fully fenced backyard enhance the resort-inspired atmosphere. Additional features include a detached workshop/storage building, custom audio systems, security system, whole-house Generac generator, and abundant storage throughout. Located in Johnson Run within the Southeast Bulloch school district, this exceptional property offers spacious living and remarkable indoor and outdoor amenities. More than a home, 6308 CT Place is a private retreat designed for the way you want to live.
Active
$895,000
6308 C T Pl, Statesboro, GA 30461
5beds
5,866sqft
Single Family Residence
Built in 2016
1.4 Acres Lot
$865,500 Zestimate®
$153/sqft
$83/mo HOA
What's special
Beautiful landscapingFully fenced backyardBeautifully appointed kitchenOversized islandUpstairs loftCustom millworkCustom illuminated cabinetry
- 9 days
- 826
- 72
Likely to sell faster than
Zillow last checked:
Listing updated:
Listed by:
Wade C Hodges IV 912-536-5326,
Home Team Real Estate,
Matt Hunter 912-687-4212,
Home Team Real Estate
Source: GAMLS,MLS#: 10882037
Facts & features
Interior
Bedrooms & bathrooms
- Bedrooms: 5
- Bathrooms: 6
- Full bathrooms: 5
- 1/2 bathrooms: 1
- Main level bathrooms: 2
- Main level bedrooms: 3
Rooms
- Room types: Bonus Room, Family Room, Foyer, Laundry, Media Room, Office
Kitchen
- Features: Breakfast Area, Breakfast Room, Kitchen Island, Walk-in Pantry
Heating
- Central, Electric
Cooling
- Ceiling Fan(s), Central Air, Electric
Appliances
- Included: Dishwasher, Disposal, Double Oven, Dryer, Electric Water Heater, Gas Water Heater, Microwave, Oven/Range (Combo), Refrigerator, Tankless Water Heater, Washer, Water Softener
- Laundry: Mud Room, Laundry Closet
Features
- Beamed Ceilings, Double Vanity, High Ceilings, Master On Main Level, Separate Shower, Soaking Tub, Vaulted Ceiling(s), Walk-In Closet(s)
- Flooring: Hardwood, Tile
- Basement: None
- Attic: Expandable,Pull Down Stairs
- Number of fireplaces: 1
- Fireplace features: Gas Log, Living Room
- Common walls with other units/homes: No Common Walls
Interior area
- Total structure area: 5,866
- Total interior livable area: 5,866 sqft
- Finished area above ground: 5,866
- Finished area below ground: 0
Property
Parking
- Parking features: Attached, Garage, Garage Door Opener
- Has attached garage: Yes
Features
- Levels: Two
- Stories: 2
- Patio & porch: Porch
- Exterior features: Other, Sprinkler System
- Has private pool: Yes
- Pool features: In Ground, Salt Water
- Fencing: Back Yard,Privacy
Lot
- Size: 1.4 Acres
- Features: Corner Lot, Cul-De-Sac, Level
Details
- Additional structures: Gazebo, Outbuilding
- Parcel number: 123 000019C052
- Other equipment: Home Theater
Construction
Type & style
- Home type: SingleFamily
- Architectural style: Traditional
- Property subtype: Single Family Residence
Materials
- Concrete
- Foundation: Slab
- Roof: Composition,Metal
Condition
- Resale
- New construction: No
- Year built: 2016
Utilities & green energy
- Sewer: Septic Tank
- Water: Shared Well
- Utilities for property: Electricity Available, High Speed Internet, Natural Gas Available, Underground Utilities
Community & HOA
Community
- Features: Clubhouse, Pool, Street Lights, Tennis Court(s)
- Security: Security System, Smoke Detector(s)
- Subdivision: Johnson Run
HOA
- Has HOA: Yes
- Services included: Maintenance Grounds, Swimming, Tennis
- HOA fee: $1,000 annually
Location
- Region: Statesboro
Financial & listing details
- Price per square foot: $153/sqft
- Tax assessed value: $929,510
- Annual tax amount: $8,595
- Date on market: 10/30/2026
- Listing agreement: Exclusive Right To Sell
- Listing terms: 1031 Exchange,Cash,Conventional,VA Loan
- Electric utility on property: Yes
Estimated market value
$865,500
$822,000 - $909,000
$5,594/mo
Price history
| Date | Event | Price |
|---|---|---|
| 10/30/2026 | Listed for sale | $895,000+74.8%$153/sqft |
Source:  GAMLS #10882037 Report a problem | ||
| 11/20/2017 | Sold | $512,000+2594.7%$87/sqft |
Source:  GAMLS #8269626 Report a problem | ||
| 5/7/2014 | Sold | $19,000$3/sqft |
Source: Public Record Report a problem | ||
Public tax history
| Year | Property taxes | Tax assessment |
|---|---|---|
| 2025 | $9,202 +27.7% | $371,804 +13.4% |
| 2024 | $7,204 -1% | $327,728 +8.2% |
| 2023 | $7,280 +30.1% | $302,976 +18.4% |
| 2022 | $5,596 +10.3% | $255,980 +13.1% |
| 2021 | $5,072 +3.1% | $226,238 +4.3% |
| 2020 | $4,917 +3.7% | $216,888 +3.7% |
| 2019 | $4,741 -2% | $209,110 +3% |
| 2018 | $4,839 +1.1% | $203,094 +5.8% |
| 2017 | $4,786 +4.6% | $192,032 +2244.1% |
| 2016 | $4,575 +2189.4% | $8,192 |
| 2015 | $200 -0.4% | $8,192 |
| 2014 | $201 | $8,192 |
| 2013 | -- | -- |
| 2012 | -- | -- |
| 2011 | -- | -- |
| 2010 | -- | -- |
| 2009 | -- | $9,880 |
| 2008 | -- | $9,880 |
| 2007 | -- | $9,880 +5.1% |
| 2006 | -- | $9,400 |
| 2005 | -- | $9,400 |
Find assessor info on the county website
Monthly payment
Est. payment
Payment breakdown
Explore the cost of this home by adjusting the details. Changes won't be saved.Climate risks
Neighborhood: 30461
Nearby schools
Schools provided by the listing agent
- Elementary: Brooklet
- Middle: Southeast Bulloch
- High: Southeast Bulloch
Source: GAMLS. This data may not be complete. We recommend contacting the local school district to confirm school assignments for this home.
Similar homes
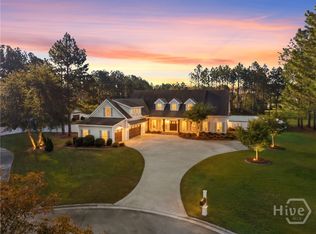
- $895,0005 bd6 ba5.8k sqft6308 CT Place, Statesboro, GA 30458For Sale
 MLS ID #SA367384, Wade Hodges, Home Team Real Estate LLC. Hive MLS
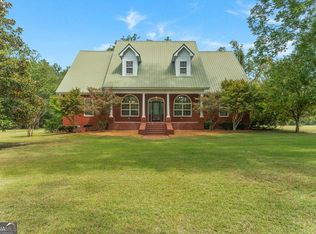
- $850,0005 bd4 ba3.9k sqft321 Old Hardy Place Rd, Statesboro, GA 30461Active
 MLS ID #10834294, Loureena DeLoach, RE/MAX Eagle Creek Realty. GAMLS
- $729,0004 bd4 ba3.9k sqft252 Hagin Ln, Statesboro, GA 30461Active
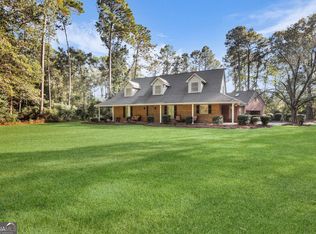 MLS ID #10829139, Brian Arendes, RE/MAX Eagle Creek Realty. GAMLS
- $999,0005 bd5 ba5.3k sqft208 Timberline Rd, Statesboro, GA 30461Active Under Contract
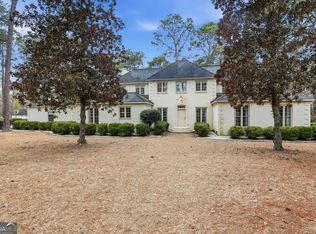 MLS ID #10694152, Laura Lightle, RE/MAX Eagle Creek Realty. GAMLS
- $969,9005 bd6 ba6.2k sqft5001 Country Club Rd, Statesboro, GA 30458ActiveMLS ID #10704195, Michelle Franklin, Statesboro Real Estate & Investments. GAMLS
- $520,0004 bd3 ba2.9k sqft149 Windmill Plantation Dr, Statesboro, GA 30461ActiveMLS ID #10876287, Michelle Franklin, Statesboro Real Estate & Investments. GAMLS
- $524,9004 bd4 ba4k sqft271 Langston Chapel Rd, Statesboro, GA 30458ActiveMLS ID #10886917, Grace A Stewart, Coldwell Banker Conner Realty. GAMLS
- $775,0005 bd5 ba4.5k sqft401 Magnolia Bluff Road, Statesboro, GA 30461For SaleMLS ID #SA348505, Stephanie Kirchner, Southbridge Greater Sav Realty. Hive MLS
- $799,0005 bd5 ba3.6k sqft1212 Plantation Cir, Statesboro, GA 30458ActiveMLS ID #10780343, Shannon D Anthony, Rawls Realty Inc.. GAMLS
- $1,225,0004 bd4 ba4.1k sqft18 Founders Cir, Statesboro, GA 30458ActiveMLS ID #10884839, James Lawson Jr., BHHS Kennedy Realty. GAMLS
- $824,9005 bd3 ba3.9k sqft8075 Lakeview Rd, Statesboro, GA 30461ActiveMLS ID #10783314, Faith Murphy, Next Move Real Estate. GAMLS
- $675,0005 bd6 ba3.6k sqft12064 State Highway 24, Statesboro, GA 30461ActiveMLS ID #10849223, William R Webb, Weichert Realtors-Webb & Associates. GAMLS
- $975,0004 bd5 ba5.3k sqft3983 Country Club Rd, Statesboro, GA 30458ActiveMLS ID #10846898, Jack Conner, Coldwell Banker Conner Realty. GAMLS
- $750,0008 bd7 ba4.5k sqft5009 Country Club Rd, Statesboro, GA 30458ActiveMLS ID #10834055, Jackson Ware, eXp Realty. GAMLS
- $1,025,0005 bd4 ba3.7k sqft7 Whippoorwill Dr, Statesboro, GA 30458ActiveMLS ID #10831132, Paul Newman, Statesboro Real Estate & Investments. GAMLS
- $467,0005 bd4 ba3.4k sqft1615 Stanford Dr, Statesboro, GA 30458Active Under ContractMLS ID #10723379, Geoffrey Watson, eXp Realty. GAMLS
- $619,9004 bd3 ba2.9k sqft817 Lakeview Rd, Statesboro, GA 30461ActiveMLS ID #10849515, Kimberly Gaschel, How Bout Them Properties, LLC. GAMLS
- $1,200,0004 bd4 ba3.3k sqft2303 Harville Rd, Statesboro, GA 30458ActiveMLS ID #10881081, Melanie D Kramer, Keller Williams Realty Coastal. GAMLS
- $529,9004 bd4 ba3.2k sqft2707 Water Wheel Way, Statesboro, GA 30461ActiveMLS ID #10839903, Anna Clifton, Next Move Real Estate. GAMLS
- $649,9004 bd3 ba3.1k sqft128 Oak Ridge Dr, Statesboro, GA 30458ActiveMLS ID #10872458, Jessica Herrmann, Great GA Realty, LLC. GAMLS
