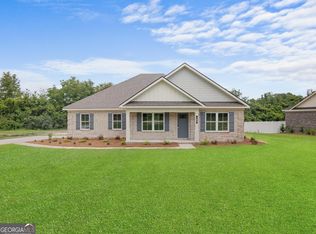
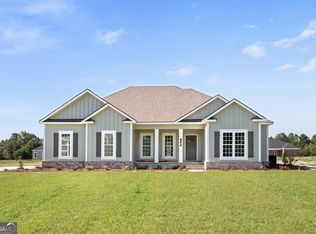
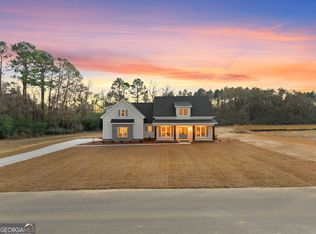
Located in the desirable Evelyn Oaks subdivision and within the Julia P. Bryant school district, this beautiful 3-bedroom, 3-bath home offers a spacious open-concept floor plan designed for comfortable everyday living and entertaining. The inviting living area flows seamlessly into the kitchen and dining space, creating a bright and functional layout. The primary suite provides a relaxing retreat with a private ensuite featuring double vanities, a separate soaking tub and shower, and a generous walk-in closet. Two additional bedrooms and bathrooms offer plenty of space for family and guests. Outside, enjoy beautifully landscaped grounds that add to the homes welcoming curb appeal. Builder Incentive: Builder is offering up to $25,000 in seller concessions for buyers who use preferred lender Debbie Kennedy with Movement Mortgage. Funds may be applied toward closing costs, interest rate buy-downs, or fence installation, giving buyers the flexibility to use the incentive where it benefits them most. A wonderful opportunity to own a beautiful home in Evelyn Oaks!
Closed
Zillow last checked:
Listing updated:
Bought with:
Charles W Rockett III, 376374
Coldwell Banker Conner Realty
Source: GAMLS,MLS#: 10830952
Price history
| Date | Event | Price |
|---|---|---|
| 10/15/2026 | Sold | $344,900-1.4%$190/sqft |
Source:  GAMLS #10830952 Report a problem GAMLS #10830952 Report a problem | ||
| 9/2/2026 | Pending sale | $349,900$192/sqft |
Source: GAMLS #10830952 Report a problem | ||
| 8/21/2026 | Listed for sale | $349,900$192/sqft |
Source:  Hive MLS #SA362625 Report a problem Hive MLS #SA362625 Report a problem | ||
Sell for more on Zillow
Get a Zillow Showcase℠ listing at no additional cost and you could sell for .
$349,000
2% more
+$6,980
With Zillow Showcase(estimated)
$355,980
