Welcome to this beautiful resale home in Evelyn Oaks, Statesboro's newest and most sought-after subdivision! Only 8 months old, this all-brick 4-bedroom, 3-bath home offers the perfect combination of modern design, quality craftsmanship, and a prime location just minutes from the new Publix, shopping, dining, and everyday conveniences. The open-concept floor plan features a spacious kitchen with a large walk-in pantry overlooking the main living area, making it ideal for entertaining and everyday living. The split-bedroom layout provides added privacy, with a spacious primary suite offering a luxurious ensuite bath and generous walk-in closet. A second bedroom also features a private ensuite bath and walk-in closet, making it an excellent space for guests or multi-generational living. Two additional guest bedrooms share a well-appointed full bath. Step outside to enjoy the covered back porch overlooking the large backyard, offering plenty of room for outdoor entertaining, play, or future additions. Don't miss this opportunity to own a nearly new home in one of Statesboro's fastest-growing communities!
Pending
$429,000
207 Bald Cypress Ct, Statesboro, GA 30458
4beds
2,050sqft
:
Get pre-qualified$2,927/mo
Single Family Residence
Built in 2025
0.58 Acres Lot
$427,700 Zestimate®
$209/sqft
$42/mo HOA
What's special
Modern designLarge backyardSpacious primary suiteOpen-concept floor planLarge walk-in pantryGenerous walk-in closetLuxurious ensuite bath
- 28 days |
- 444 |
- 8 |
Likely to sell faster than
Zillow last checked:
Listing updated:
Listed by:
Nikki Williams 478-494-4681,
Statesboro Real Estate & Investments
Source: GAMLS,MLS#: 10799771
Facts & features
Interior
Bedrooms & bathrooms
- Bedrooms: 4
- Bathrooms: 3
- Full bathrooms: 3
- Main level bathrooms: 3
- Main level bedrooms: 4
Rooms
- Room types: Laundry
Kitchen
- Features: Breakfast Area, Breakfast Bar, Kitchen Island, Pantry
Heating
- Central, Electric
Cooling
- Central Air, Electric
Appliances
- Included: Dishwasher, Dryer, Electric Water Heater, Microwave, Oven/Range (Combo), Refrigerator, Stainless Steel Appliance(s), Washer
- Laundry: Common Area
Features
- Double Vanity, High Ceilings, Master On Main Level, Split Bedroom Plan, Walk-In Closet(s)
- Flooring: Laminate, Tile
- Windows: Double Pane Windows
- Basement: None
- Attic: Pull Down Stairs
- Has fireplace: No
Interior area
- Total structure area: 2,050
- Total interior livable area: 2,050 sqft
- Finished area above ground: 2,050
- Finished area below ground: 0
Video & virtual tour
Property
Parking
- Total spaces: 2
- Parking features: Attached, Garage, Garage Door Opener
- Has attached garage: Yes
Features
- Levels: One
- Stories: 1
- Patio & porch: Patio, Porch
- Fencing: Back Yard,Fenced,Privacy
Lot
- Size: 0.58 Acres
- Features: Level
Details
- Parcel number: MS33000078 061
Construction
Type & style
- Home type: SingleFamily
- Architectural style: Traditional
- Property subtype: Single Family Residence
Materials
- Brick
- Roof: Composition
Condition
- Resale
- New construction: No
- Year built: 2025
Utilities & green energy
- Sewer: Septic Tank
- Water: Shared Well
- Utilities for property: Underground Utilities
Community & HOA
Community
- Features: Street Lights
- Security: Smoke Detector(s)
- Subdivision: Evelyn Oaks
HOA
- Has HOA: Yes
- Services included: Maintenance Grounds
- HOA fee: $500 annually
Location
- Region: Statesboro
Financial & listing details
- Price per square foot: $209/sqft
- Date on market: 7/6/2026
- Cumulative days on market: 28 days
- Listing agreement: Exclusive Right To Sell
- Listing terms: Cash,Conventional,FHA,VA Loan
Estimated market value
$427,700
$406,000 - $449,000
$2,303/mo
Price history
| Date | Event | Price |
|---|---|---|
| 7/10/2026 | Pending sale | $429,000$209/sqft |
Source:  GAMLS #10799771 Report a problem GAMLS #10799771 Report a problem | ||
| 7/6/2026 | Listed for sale | $429,000+8.6%$209/sqft |
Source: GAMLS #10799771 Report a problem | ||
| 12/3/2025 | Sold | $394,900$193/sqft |
Source: GAMLS #10611231 Report a problem | ||
| 10/29/2025 | Pending sale | $394,900$193/sqft |
Source: GAMLS #10611231 Report a problem | ||
| 9/23/2025 | Listed for sale | $394,900$193/sqft |
Source:  Hive MLS #SA340318 Report a problem Hive MLS #SA340318 Report a problem | ||
Public tax history
Tax history is unavailable.
Monthly payment
Est. payment
Payment breakdown
Explore the cost of this home by adjusting the details. Changes won't be saved.Climate risks
Neighborhood: 30458
Nearby schools
GreatSchools rating
- 6/10Bryant Elementary SchoolGrades: PK-5Distance: 2.9 mi
- 6/10William James Middle SchoolGrades: 6-8Distance: 5.2 mi
- 4/10Statesboro High SchoolGrades: PK,9-12Distance: 3.7 mi
Schools provided by the listing agent
- Elementary: Bryant
- Middle: William James
- High: Statesboro
Source: GAMLS. This data may not be complete. We recommend contacting the local school district to confirm school assignments for this home.
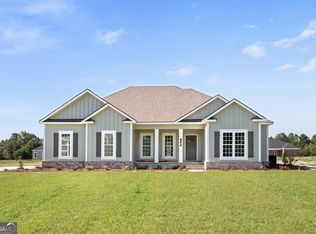
- $374,9004 bd3 ba1.9k sqft118 Pin Oak Ln #47, Statesboro, GA 30458Sold
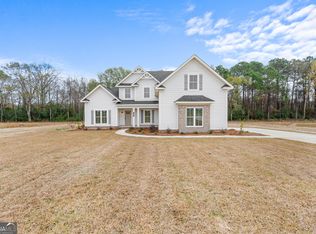
- $499,9004 bd4 ba2.6k sqft137 Pin Oak Ln, Statesboro, GA 30458Sold
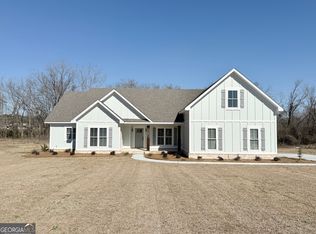
- $499,9004 bd3 ba2.5k sqft125 Pin Oak Ln, Statesboro, GA 30458Pending
- $354,9004 bd3 ba1.8k sqft115 Pin Oak Ln, Statesboro, GA 30458New Construction

- $341,3003 bd2 ba1.8k sqft101 Evelyns Ln, Statesboro, GA 30458Off Market
- $20,978-- bd-- ba-- sqft1000 Furman Rd, Statesboro, GA 30458Off Market
- $44,800-- bd-- ba980 sqft1000 Furman Rd, Statesboro, GA 30458Off Market
- $364,9004 bd3 ba1.8k sqft103 Pin Oak Ln, Statesboro, GA 30458New Construction
A local agent can set up tours, give advice and negotiate with sellers.
Similar homes
- $420,0003 bd3 ba2.5k sqft608 Bridle Run, Statesboro, GA 30458Active
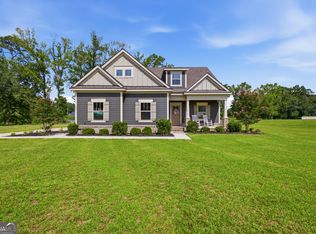
 MLS ID #10812111, Jean R Ricketts, RE/MAX Eagle Creek Realty. GAMLS
 - $467,9004 bd3 ba2.2k sqft104 Arcadia Cir Lot 4, Statesboro, GA 30458Active
 MLS ID #10817537, Shannon K Horton, Coldwell Banker Conner Realty. GAMLS
 - $467,9004 bd3 ba2.2k sqft106 Arcadia Cir Lot 5, Statesboro, GA 30458Active
 MLS ID #10817539, Shannon K Horton, Coldwell Banker Conner Realty. GAMLS
 - $364,9004 bd3 ba1.8k sqft103 Pin Oak Ln, Statesboro, GA 30458Active
 MLS ID #10781467, Lindsay Peeples, Statesboro Real Estate & Investments. GAMLS
 - $372,9004 bd2 ba1.9k sqft516 Doyle Ln, Statesboro, GA 30458ActiveMLS ID #10810663, Sharon Ingram, Next Move Real Estate. GAMLS
- $374,9904 bd2 ba1.9k sqft528 Doyle Lane, Statesboro, GA 30458For Sale
 MLS ID #SA361539, Ashley Johnson, eXp Realty LLC. Hive MLS
 - $319,9004 bd2 ba1.7k sqft106 Weatherstone Way, Statesboro, GA 30458ActiveMLS ID #10812057, Paul Newman, Statesboro Real Estate & Investments. GAMLS
- $385,0004 bd3 ba2.8k sqft605 Patrick Way, Statesboro, GA 30458For SaleBHHS broker feed
- $429,0004 bd3 ba2k sqft105 Bluff Oak Dr, Brooklet, GA 30415ActiveMLS ID #10795282, Tonya Taylor, ERA Hirsch Real Estate Team. GAMLS
- $256,5003 bd2 ba1.4k sqft6001 Virginia Pine Ave, Statesboro, GA 30458ActiveMLS ID #10816783, Emily Conner Johnson, South Auction, Inc.. GAMLS
- $319,0004 bd2 ba1.6k sqft200 Tavern Ln, Statesboro, GA 30458ActiveMLS ID #10793777, Bethany Harris, Eighteen O'Two Realty, LLC. GAMLS
- $489,9004 bd3 ba2.2k sqft133 Windmill Plantation Dr, Statesboro, GA 30461ActiveMLS ID #10804245, Chelsey R Pevey, Keller Williams Realty Coastal. GAMLS
- $289,0004 bd2 ba1.7k sqft199 Zetterower Rd, Statesboro, GA 30458ActiveMLS ID #10808116, Andrea May, Coldwell Banker Conner Realty. GAMLS
- $339,9994 bd3 ba2.1k sqft337 Providence Trce, Statesboro, GA 30461ActiveMLS ID #10803726, Paul Newman, Statesboro Real Estate & Investments. GAMLS
- $349,9004 bd2 ba1.9k sqft506 Doyle Ln, Statesboro, GA 30458ActiveMLS ID #10804559, Erin Burns, Coldwell Banker Conner Realty. GAMLS
- $324,0004 bd2 ba1.7k sqft145 Griffith Ln Lot 139, Statesboro, GA 30458ActiveMLS ID #10813850, Wade C Hodges IV, Home Team Real Estate. GAMLS
- $317,0003 bd2 ba1.9k sqft557 Pleasant Point Rd, Statesboro, GA 30458ActiveMLS ID #10791435, Zacker Hannon, Next Move Real Estate. GAMLS
- $299,0003 bd2 ba1.7k sqft624 Fescue Dr, Statesboro, GA 30458ActiveMLS ID #10764895, Paul Newman, Statesboro Real Estate & Investments. GAMLS
- $319,0004 bd2 ba1.8k sqft313 Old Rockdale Dr, Statesboro, GA 30461ActiveMLS ID #10778744, Amanda M Colon, Great GA Realty, LLC. GAMLS
- $315,0004 bd2 ba1.7k sqft136 Sweet Briar Trl, Statesboro, GA 30461ActiveMLS ID #10814926, Jessica Herrmann, Great GA Realty, LLC. GAMLS
