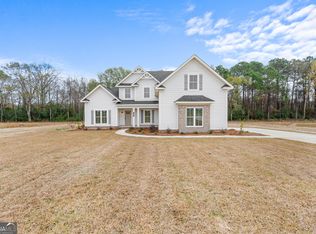
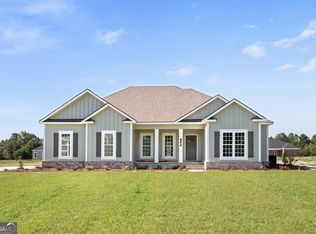
**$15,000 Builder Incentive** New construction 4-bedroom, 3-bath home located in Evelyn Oaks. The exterior features Hardie board siding and stained wooden columns, setting the stage for the quality finishes found inside. Step inside to a warm, open-concept floor plan perfect for both everyday living and entertaining. The living room steals the show with a floor-to-ceiling brick fireplace complemented by exposed wooden ceiling beams, creating a cozy yet elevated atmosphere. At the heart of the home, the kitchen is a true centerpiece, featuring a large island with a farmhouse sink, quartz countertops and backsplash, stainless steel appliances, and a pot filler over the stove for added convenience and style. The primary suite offers a private retreat with custom detailing, his and hers walk-in closets, and a spa-like ensuite boasting a double vanity, tile shower, and soaking tub. Three additional bedrooms provide flexible living options, including one with direct access to a full bathroom that also serves guests, while the remaining two share a separate full bath. Upstairs, a spacious bonus room adds even more versatility, perfect for a media room, home office, or play space. Outdoor living shines with a covered back porch that flows seamlessly into an uncovered patio, ideal for entertaining or relaxing evenings by the backyard firepit. Located in the desirable Evelyn Oaks community, this home blends modern comfort with classic Craftsman charm, ready to welcome you home.
Closed
Zillow last checked:
Listing updated:
Bought with:
Walker B Blitch Sr, 453750
Cumberland Nine Realty
Source: GAMLS,MLS#: 10682197
Price history
| Date | Event | Price |
|---|---|---|
| 8/4/2026 | Sold | $499,900$196/sqft |
Source:  GAMLS #10682197 Report a problem GAMLS #10682197 Report a problem | ||
| 6/23/2026 | Pending sale | $499,900$196/sqft |
Source: GAMLS #10682197 Report a problem | ||
| 1/30/2026 | Listed for sale | $499,900$196/sqft |
Source: GAMLS #10682197 Report a problem | ||

Sell for more on Zillow
Get a Zillow Showcase℠ listing at no additional cost and you could sell for .
$500,300
2% more
+$10,006
With Zillow Showcase(estimated)
$510,306
