Welcome home to this 3-bedroom, 2-bath full brick ranch situated on 0.63 acres in Statesboro! Built in 1970, this spacious home offers solid construction, timeless character, and endless potential for you to make it your own. Step inside to find multiple living spaces, including a welcoming living room with a cozy brick fireplace, a separate dining room, and generously sized bedrooms. The functional kitchen opens to the family room, creating a great space for everyday living and entertaining. A dedicated laundry/storage room and attached garage provide added convenience. Enjoy the freedom of private well water-no monthly water bill! Plus, with no HOA, you'll have the flexibility to enjoy your property without restrictive covenants. Outside, the large backyard offers plenty of room for gardening, pets, outdoor entertaining, or future improvements. The all-brick exterior provides low-maintenance durability, while the spacious lot gives you the privacy and space you've been looking for. Whether you're searching for your first home, an investment opportunity, or a property you can personalize, 670 Miller St. Ext. offers incredible value and endless possibilities in a convenient Statesboro location. - This property is eligible under the First Look Initiative. All Owner Occupant offers will be responded to after 7 days on the market and Investor offers will be responded to after 30 days. However, all offers can be submitted during the First Look period.
Active
Price cut: $10K (9/22)
$155,000
670 Miller Street Ext, Statesboro, GA 30458
3beds
1,242sqft
Single Family Residence
Built in 1970
0.63 Acres Lot
$170,400 Zestimate®
$125/sqft
$-- HOA
What's special
- 110 days
- 697
- 50
Zillow last checked:
Listing updated:
Listed by:
L. Denise Mikell 912-531-7878,
Kamden Realty & Associates Inc
Source: GAMLS,MLS#: 10798421
Facts & features
Interior
Bedrooms & bathrooms
- Bedrooms: 3
- Bathrooms: 2
- Full bathrooms: 2
- Main level bathrooms: 2
- Main level bedrooms: 3
Rooms
- Room types: Den, Family Room, Laundry
Heating
- Other
Cooling
- Other
Appliances
- Included: None
- Laundry: Mud Room
Features
- Master On Main Level
- Flooring: Other
- Basement: Crawl Space
- Has fireplace: No
Interior area
- Total structure area: 1,242
- Total interior livable area: 1,242 sqft
- Finished area above ground: 1,242
- Finished area below ground: 0
Property
Parking
- Parking features: Attached, Garage
- Has attached garage: Yes
Features
- Levels: One
- Stories: 1
Lot
- Size: 0.63 Acres
- Features: None
Details
- Parcel number: MS37000040 000
Construction
Type & style
- Home type: SingleFamily
- Architectural style: Ranch
- Property subtype: Single Family Residence
Materials
- Brick
- Roof: Composition
Condition
- Resale
- New construction: No
- Year built: 1970
Utilities & green energy
- Sewer: Septic Tank
- Water: Well
- Utilities for property: Other
Community & HOA
Community
- Features: None
- Subdivision: none
HOA
- Has HOA: No
- Services included: None
Location
- Region: Statesboro
Financial & listing details
- Price per square foot: $125/sqft
- Tax assessed value: $141,190
- Annual tax amount: $1,397
- Date on market: 7/2/2026
- Cumulative days on market: 109 days
- Listing agreement: Exclusive Right To Sell
Estimated market value
$170,400
$145,000 - $199,000
$1,527/mo
Price history
| Date | Event | Price |
|---|---|---|
| 9/22/2026 | Price change | $155,000-6.1%$125/sqft |
Source:  GAMLS #10798421 Report a problem GAMLS #10798421 Report a problem | ||
| 8/12/2026 | Price change | $165,000-2.9%$133/sqft |
Source: GAMLS #10798421 Report a problem | ||
| 7/2/2026 | Listed for sale | $170,000$137/sqft |
Source: GAMLS #10798421 Report a problem | ||
Public tax history
| Year | Property taxes | Tax assessment |
|---|---|---|
| 2025 | $1,043 +11.6% | $56,476 +16% |
| 2024 | $935 -0.7% | $48,680 +7.5% |
| 2023 | $941 +32.1% | $45,280 +16.5% |
| 2022 | $712 +16.4% | $38,856 +15.6% |
| 2021 | $612 +8.6% | $33,602 +7.5% |
| 2020 | $564 -0.8% | $31,266 -0.6% |
| 2019 | $568 +9.5% | $31,464 +11.5% |
| 2018 | $519 +0.9% | $28,225 +4% |
| 2017 | $514 +4.3% | $27,133 +2.5% |
| 2016 | $493 +1.3% | $26,479 +0.7% |
| 2015 | $487 +0.8% | $26,293 |
| 2014 | $483 | $26,293 |
| 2013 | -- | -- |
| 2012 | -- | -- |
| 2011 | -- | -- |
| 2010 | -- | -- |
| 2009 | -- | $32,920 |
| 2008 | -- | $32,920 |
| 2007 | -- | $32,920 +17.1% |
| 2006 | -- | $28,120 |
| 2005 | -- | $28,120 |
Find assessor info on the county website
Monthly payment
Est. payment
Payment breakdown
Explore the cost of this home by adjusting the details. Changes won't be saved.Climate risks
Neighborhood: 30458
Nearby schools
Schools provided by the listing agent
- Elementary: Bryant
- Middle: William James
- High: Statesboro
Source: GAMLS. This data may not be complete. We recommend contacting the local school district to confirm school assignments for this home.
Similar homes
- $174,9003 bd2 ba1k sqft4 Lewis Street, Statesboro, GA 30458For Sale

 MLS ID #SA361911, Nakiea J. Hampton, Keller Williams Coastal Area P. Hive MLS
 - $185,0003 bd2 ba1k sqft316 Zetterower Rd, Statesboro, GA 30458Active
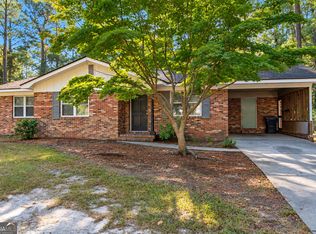
 MLS ID #10867425, Carlee Glenn, ERA Hirsch Real Estate Team. GAMLS
 - $179,9992 bd2 ba1.2k sqft117 W Jones Ave, Statesboro, GA 30458For Sale
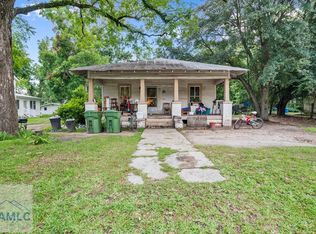 MLS ID #170912, Lindy Blanchard, NorthGroup Real Estate. HABR
 - $229,9003 bd2 ba1.7k sqft107 Nottingham Trl, Statesboro, GA 30458Active
 MLS ID #10855306, John Brannen, Springtime Realty LLC. GAMLS
 - $155,0003 bd2 ba1.5k sqft4008 Candy Ln, Statesboro, GA 30461ActiveMLS ID #10798357, Patricia Bailey, Weichert Realtors-Webb & Associates. GAMLS
- $165,0003 bd1 ba1.4k sqft309 Stepping Stone Ct, Statesboro, GA 30461ActiveMLS ID #10787772, Sam DiPolito, BHHS Kennedy Realty. GAMLS
- $232,5003 bd2 ba1.2k sqft9020 Whispering Pines Blvd, Statesboro, GA 30458ActiveMLS ID #10851085, Samantha Reagin, Coldwell Banker Conner Realty. GAMLS
- $199,9003 bd2 ba1.2k sqft81 Daphney Ln, Statesboro, GA 30458ActiveMLS ID #10834527, Robin Ferreira, NorthGroup Real Estate Inc. GAMLS
- $220,0003 bd2 ba1.1k sqft209 Maple St, Statesboro, GA 30458ActiveMLS ID #10769741, Shontelle Childress, Keller Williams Realty Coastal. GAMLS
- $225,0003 bd2 ba1.2k sqft2 Roundtree St, Statesboro, GA 30458ActiveMLS ID #10811716, Tanice Price, Weichert Realtors-Webb & Associates. GAMLS
- $189,9003 bd2 ba1.5k sqft5 Sagebrush Apts, Statesboro, GA 30458ActiveMLS ID #10873397, Mahtab M Davoud, Virtual Properties Realty.com. GAMLS
- $140,0004 bd2 ba1.4k sqft2604 River Bend Rd, Statesboro, GA 30461ActiveMLS ID #10823156, John Brannen, Springtime Realty LLC. GAMLS
- $162,0003 bd2 ba1.4k sqft495 Sconyers St, Metter, GA 30439Active Under ContractMLS ID #10821092, Stephanie Hodges, ERA Hirsch Real Estate Team. GAMLS
- $179,0003 bd2 ba1.5k sqft25040 Highway 80 W, Portal, GA 30450ActiveMLS ID #10867060, Bubba Hunt, RE/MAX Eagle Creek Realty. GAMLS
- $227,5003 bd2 ba1.3k sqft107 Westway Ct, Statesboro, GA 30461ActiveMLS ID #10836458, Ronald J Love, Platinum Landmark Realty. GAMLS
- $214,9003 bd2 ba1.6k sqft903 Travis Dr, Statesboro, GA 30461ActiveMLS ID #10855822, Paul Newman, Statesboro Real Estate & Investments. GAMLS
- $225,0003 bd2 ba1.2k sqft6 Roundtree St, Statesboro, GA 30458ActiveMLS ID #10811743, Tanice Price, Weichert Realtors-Webb & Associates. GAMLS
- $229,9003 bd2 ba1.3k sqft109 Circle Dr, Statesboro, GA 30461ActiveMLS ID #10821238, Larry K Williams, ERA Hirsch Real Estate Team. GAMLS
- $216,9003 bd2 ba1.1k sqft506 Nickies Way, Statesboro, GA 30458ActiveMLS ID #10837380, Paul Newman, Statesboro Real Estate & Investments. GAMLS
