Peaceful Country Living with Room to Enjoy Life! If you've been looking for an affordable home with land, privacy, and a convenient location, this is one you won't want to miss! Situated on 1.8 acres, this 3-bedroom, 2-bath mobile home offers approximately 1,500 square feet of comfortable living space just minutes from everything Statesboro has to offer. The property welcomes you with a covered front porch, perfect for relaxing after a long day, and a large back deck that's ideal for grilling, entertaining, or enjoying the peaceful country setting. The fenced front yard and automatic gated entrance provide added privacy and convenience. One of the property's most unique features is the rustic log cabin retreat, offering endless possibilities. Use it as a workshop, hobby space, hunting cabin, she shed, man cave, or simply a quiet place to unwind. Whether you're looking for your first home, a place to spread out, or a peaceful retreat with easy access to shopping, restaurants, schools, and Georgia Southern University, this property offers the best of both worlds-country living with city conveniences just minutes away. Come see all this property has to offer and imagine making it your own!
Active
Price cut: $5K (9/14)
$155,000
4008 Candy Ln, Statesboro, GA 30461
3beds
1,500sqft
Single Family Residence
Built in 1995
1.85 Acres Lot
$-- Zestimate®
$103/sqft
$-- HOA
What's special
Rustic log cabin retreatAutomatic gated entranceFenced front yardLarge back deckCovered front porch
- 97 days
- 334
- 41
Zillow last checked:
Listing updated:
Listed by:
Patricia Bailey 912-508-2712,
Weichert Realtors-Webb & Associates
Source: GAMLS,MLS#: 10798357
Facts & features
Interior
Bedrooms & bathrooms
- Bedrooms: 3
- Bathrooms: 2
- Full bathrooms: 2
- Main level bathrooms: 2
- Main level bedrooms: 3
Rooms
- Room types: Other
Heating
- Central
Cooling
- Central Air
Appliances
- Included: Microwave, Oven/Range (Combo), Refrigerator
- Laundry: In Kitchen
Features
- Other
- Flooring: Laminate
- Basement: None
- Has fireplace: No
Interior area
- Total structure area: 1,500
- Total interior livable area: 1,500 sqft
- Finished area above ground: 1,500
- Finished area below ground: 0
Property
Parking
- Parking features: Off Street
Features
- Levels: One
- Stories: 1
- Patio & porch: Deck, Porch
- Fencing: Front Yard
Lot
- Size: 1.85 Acres
- Features: Other
Details
- Parcel number: 122 000006 013
Construction
Type & style
- Home type: MobileManufactured
- Architectural style: Ranch
- Property subtype: Single Family Residence
Materials
- Vinyl Siding
- Foundation: Pillar/Post/Pier
- Roof: Composition
Condition
- Resale
- New construction: No
- Year built: 1995
Utilities & green energy
- Sewer: Septic Tank
- Water: Shared Well
- Utilities for property: Cable Available, Electricity Available, Other, Phone Available, Water Available
Community & HOA
Community
- Features: None
- Subdivision: Dogwood
HOA
- Has HOA: No
- Services included: None
Location
- Region: Statesboro
Financial & listing details
- Price per square foot: $103/sqft
- Tax assessed value: $177,060
- Annual tax amount: $1,752
- Date on market: 7/2/2026
- Cumulative days on market: 90 days
- Listing agreement: Exclusive Right To Sell
- Listing terms: Cash,Conventional,Other
- Electric utility on property: Yes
Estimated market value
Not available
Estimated sales range
Not available
Not available
Price history
| Date | Event | Price |
|---|---|---|
| 9/29/2026 | Listed for sale | $155,000$103/sqft |
Source:  GAMLS #10798357 Report a problem GAMLS #10798357 Report a problem | ||
| 9/23/2026 | Pending sale | $155,000$103/sqft |
Source: GAMLS #10798357 Report a problem | ||
| 9/14/2026 | Price change | $155,000-3.1%$103/sqft |
Source: GAMLS #10798357 Report a problem | ||
| 8/24/2026 | Price change | $160,000-3%$107/sqft |
Source: GAMLS #10798357 Report a problem | ||
| 7/24/2026 | Price change | $165,000-5.7%$110/sqft |
Source: GAMLS #10798357 Report a problem | ||
| 7/2/2026 | Listed for sale | $175,000+103.5%$117/sqft |
Source: GAMLS #10798357 Report a problem | ||
| 6/8/2018 | Sold | $86,000+244%$57/sqft |
Source:  GAMLS #8307815 Report a problem GAMLS #8307815 Report a problem | ||
| 10/2/2017 | Sold | $25,000$17/sqft |
Source: Public Record Report a problem | ||
Public tax history
| Year | Property taxes | Tax assessment |
|---|---|---|
| 2025 | $1,435 +12.6% | $70,824 +18.1% |
| 2024 | $1,275 +10.4% | $59,984 +19.9% |
| 2023 | $1,154 +51.3% | $50,028 +35.7% |
| 2022 | $763 +8.3% | $36,878 +10.4% |
| 2021 | $704 +11.3% | $33,407 +11.7% |
| 2020 | $633 -6.1% | $29,908 +0.6% |
| 2019 | $674 +193.2% | $29,724 +208.1% |
| 2018 | $230 | $9,646 |
Find assessor info on the county website
Monthly payment
Climate risks
Neighborhood: 30461
Nearby schools
Schools provided by the listing agent
- Elementary: Mill Creek
- Middle: Langston Chapel
- High: Statesboro
Source: GAMLS. This data may not be complete. We recommend contacting the local school district to confirm school assignments for this home.
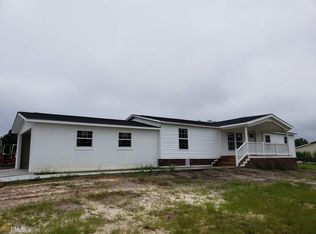
Similar homes
- $140,0004 bd2 ba1.4k sqft2604 River Bend Rd, Statesboro, GA 30461Active

 MLS ID #10823156, John Brannen, Springtime Realty LLC. GAMLS
 - $165,0003 bd1 ba1.4k sqft309 Stepping Stone Ct, Statesboro, GA 30461Active
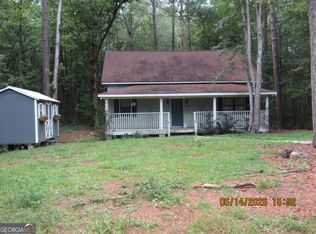 MLS ID #10787772, Sam DiPolito, BHHS Kennedy Realty. GAMLS
 - $155,0003 bd2 ba1.2k sqft670 Miller Street Ext, Statesboro, GA 30458Active
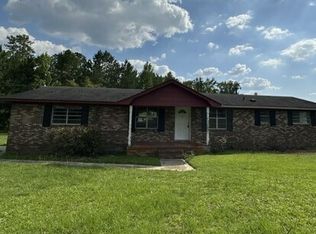 MLS ID #10798421, L. Denise Mikell, Kamden Realty & Associates Inc. GAMLS
 - $227,5003 bd2 ba1.3k sqft107 Westway Ct, Statesboro, GA 30461Active
 MLS ID #10836458, Ronald J Love, Platinum Landmark Realty. GAMLS
 - $219,9003 bd2 ba1.6k sqft903 Travis Dr, Statesboro, GA 30461ActiveMLS ID #10855822, Paul Newman, Statesboro Real Estate & Investments. GAMLS
- $229,9003 bd2 ba1.3k sqft109 Circle Dr, Statesboro, GA 30461ActiveMLS ID #10821238, Larry K Williams, ERA Hirsch Real Estate Team. GAMLS
- $209,9003 bd2 ba1.6k sqft500 S Kevin Ct, Statesboro, GA 30461ActiveMLS ID #10813948, Shaana Perkins Tinker, Southern Property Management. GAMLS
- $174,9003 bd2 ba1k sqft4 Lewis Street, Statesboro, GA 30458For Sale
 MLS ID #SA361911, Nakiea J. Hampton, Keller Williams Coastal Area P. Hive MLS
 - $189,0003 bd2 ba1.2k sqft504 Old McElveen Rd, Brooklet, GA 30415ActiveMLS ID #10819208, John Brannen, Springtime Realty LLC. GAMLS
- $160,0003 bd2 ba2.2k sqft275 Westbrooke Dr #22, Statesboro, GA 30458ActiveMLS ID #10806638, Jean R Ricketts, RE/MAX Eagle Creek Realty. GAMLS
- $179,9003 bd2 ba1.7k sqft323 Grady St S, Portal, GA 30450ActiveMLS ID #10784458, David J Lumpkin, Next Move Real Estate. GAMLS
- $185,0003 bd2 ba1k sqft877 W Rushing Rd, Register, GA 30452ActiveMLS ID #10727218, Jean R Ricketts, RE/MAX Eagle Creek Realty. GAMLS
- $229,9003 bd2 ba1.7k sqft107 Nottingham Trl, Statesboro, GA 30458ActiveMLS ID #10855306, John Brannen, Springtime Realty LLC. GAMLS
- $219,9002 bd1 ba1.4k sqft304 Stepping Stone Ct, Statesboro, GA 30461ActiveMLS ID #10716396, Patricia A Hirsch, ERA Hirsch Real Estate Team. GAMLS
- $217,5003 bd2 ba1.3k sqft1936 Rushing Rd, Metter, GA 30439ActiveMLS ID #10803350, Tripp Jones, Jones Realty, Inc.. GAMLS
- $219,9003 bd2 ba1.6k sqft331 E Main St, Statesboro, GA 30458ActiveMLS ID #10733354, Brenda O'Quinn, Weichert Realtors-Webb & Associates. GAMLS
- $232,5003 bd2 ba1.2k sqft9020 Whispering Pines Blvd, Statesboro, GA 30458ActiveMLS ID #10851085, Samantha Reagin, Coldwell Banker Conner Realty. GAMLS
- $99,9993 bd2 ba1.6k sqft4402 Harper Rd, Metter, GA 30439ActiveMLS ID #10739116, Anthony Davis, Virtual Properties Realty.com. GAMLS
