PRICED TO SELL - country homestead on 3.2 acres in Candler County! This 3BR/2BA Homes of Merit Bay Manor (24x56, 1,344 sq ft) comes loaded with big-ticket updates already done: new metal roof (2025), new covered 20x20 front porch (2025), covered back deck, renovated kitchen with butcher block countertops and freshly painted new cabinetry, new electrical panel with modern breakers, and recently upgraded central heat and air. Kitchen includes range, side-by-side stainless refrigerator w/ freezer drawer, dishwasher, and washer/dryer. Split floor plan with a master suite featuring walk-in closet, double vanity, large soaking tub, and separate shower. Built-in bookcases in the living room. The outdoor setup is the showstopper: HUGE metal pole barn with two oversized bays for RVs or equipment, lean-to, underground electric, and RV hookups with water and septic; 24' above-ground pool with attached deck; animal barn with electric, storage, and built-in chicken coops opening to a fenced run and small duck pond; double metal carport; multiple storage buildings; and garden space. Fenced and cross-fenced with water spigots on both sides of the property, all fed by a deep well (installed by Turner Well Company). Established landscaping with pecan trees, rose bushes, crepe myrtles, confederate jasmine, elephant ears, etc... . Interior needs updated flooring, drywall, paint, and light fixtures - sold AS-IS and priced accordingly at $217,500. Bring your animals, RVs, and vision - this one won't last!
Active
$217,500
1936 Rushing Rd, Metter, GA 30439
3beds
1,344sqft
Single Family Residence, Manufactured Home
Built in 1997
3.2 Acres Lot
$210,600 Zestimate®
$162/sqft
$-- HOA
What's special
Double metal carportGarden spaceSplit floor planMultiple storage buildingsFreshly painted new cabinetrySeparate showerCovered back deck
- 66 days
- 158
- 2
Zillow last checked:
Listing updated:
Listed by:
Tripp Jones 912-690-0950,
Jones Realty, Inc.,
Bowen Jones 912-531-3264,
Jones Realty, Inc.
Source: GAMLS,MLS#: 10803350
Facts & features
Interior
Bedrooms & bathrooms
- Bedrooms: 3
- Bathrooms: 2
- Full bathrooms: 2
- Main level bathrooms: 2
- Main level bedrooms: 3
Rooms
- Room types: Den
Heating
- Central, Electric
Cooling
- Ceiling Fan(s), Central Air, Electric
Appliances
- Included: Dishwasher, Dryer, Electric Water Heater, Oven/Range (Combo), Refrigerator, Washer
- Laundry: In Kitchen
Features
- Bookcases, Double Vanity, Master On Main Level, Separate Shower, Soaking Tub, Split Bedroom Plan, Walk-In Closet(s)
- Flooring: Vinyl
- Basement: Crawl Space,None
- Has fireplace: No
- Common walls with other units/homes: No Common Walls
Interior area
- Total structure area: 1,344
- Total interior livable area: 1,344 sqft
- Finished area above ground: 1,344
- Finished area below ground: 0
Property
Parking
- Parking features: Off Street
Features
- Levels: One
- Stories: 1
- Patio & porch: Deck
Lot
- Size: 3.2 Acres
- Features: Open Lot
Details
- Parcel number: 070 024 009
- Special conditions: As Is
Construction
Type & style
- Home type: MobileManufactured
- Architectural style: Other
- Property subtype: Single Family Residence, Manufactured Home
Materials
- Vinyl Siding
- Foundation: Block
- Roof: Metal
Condition
- Resale
- New construction: No
- Year built: 1997
Utilities & green energy
- Electric: 220 Volts
- Sewer: Septic Tank
- Water: Private, Well
- Utilities for property: Electricity Available, High Speed Internet
Community & HOA
Community
- Features: None
- Subdivision: None
HOA
- Has HOA: No
- Services included: None
Location
- Region: Metter
Financial & listing details
- Price per square foot: $162/sqft
- Tax assessed value: $88,877
- Annual tax amount: $1,005
- Date on market: 7/10/2026
- Cumulative days on market: 65 days
- Listing agreement: Exclusive Right To Sell
- Electric utility on property: Yes
Estimated market value
$210,600
$200,000 - $221,000
Not available
Price history
| Date | Event | Price |
|---|---|---|
| 7/10/2026 | Listed for sale | $217,500+193.9%$162/sqft |
Source:  GAMLS #10803350 Report a problem GAMLS #10803350 Report a problem | ||
| 4/19/2017 | Sold | $74,000$55/sqft |
Source: Public Record Report a problem | ||
Public tax history
| Year | Property taxes | Tax assessment |
|---|---|---|
| 2025 | $1,458 +12.7% | $35,551 +7.2% |
| 2024 | $1,294 -0.9% | $33,176 -1.2% |
| 2023 | $1,305 -5.3% | $33,584 +19.4% |
| 2022 | $1,377 +50.4% | $28,132 +4% |
| 2021 | $916 +0.4% | $27,055 +0.8% |
| 2020 | $912 -0.9% | $26,852 -0.9% |
| 2019 | $921 -8.5% | $27,086 +9.9% |
| 2018 | $1,006 +3.7% | $24,644 -0.9% |
| 2017 | $970 +58.1% | $24,866 +6% |
| 2016 | $614 -23.1% | $23,462 -0.9% |
| 2015 | $798 | $23,665 +0.2% |
| 2014 | $798 | $23,608 |
| 2013 | -- | -- |
| 2012 | -- | -- |
| 2011 | -- | -- |
Find assessor info on the county website
Monthly payment
Climate risks
Neighborhood: 30439
Nearby schools
Schools provided by the listing agent
- Elementary: Metter
- Middle: Metter
- High: Metter
Source: GAMLS. This data may not be complete. We recommend contacting the local school district to confirm school assignments for this home.
Similar homes
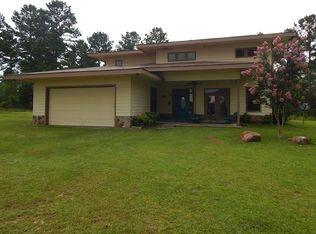
- $185,0003 bd2 ba1k sqft877 W Rushing Rd, Register, GA 30452Active
 MLS ID #10727218, Jean R Ricketts, RE/MAX Eagle Creek Realty. GAMLS
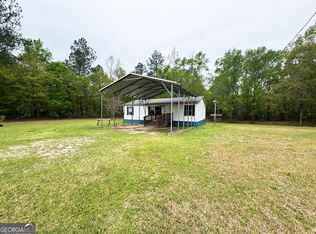
 - $144,9003 bd2 ba1.2k sqft1465 Webb Cir, Metter, GA 30439Active
 MLS ID #10760798, Crystal Roberts, Weichert Realtors-Webb & Associates. GAMLS
 - $199,9003 bd2 ba1.2k sqft30 Golden Ln, Collins, GA 30421Active
 MLS ID #10815453, Darla J Kicklighter, Kicklighter Realty. GAMLS
 - $209,0003 bd2 ba1.1k sqft455 N Kennedy St, Metter, GA 30439Active
 MLS ID #10796143, Charles W Rockett III, Coldwell Banker Conner Realty. GAMLS
 - $230,0003 bd3 ba2k sqft915 Cedar St, Metter, GA 30439ActiveMLS ID #10782620, Dona A Westberry, Weichert Realtors-Webb & Associates. GAMLS
- $225,0003 bd2 ba1.2k sqft111 Slough Creek Rd, Statesboro, GA 30461ActiveMLS ID #10835369, Vicky Moss, The Atkins Agency. GAMLS
- $189,9003 bd2 ba1.4k sqft437 Burkhalter Cir, Claxton, GA 30417ActiveMLS ID #10818057, Jessica Arledge, Keller Williams Realty Coastal. GAMLS
- $185,0003 bd2 ba1.4k sqft495 Sconyers St, Metter, GA 30439ActiveMLS ID #10821092, Stephanie Hodges, ERA Hirsch Real Estate Team. GAMLS
- $199,9002 bd1 ba1.3k sqft310 S Leroy St, Metter, GA 30439ActiveMLS ID #10778329, Ainsley Byington, Great GA Realty, LLC. GAMLS
- $179,9003 bd2 ba1.7k sqft323 Grady St S, Portal, GA 30450ActiveMLS ID #10784458, David J Lumpkin, Next Move Real Estate. GAMLS
- $230,0002 bd1 ba1.2k sqft360 N Lewis St, Metter, GA 30439ActiveMLS ID #10714248, Joel Daniels, Keller Williams Realty Coastal. GAMLS
- $240,0003 bd2 ba1.9k sqft559 Evergreen Church Rd, Cobbtown, GA 30420ActiveMLS ID #10758740, Briana Holloway, McIntosh Realty Team, LLC. GAMLS
- $219,9003 bd2 ba1.6k sqft331 E Main St, Statesboro, GA 30458ActiveMLS ID #10733354, Brenda O'Quinn, Weichert Realtors-Webb & Associates. GAMLS
- $219,9993 bd2 ba1.2k sqft343 Longwood Dr, Statesboro, GA 30461ActiveMLS ID #10819374, Matt Hunter, Home Team Real Estate. GAMLS
- $264,0003 bd2 ba1.4k sqft206 E Leyland Ct, Statesboro, GA 30458ActiveMLS ID #10844481, Jennifer Driggers, Coldwell Banker Southern Coast. GAMLS
- $257,0003 bd2 ba1.8k sqft16877 Ga Highway 129 S, Cobbtown, GA 30420ActiveMLS ID #10781363, Michelle Clifton, Wilder Realty SCGA Inc.. GAMLS
- $225,0003 bd2 ba1.6k sqft29 Grove Ln, Claxton, GA 30417ActiveMLS ID #10559641, John Spandle, Southern Property Services Inc. GAMLS
- $237,5003 bd2 ba1.3k sqft107 Westway Ct, Statesboro, GA 30461ActiveMLS ID #10836458, Ronald J Love, Platinum Landmark Realty. GAMLS
