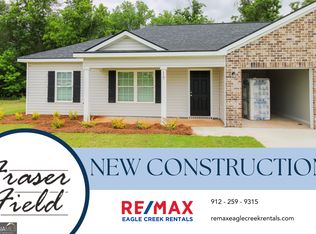
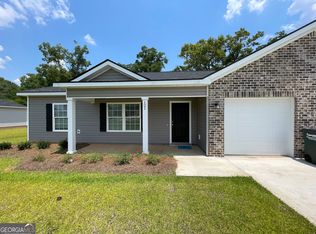
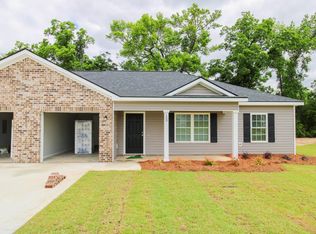
Welcome to 115 Callaway Crescent, a one-owner townhome built in 2022 and located in Fraser Field Subdivision. This single-level home offers three bedrooms, two full bathrooms, and an open, functional floor plan. Features include a spacious living area, kitchen with pantry and appliances, a primary suite with a private bathroom and walk-in closet, two additional bedrooms, and an attached one-car garage. The HOA includes lawn maintenance, providing added convenience and low-maintenance living. Conveniently located just minutes from shopping, dining, and other Statesboro amenities. Schedule your showing today!
Active under contract
$215,000
115 Callaway Cres, Statesboro, GA 30458
3beds
1,362sqft
Townhouse
Built in 2022
0.5 Acres Lot
$211,500 Zestimate®
$158/sqft
$50/mo HOA
What's special
Single-level homeAttached one-car garageOpen functional floor planThree bedrooms
- 18 days
- 318
- 22
Likely to sell faster than
Zillow last checked:
Listing updated:
Listed by:
Jennifer Williams 912-531-5848,
Next Move Real Estate
Source: GAMLS,MLS#: 10839474
Facts & features
Interior
Bedrooms & bathrooms
- Bedrooms: 3
- Bathrooms: 2
- Full bathrooms: 2
- Main level bathrooms: 2
- Main level bedrooms: 3
Rooms
- Room types: Laundry
Kitchen
- Features: Breakfast Bar, Pantry
Heating
- Central
Cooling
- Central Air
Appliances
- Included: Dishwasher, Oven/Range (Combo), Refrigerator
- Laundry: In Hall
Features
- Other
- Flooring: Laminate
- Basement: None
- Has fireplace: No
- Common walls with other units/homes: 1 Common Wall
Interior area
- Total structure area: 1,362
- Total interior livable area: 1,362 sqft
- Finished area above ground: 1,362
- Finished area below ground: 0
Property
Parking
- Total spaces: 1
- Parking features: Attached, Garage
- Has attached garage: Yes
Features
- Levels: One
- Stories: 1
- Patio & porch: Patio
Lot
- Size: 0.5 Acres
- Features: Other
Details
- Parcel number: 046 000031A008
Construction
Type & style
- Home type: Townhouse
- Architectural style: Traditional
- Property subtype: Townhouse
- Attached to another structure: Yes
Materials
- Aluminum Siding
- Foundation: Slab
- Roof: Composition
Condition
- Resale
- New construction: No
- Year built: 2022
Utilities & green energy
- Sewer: Septic Tank
- Water: Shared Well
- Utilities for property: Other
Community & HOA
Community
- Features: Sidewalks, Street Lights
- Subdivision: None
HOA
- Has HOA: Yes
- Services included: Maintenance Grounds, Other
- HOA fee: $600 annually
Location
- Region: Statesboro
Financial & listing details
- Price per square foot: $158/sqft
- Tax assessed value: $207,600
- Annual tax amount: $2,055
- Date on market: 9/3/2026
- Cumulative days on market: 18 days
- Listing agreement: Exclusive Right To Sell
- Listing terms: Cash,Conventional,FHA,VA Loan
Estimated market value
$211,500
$201,000 - $222,000
$1,558/mo
Price history
| Date | Event | Price |
|---|---|---|
| 9/3/2026 | Listed for sale | $215,000+11.5%$158/sqft |
Source:  GAMLS #10839474 Report a problem GAMLS #10839474 Report a problem | ||
| 3/6/2023 | Sold | $192,900$142/sqft |
Source: Public Record Report a problem | ||
Public tax history
| Year | Property taxes | Tax assessment |
|---|---|---|
| 2025 | $2,084 +20.9% | $83,040 +10.1% |
| 2024 | $1,724 +29.1% | $75,400 +44.7% |
| 2023 | $1,335 +931% | $52,120 +768.7% |
| 2022 | $130 | $6,000 |
Find assessor info on the county website
Monthly payment
Est. payment
Payment breakdown
Explore the cost of this home by adjusting the details. Changes won't be saved.Climate risks
Neighborhood: 30458
Nearby schools
Schools provided by the listing agent
- Elementary: Langston Chapel
- Middle: Langston Chapel
- High: Statesboro
Source: GAMLS. This data may not be complete. We recommend contacting the local school district to confirm school assignments for this home.

Similar homes
- $214,9003 bd2 ba1.3k sqft101 Callaway Cres, Statesboro, GA 30458Active

 MLS ID #10780312, Bradley Williams, Weichert Realtors-Webb & Associates. GAMLS
 - $218,5003 bd2 ba1.1k sqft113 Bull Bay Dr, Statesboro, GA 30458Active
 MLS ID #10798190, Paul Newman, Statesboro Real Estate & Investments. GAMLS
 - $249,9003 bd2 ba1.2k sqft104 Sandalwood Cir, Statesboro, GA 30458Active
 MLS ID #10831237, James Lawson Jr., BHHS Kennedy Realty. GAMLS
 - $245,5003 bd2 ba1.4k sqft6001 Virginia Pine Ave, Statesboro, GA 30458Active
 MLS ID #10816783, Emily Conner Johnson, South Auction, Inc.. GAMLS
 - $245,0003 bd2 ba1.6k sqft118 Lee St, Statesboro, GA 30458ActiveMLS ID #10846067, Paul Newman, Statesboro Real Estate & Investments. GAMLS
- $210,0003 bd2 ba1.9k sqft302 Lanier Rd, Statesboro, GA 30458Active Under ContractMLS ID #10832755, Jennifer Williams, Next Move Real Estate. GAMLS
- $229,9003 bd2 ba1k sqft9012 Whispering Pines Blvd, Statesboro, GA 30458ActiveMLS ID #10785426, Victoria Williams, Seaport Real Estate Group. GAMLS
- $264,0003 bd2 ba1.4k sqft206 E Leyland Ct, Statesboro, GA 30458ActiveMLS ID #10844481, Jennifer Driggers, Coldwell Banker Southern Coast. GAMLS
- $233,9954 bd2 ba1.6k sqft364 Langston Chapel Rd, Statesboro, GA 30458ActiveMLS ID #10825676, Alan Drummond Jr., Pear Properties. GAMLS
- $225,0003 bd2 ba1.2k sqft2 Roundtree St, Statesboro, GA 30458ActiveMLS ID #10811716, Tanice Price, Weichert Realtors-Webb & Associates. GAMLS
- $225,0003 bd2 ba1.2k sqft6 Roundtree St, Statesboro, GA 30458ActiveMLS ID #10811743, Tanice Price, Weichert Realtors-Webb & Associates. GAMLS
- $315,0003 bd2 ba1.4k sqft159 Cypress Lake Dr, Statesboro, GA 30458ActiveMLS ID #10813179, Bubba Hunt, RE/MAX Eagle Creek Realty. GAMLS
- $275,0003 bd2 ba1.4k sqft605 Fescue Drive, Statesboro, GA 30458For Sale
 MLS ID #SA364383, Chelsea Phillips, Six Bricks LLC. Hive MLS
 - $225,0003 bd2 ba1.2k sqft4 Roundtree St, Statesboro, GA 30458ActiveMLS ID #10811736, Tanice Price, Weichert Realtors-Webb & Associates. GAMLS
- $306,9003 bd2 ba1.9k sqft124 Evergreen Dr, Statesboro, GA 30458ActiveMLS ID #10712836, Lauren Groover, Statesboro Properties. GAMLS
- $239,9002 bd2 ba1.2k sqft119 Avalon Trce Lot 10, Statesboro, GA 30458ActiveMLS ID #10840203, Wade C Hodges IV, Home Team Real Estate. GAMLS
