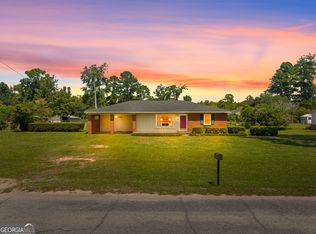
BEAUTIFULLY RENOVATED FROM TOP TO BOTTOM - 421 PLUM AVE, MILLEN GA. Not just updated.....COMPLETELY TRANSFORMED! Welcome to 421 Plum Ave in Millen Ga., where practically everything has been refreshed, replaced or reimagined. This beautifully renovated 3-bedroom, 10bath home offers 1,188 square feet of living space and an impressive list of improvements that go far beyond fresh paint and pretty finishes. Step inside to discover gorgeous new flooring, updated lighting, and a completely redesigned kitchen featuring brand-new cabinetry, countertops, and appliances. This beautifully remodeled bathroom boasts a new walk-in shower, vanity, and modern fixtures. But the real value is in the improvements you can't always see! This extensive renovation includes new electrical wiring, updated electrical panel and breakers, new plumbing pipes, new windows throughout, and new overhead electrical service wiring. The old chimney has even been removed! Comfort comes courtesy of three brand-new mini split heating and cooling units, providing efficient, individualized temperature control. Teh home is completely electric , with no gas appliances or systems. A freshly painted exterior adds the finishing touch to this incredible transformation. NEW KITCHEN! NEW BATHROOM! NEW WIRING! NEW PLUMBING! NEW WINDOWS! NEW HEATING AND COOLING! Why settle for a home that needs updating when so much of the work has already been done. Come take a look at this beautifully transformed Millen Home and see the difference a complete renovation can make! Also, did I mention a graded back yard & a container that seals like no other for all of your storage needs! Call Your Property Duo To Tour!
Active
$134,900
421 Plum Ave, Millen, GA 30442
3beds
1,188sqft
Single Family Residence
Built in 1960
9,583 Square Feet Lot
$132,000 Zestimate®
$114/sqft
$-- HOA
What's special
Modern fixturesFreshly painted exteriorUpdated lightingBeautifully remodeled bathroomBrand-new cabinetryCompletely redesigned kitchenGorgeous new flooring
- 7 days
- 101
- 4
Likely to sell faster than
Zillow last checked:
Listing updated:
Listed by:
Sherri Chance 478-494-0580,
Next Move Real Estate
Source: GAMLS,MLS#: 10886995
Facts & features
Interior
Bedrooms & bathrooms
- Bedrooms: 3
- Bathrooms: 1
- Full bathrooms: 1
- Main level bathrooms: 1
- Main level bedrooms: 3
Rooms
- Room types: Other
Heating
- None
Cooling
- Window Unit(s)
Appliances
- Included: Electric Water Heater, Microwave, Other, Oven/Range (Combo), Refrigerator
- Laundry: Laundry Closet
Features
- Other
- Flooring: Other
- Basement: None
- Has fireplace: No
Interior area
- Total structure area: 1,188
- Total interior livable area: 1,188 sqft
- Finished area above ground: 1,188
- Finished area below ground: 0
Property
Parking
- Parking features: Off Street
Features
- Levels: One
- Stories: 1
Lot
- Size: 9,583 Square Feet
- Features: Other
Details
- Parcel number: M13 015
Construction
Type & style
- Home type: SingleFamily
- Architectural style: Other
- Property subtype: Single Family Residence
Materials
- Other
- Roof: Composition
Condition
- Resale
- New construction: No
- Year built: 1960
Utilities & green energy
- Sewer: Public Sewer
- Water: Public
- Utilities for property: Other
Community & HOA
Community
- Features: None
- Subdivision: None
HOA
- Has HOA: No
- Services included: None
Location
- Region: Millen
Financial & listing details
- Price per square foot: $114/sqft
- Tax assessed value: $48,100
- Annual tax amount: $488
- Date on market: 11/7/2026
- Listing agreement: Exclusive Right To Sell
Estimated market value
$132,000
$125,000 - $139,000
$1,351/mo
Price history
| Date | Event | Price |
|---|---|---|
| 11/7/2026 | Listed for sale | $134,900+93%$114/sqft |
Source:  GAMLS #10886995 Report a problem | ||
| 4/18/2026 | Listed for sale | $69,900+74.8%$59/sqft |
Source:  Hive MLS #554688 Report a problem | ||
| 4/17/2026 | Sold | $40,000-42.8%$34/sqft |
Source: GAMLS #10719785 Report a problem | ||
| 4/9/2026 | Pending sale | $69,900$59/sqft |
Source: GAMLS #10719785 Report a problem | ||
| 3/27/2026 | Listed for sale | $69,900$59/sqft |
Source: GAMLS #10719785 Report a problem | ||
Public tax history
| Year | Property taxes | Tax assessment |
|---|---|---|
| 2025 | $634 +29.6% | $19,240 +12.1% |
| 2024 | $489 +21.7% | $17,160 +16.3% |
| 2023 | $402 +45% | $14,760 +64% |
| 2022 | $277 -21.1% | $9,000 |
| 2021 | $351 -3.3% | $9,000 |
| 2020 | $363 +27% | $9,000 +34.2% |
| 2019 | $286 | $6,707 |
| 2018 | $286 -1.2% | $6,707 |
| 2017 | $289 +26% | $6,707 |
| 2016 | $230 | $6,707 |
| 2015 | -- | $6,707 |
| 2014 | -- | $6,707 |
| 2013 | -- | $6,707 |
| 2012 | -- | -- |
| 2011 | -- | -- |
| 2010 | -- | -- |
| 2009 | -- | $6,707 |
| 2008 | -- | $6,707 |
| 2007 | -- | $6,707 +17.2% |
| 2006 | -- | $5,722 |
| 2005 | -- | $5,722 |
| 2004 | -- | $5,722 +3.7% |
| 2003 | -- | $5,520 |
| 2002 | -- | $5,520 |
| 2001 | -- | $5,520 |
| 2000 | -- | $5,520 -0.5% |
| 1999 | -- | $5,548 |
Find assessor info on the county website
Monthly payment
Est. payment
Payment breakdown
Explore the cost of this home by adjusting the details. Changes won't be saved.Climate risks
Neighborhood: 30442
Nearby schools
Schools provided by the listing agent
- Middle: Jenkins
- High: Jenkins County
Source: GAMLS. This data may not be complete. We recommend contacting the local school district to confirm school assignments for this home.

Similar homes
- $159,9002 bd2 ba910 sqft339 N Gray St, Millen, GA 30442Active

 MLS ID #10878792, Felicia J Parker, Mutual Home Realty Company. GAMLS
- $110,0003 bd1 ba960 sqft223 Gay St, Millen, GA 30442Active
 MLS ID #10782940, Shelley Stringer, Statesboro Properties. GAMLS
- $174,9003 bd1 ba1k sqft1315 Hill Ave, Millen, GA 30442Active Under Contract
 MLS ID #10818659, Sherri Chance, Next Move Real Estate. GAMLS
- $199,9003 bd2 ba1.6k sqft225 Virginia Ave, Millen, GA 30442Active
 MLS ID #10832529, Brooke Aaron Black, Highline Property Holdings. GAMLS
- $95,0002 bd2 ba1k sqft133 Hendrix St, Millen, GA 30442ActiveMLS ID #10868528, Victoria Arthur, Weichert Realtors-Webb & Associates. GAMLS
- $199,0004 bd2 ba1.1k sqft554 Rabitsch Rd, Millen, GA 30442ActiveMLS ID #10756374, Sherri Chance, Next Move Real Estate. GAMLS
- $145,0003 bd2 ba1.4k sqft378 Mary St, Midville, GA 30441ActiveMLS ID #10780085, John Brannen, Springtime Realty LLC. GAMLS
- $180,0003 bd3 ba1.1k sqft4960 Woodland Way, Millen, GA 30442For Sale
 MLS ID #100595182, Anne Kyzer, Mary Yelton Realty, Llc. Hive MLS
- $169,9003 bd2 ba1.7k sqft317 Peachtree Cir, Sylvania, GA 30467ActiveMLS ID #10805695, Richard D Sheppard, Southland Realty & Properties. GAMLS
