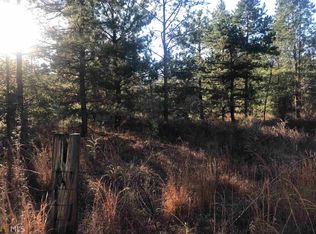
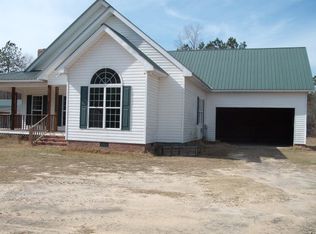
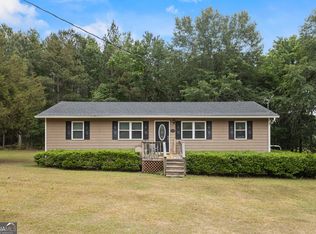
3594 Bennett's Landing Rd, Millen, GA Escape to the quiet countryside at 3594 Bennett's Landing Rd. a private retreat set on 4.27 secluded acres just minutes from the river. Tucked away from view with no neighbors in sight, this property offers the peace, space, and freedom that make rural living so desirable. The land features a **retention pond**, adding both functionality and charm to the property. Multiple outbuildings provide exceptional versatility, including a **24x25 metal building** ideal for a workshop or equipment storage, an **old barn** full of character, and a **Handi House** for additional storage or workspace. Whether you're looking for a homestead, a weekend getaway, or a property with room to expand, this acreage delivers endless possibilities. The combination of open space, mature surroundings, and complete privacy creates a setting perfect for outdoor projects, gardening, recreation, or simply enjoying the quiet of nature. Located just minutes from the river, you'll have easy access to fishing, boating, and outdoor adventure while still being a short drive from Millen's conveniences. This property offers space, storage, and seclusion - a rare find in Jenkins County
Active
$180,000
3594 Bennetts Landing Rd, Millen, GA 30442
4beds
1,960sqft
Single Family Residence
Built in 1999
4.27 Acres Lot
$-- Zestimate®
$92/sqft
$-- HOA
What's special
Open spaceMultiple outbuildingsMature surroundingsRetention pondComplete privacy
- 49 days
- 156
- 18
Zillow last checked:
Listing updated:
Listed by:
Victoria Arthur 706-526-8171,
Weichert Realtors-Webb & Associates
Source: GAMLS,MLS#: 10835432
Facts & features
Interior
Bedrooms & bathrooms
- Bedrooms: 4
- Bathrooms: 2
- Full bathrooms: 2
- Main level bathrooms: 2
- Main level bedrooms: 4
Rooms
- Room types: Family Room
Heating
- Wood
Cooling
- Ceiling Fan(s), Window Unit(s)
Appliances
- Included: Dishwasher, Microwave, Oven/Range (Combo), Refrigerator
- Laundry: Mud Room
Features
- Double Vanity, Separate Shower, Soaking Tub, Split Bedroom Plan
- Flooring: Carpet, Laminate, Vinyl
- Basement: None
- Number of fireplaces: 1
Interior area
- Total structure area: 1,960
- Total interior livable area: 1,960 sqft
- Finished area above ground: 1,960
- Finished area below ground: 0
Property
Parking
- Parking features: Off Street, Storage
Features
- Levels: One
- Stories: 1
Lot
- Size: 4.27 Acres
- Features: Level, Private
Details
- Parcel number: 010 208
Construction
Type & style
- Home type: MobileManufactured
- Architectural style: Modular Home
- Property subtype: Single Family Residence
Materials
- Vinyl Siding
- Roof: Metal
Condition
- Resale
- New construction: No
- Year built: 1999
Utilities & green energy
- Sewer: Septic Tank
- Water: Private, Well
- Utilities for property: Electricity Available
Community & HOA
Community
- Features: None
- Subdivision: none
HOA
- Has HOA: No
- Services included: None
Location
- Region: Millen
Financial & listing details
- Price per square foot: $92/sqft
- Tax assessed value: $41,020
- Annual tax amount: $395
- Date on market: 8/28/2026
- Cumulative days on market: 49 days
- Listing agreement: Exclusive Right To Sell
- Electric utility on property: Yes
Estimated market value
Not available
Estimated sales range
Not available
Not available
Price history
| Date | Event | Price |
|---|---|---|
| 8/28/2026 | Listed for sale | $180,000+185.7%$92/sqft |
Source:  GAMLS #10835432 Report a problem GAMLS #10835432 Report a problem | ||
| 4/8/2016 | Sold | $63,000$32/sqft |
Source: Public Record Report a problem | ||
Public tax history
| Year | Property taxes | Tax assessment |
|---|---|---|
| 2025 | $475 +4% | $16,408 |
| 2024 | $456 +3.7% | $16,408 |
| 2023 | $440 -6.5% | $16,408 |
| 2022 | $471 +6.1% | $16,408 +14.5% |
| 2021 | $444 -1.5% | $14,328 |
| 2020 | $450 +56% | $14,328 +79% |
| 2019 | $289 | $8,006 |
| 2018 | $289 -1.4% | $8,006 |
| 2017 | $293 | $8,006 |
Find assessor info on the county website
Monthly payment
Climate risks
Neighborhood: 30442
Nearby schools
Schools provided by the listing agent
- Elementary: Jenkins High
- Middle: Jenkins
- High: Jenkins County
Source: GAMLS. This data may not be complete. We recommend contacting the local school district to confirm school assignments for this home.
Similar homes
- $169,9003 bd2 ba1.8k sqft4702 W Old Savannah Rd, Millen, GA 30442Active
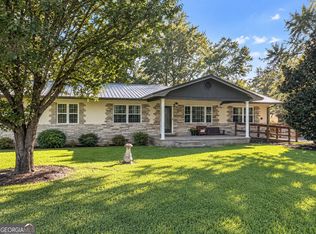
 MLS ID #10843694, Tonya Taylor, ERA Hirsch Real Estate Team. GAMLS
 - $160,0004 bd3 ba1.9k sqft508 Ada Dr, Millen, GA 30442Active
 MLS ID #10816059, Leslie Dunn, Keller Williams Realty Coastal. GAMLS
 - $200,0003 bd2 ba1.8k sqft341 Azalea Ave, Millen, GA 30442Active
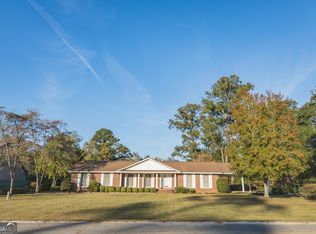 MLS ID #10641241, Vondesa Lee, Next Move Real Estate. GAMLS
 - $199,0004 bd2 ba1.1k sqft554 Rabitsch Rd, Millen, GA 30442Active
 MLS ID #10756374, Sherri Chance, Next Move Real Estate. GAMLS
 - $179,0004 bd2 ba1.9k sqft623 Virginia Ave, Millen, GA 30442ActiveMLS ID #10776920, Victoria Arthur, Weichert Realtors-Webb & Associates. GAMLS
- $180,0003 bd3 ba1.1k sqft4960 Woodland Way, Millen, GA 30442For Sale
 MLS ID #100595182, Anne Kyzer, Mary Yelton Realty, Llc. Hive MLS
 - $174,9003 bd2 ba1.7k sqft517 N Masonic St, Millen, GA 30442ActiveMLS ID #10672810, Jessica Wilson, Southland Realty & Properties. GAMLS
- $210,9003 bd2 ba1.6k sqft225 Virginia Ave, Millen, GA 30442ActiveMLS ID #10832529, Brooke Aaron Black, Highline Property Holdings. GAMLS
- $229,0004 bd3 ba1.8k sqft422 Park St, Millen, GA 30442ActiveMLS ID #10834975, Hazel Hendrix, Weichert Realtors-Webb & Associates. GAMLS
- $149,0004 bd2 ba1.6k sqft10 Humpback St, Midville, GA 30441ActiveMLS ID #10867863, Rhett Blount, DRB Realty & Properties LLC. GAMLS
- $149,9003 bd2 ba1.8k sqft727 Harvey St, Millen, GA 30442ActiveMLS ID #10659784, Vondesa Lee, Next Move Real Estate. GAMLS
- $174,9003 bd1 ba1k sqft1315 Hill Ave, Millen, GA 30442ActiveMLS ID #10818659, Sherri Chance, Next Move Real Estate. GAMLS
- $135,0003 bd2 ba1.8k sqft560 Rabitsch Rd, Millen, GA 30442ActiveMLS ID #10742130, Brooke Aaron Black, Highline Property Holdings. GAMLS
- $189,9003 bd2 ba1.3k sqft74 Piney Grove Rd, Midville, GA 30441ActiveMLS ID #10819835, Rhett Blount, DRB Realty & Properties LLC. GAMLS
- $95,0002 bd2 ba1k sqft133 Hendrix St, Millen, GA 30442ActiveMLS ID #10868528, Victoria Arthur, Weichert Realtors-Webb & Associates. GAMLS
- $145,0003 bd2 ba1.4k sqft378 Mary St, Midville, GA 30441ActiveMLS ID #10780085, John Brannen, Springtime Realty LLC. GAMLS
- $249,0004 bd2 ba1.1k sqft280 Harrison Road, Waynesboro, GA 30830For SaleMLS ID #100607959, Anne Kyzer, Mary Yelton Realty, Llc. Hive MLS
- $199,9004 bd3 ba1.5k sqft1137 5th Ave, Twin City, GA 30471ActiveMLS ID #10840234, Kiely Anderson, NextHome Lanier & Co. GAMLS
- $225,0003 bd2 ba1.7k sqft402 Habersham Church Rd, Sardis, GA 30456For Sale
 MLS ID #7764345, Nancy Brunson, Your Home Sold Guaranteed Realty Trevor Smith Team. FMLS GA
 - $105,0003 bd2 ba1.1k sqft28022 Us Highway 80 W, Portal, GA 30450ActiveMLS ID #10642835, Susan Burke, Weichert Realtors-Webb & Associates. GAMLS
