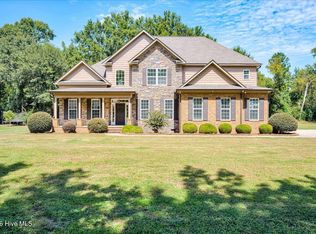
Welcome to your farmhouse retreat! Nestled on over 7 beautiful acres, this charming farmhouse style home offers the best of peaceful country living. Enjoy endless outdoor living with an in-ground pool, expansive yard with irrigation, massive pole barn with amenities and plenty of room to roam.
Home sits back off road, and is situated beautifully on this lot. The first thing you will notice is the gorgeous yard and rocking chair front porch as you pull up. Inside you will find vinyl plank flooring throughout living areas and bedrooms, no carpet! Large family room with stone accented fireplace welcomes you home, and the kitchen/dining room has tons of cabinets and counter space! There are 2 pantries, and a large mud/laundry room with entry from carport. The master suite is conveniently located on the main floor, and has a large walk in closet, double vanity and shower. There is also a second bedroom on the main floor, and a half bath for guests.
Upstairs you will find two large bedrooms with nice closet space that share a Jack and Jill bathroom! There is an additional large room that could be used as a fifth bedroom or bonus room. This would be the perfect area for children to hang out and have their own space! You will also find walk in attic storage for all of your items.
Outside is a covered patio off back of home and an in-ground pool complete with privacy fence and outdoor half bath! For those who need space to work, store equipment, or enjoy hobbies, this property is second to none! Multiple very nice outbuildings provide endless possibilities, including an impressive 36 x 60 pole barn complete with electricity, hot water, and a convenient half bath. Also, has a stage, projector and screen, and sound system that conveys. There is a round pen on back corner of property as well. Whether you're a craftsman, car enthusiast, small business owner, or simply need room for recreational vehicles and equipment, this versatile space is ready to meet your needs.
With expansive acreage offering room to roam, garden, raise animals, entertain family and friends, or simply enjoy the tranquility of rural living, this unique property delivers the best of country charm and functionality. Don't miss your chance to own a private farmhouse retreat with exceptional amenities and unlimited potential. This property has been meticulously maintained and loved! Schedule your private showing today!
For sale
Price cut: $14.1K (8/27)
$534,900
783 Hancock Landing Road, Waynesboro, GA 30830
4beds
2,731sqft
Single Family Residence
Built in 1989
7.35 Acres Lot
$517,300 Zestimate®
$196/sqft
$-- HOA
What's special
In-ground poolFarmhouse style homeGorgeous yardRocking chair front porchMultiple very nice outbuildingsJack and jill bathroomExpansive yard with irrigation
- 50 days
- 683
- 72
Zillow last checked:
Listing updated:
Listed by:
Heather Story 803-645-9732,
Re/max True Advantage,
Michael Gordon Morris 706-483-1437,
True Advantage Homes
Source: Hive MLS,MLS#: 100594181 Originating MLS: REALTORS® of Greater Augusta
Originating MLS: REALTORS® of Greater AugustaFacts & features
Interior
Bedrooms & bathrooms
- Bedrooms: 4
- Bathrooms: 3
- Full bathrooms: 2
- 1/2 bathrooms: 1
Rooms
- Room types: Laundry, Dining Room, Living Room, Master Bedroom, Bedroom 2, Bedroom 3, Bedroom 4, Bonus Room
Primary bedroom
- Level: Main
- Dimensions: 15 x 15
Bedroom 2
- Level: Main
- Dimensions: 15 x 11
Bedroom 3
- Level: Upper
- Dimensions: 15 x 18
Bedroom 4
- Level: Upper
- Dimensions: 14 x 18
Bonus room
- Level: Upper
- Dimensions: 20 x 10
Dining room
- Level: Main
- Dimensions: 15 x 11
Kitchen
- Level: Main
- Dimensions: 15 x 11
Laundry
- Level: Main
- Dimensions: 20 x 11
Living room
- Level: Main
- Dimensions: 14 x 22
Heating
- Electric, Heat Pump
Cooling
- Central Air
Appliances
- Included: Washer, Refrigerator, Dryer, Disposal, Dishwasher, Electric Range
Features
- Master Downstairs, Mud Room, Pantry, Eat-in Kitchen, See Remarks
- Flooring: LVT/LVP, Vinyl
- Basement: None
- Attic: See Remarks
- Number of fireplaces: 1
Interior area
- Total structure area: 2,731
- Total interior livable area: 2,731 sqft
Video & virtual tour
Property
Parking
- Total spaces: 2
- Parking features: See Remarks, Attached Carport
- Carport spaces: 2
Accessibility
- Accessibility features: None
Features
- Levels: Two
- Patio & porch: Front Porch, Rear Porch
- Exterior features: See Remarks
- Pool features: In Ground, Vinyl
- Fencing: Other
- Has view: Yes
- View description: See Remarks
- Waterfront features: None
- Frontage type: See Remarks
Lot
- Size: 7.35 Acres
- Dimensions: 362 x 410 x 215 x 310 x 403 x 804
- Features: See Remarks
Details
- Additional structures: Pool House, Shed(s), See Remarks, Outbuilding
- Parcel number: 107054a
- Zoning: A1
- Special conditions: Standard
- Horses can be raised: Yes
Construction
Type & style
- Home type: SingleFamily
- Property subtype: Single Family Residence
Materials
- See Remarks, Vinyl Siding
- Foundation: Crawl Space
- Roof: Composition
Condition
- New construction: No
- Year built: 1989
Utilities & green energy
- Sewer: Septic Tank
- Water: Well
- Utilities for property: See Remarks
Green energy
- Green verification: None
Community & HOA
Community
- Subdivision: Not In Subdivision
HOA
- Has HOA: No
- Amenities included: See Remarks
Location
- Region: Waynesboro
Financial & listing details
- Price per square foot: $196/sqft
- Tax assessed value: $184,483
- Annual tax amount: $2,949
- Date on market: 8/5/2026
- Cumulative days on market: 50 days
- Listing agreement: Exclusive Right To Sell
- Listing terms: Cash,Conventional,FHA,VA Loan
- Road surface type: Paved
Estimated market value
$517,300
$491,000 - $543,000
$2,480/mo
Price history
| Date | Event | Price |
|---|---|---|
| 8/27/2026 | Price change | $534,900-2.6%$196/sqft |
Source:  Hive MLS #100594181 Report a problem Hive MLS #100594181 Report a problem | ||
| 8/5/2026 | Listed for sale | $549,000$201/sqft |
Source: Hive MLS #100594181 Report a problem | ||
Public tax history
| Year | Property taxes | Tax assessment |
|---|---|---|
| 2025 | $2,917 -18% | $184,484 |
| 2024 | $3,558 -6.7% | $184,484 +2.1% |
| 2023 | $3,816 +18.7% | $180,642 +21.3% |
| 2022 | $3,214 +18.5% | $148,871 +18.4% |
| 2021 | $2,712 | $125,735 |
| 2020 | $2,712 +7.2% | $125,735 +8.9% |
| 2019 | $2,530 +7% | $115,490 +7.3% |
| 2018 | $2,364 +15.3% | $107,681 +15.7% |
| 2017 | $2,051 0% | $93,076 +1.1% |
| 2015 | $2,051 +0.3% | $92,096 |
| 2014 | $2,045 -0.7% | $92,096 +38.6% |
| 2013 | $2,060 | $66,454 |
| 2012 | -- | -- |
| 2011 | -- | -- |
| 2010 | -- | -- |
Find assessor info on the county website
Monthly payment
Est. payment
Payment breakdown
Explore the cost of this home by adjusting the details. Changes won't be saved.Climate risks
Neighborhood: 30830
Nearby schools
Schools provided by the listing agent
- Elementary: Burke County Elementary
- Middle: Burke County
- High: Burke County
Source: Hive MLS. This data may not be complete. We recommend contacting the local school district to confirm school assignments for this home.
Similar homes
- $380,0003 bd2 ba2.4k sqft141 Roberts Road, Waynesboro, GA 30830For Sale

 MLS ID #100595291, Anne Kyzer, Mary Yelton Realty, Llc. Hive MLS
 - $475,0005 bd4 ba3k sqft706 Wood Valley Road, Waynesboro, GA 30830For Sale
 MLS ID #100581753, Max Boswell, Mary Yelton Realty, Llc. Hive MLS
 - $550,0005 bd3 ba3.1k sqft232 Shady Oak Lane, Waynesboro, GA 30830For Sale
 MLS ID #100602965, Elizabeth Highsmith, Blanchard & Calhoun - WA. Hive MLS
 - $629,9004 bd3 ba3.6k sqft723 Wood Valley Rd, Waynesboro, GA 30830For Sale
 MLS ID #224364, Sheron Sizemore, United Real Estate, Aiken. Aiken MLS
 - $475,0003 bd2 ba2.4k sqft218 Spring Valley Road, Waynesboro, GA 30830For SaleMLS ID #100585357, Kimberly Bailey, Mary Yelton Realty, Llc. Hive MLS
- $725,0005 bd4 ba4k sqft618 Godbee Rd, Waynesboro, GA 30830Active
 MLS ID #10834639, Keith Burley, 1st Classic Realty. GAMLS
 - $650,0003 bd2 ba2.3k sqft1072 Porter Carswell Rd, Waynesboro, GA 30830Active Under ContractMLS ID #10820054, Geoffrey Watson, eXp Realty. GAMLS
- $439,9003 bd3 ba2.9k sqft123 Mcelmurray Road, Waynesboro, GA 30830For SaleMLS ID #98256952, Brian Culpepper, Hopkins Realty, LLC. Hive MLS
- $600,0004 bd3 ba2.6k sqft1204 State Highway 80 W, Waynesboro, GA 30830ActiveMLS ID #10829090, Prissilla Cooper, Scott Realty Professionals LLC. GAMLS
- $689,9006 bd4 ba3.1k sqft506 Cohen Road, Waynesboro, GA 30830For SaleMLS ID #100575101, Anne Kyzer, Mary Yelton Realty, Llc. Hive MLS
- $399,0005 bd3 ba3.5k sqft216 Spring Valley Road, Waynesboro, GA 30830For SaleMLS ID #100592500, Anne Kyzer, Mary Yelton Realty, Llc. Hive MLS
- $324,9004 bd4 ba2.7k sqft135 Lake Bluff Drive S #135, Waynesboro, GA 30830For SaleMLS ID #98256823, Janice F. Morris, Janice Morris Realty. Hive MLS
- $328,0003 bd2 ba2.9k sqft415 Victory Drive, Waynesboro, GA 30830For SaleMLS ID #100584644, Max Boswell, Mary Yelton Realty, Llc. Hive MLS
- $275,0003 bd2 ba1.7k sqft117 Zack Street, Waynesboro, GA 30830For SaleMLS ID #100579781, Shannon Norton, David Greene Realty, Llc. Hive MLS
- $320,0005 bd2 ba2.8k sqft403 Shadrack Street, Waynesboro, GA 30830For SaleMLS ID #100597519, Anne Kyzer, Mary Yelton Realty, Llc. Hive MLS
- $299,0003 bd2 ba2k sqft3144 Highway 56 S, Waynesboro, GA 30830For SaleMLS ID #98256135, Elizabeth Highsmith, Blanchard & Calhoun - WA. Hive MLS
- $550,0003 bd2 ba2k sqft3869 Hiltonia Perkins Rd, Sylvania, GA 30467ActiveMLS ID #10773055, Faith Murphy, Next Move Real Estate. GAMLS
- $295,0003 bd2 ba2k sqft411 Park Drive, Waynesboro, GA 30830For SaleMLS ID #100585352, Kimberly Bailey, Mary Yelton Realty, Llc. Hive MLS
