Come on home to Waynesborough Place... a beautiful golf course community where home sales are seldom!
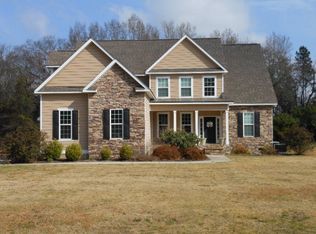
This custom built 5BR/3BA home offers nearly 3,100 sq ft + double garage on a beautifully landscaped 0.62-acre tract.
Inside, you'll find a spacious family room with a soaring vaulted ceiling, formal dining room and open concept kitchen with granite, custom cabinetry and a breakfast nook. Beautiful hardwood floors are in all living spaces.
The main-level primary suite has lots of privacy and an ensuite bath with double vanities, soaking tub, large walk-in shower and his&her walk-in closets. A second bedroom & full bath are also on the main level.
Upstairs are 3 oversized bedrooms, including one with plenty of space for a pool table or exercise equipment.
Out back, you'll enjoy the large deck & jacuzzi, along with a Man-Cave, complete with HVAC and a wet bar. The back patio features a double-sided outdoor fireplace and seating area.
The home has been recently updated with new carpet in bedrooms and new paint, inside and out.
Location. Location. Location.
For sale
$550,000
232 Shady Oak Lane, Waynesboro, GA 30830
5beds
3,104sqft
Single Family Residence
Built in 2014
0.62 Acres Lot
$535,300 Zestimate®
$177/sqft
$25/mo HOA
What's special
- 9 days
- 319
- 16
Likely to sell faster than
Zillow last checked:
Listing updated:
Listed by:
Elizabeth Highsmith 706-551-0729,
Blanchard & Calhoun - WA
Source: Hive MLS,MLS#: 100602965 Originating MLS: REALTORS® of Greater Augusta
Originating MLS: REALTORS® of Greater AugustaFacts & features
Interior
Bedrooms & bathrooms
- Bedrooms: 5
- Bathrooms: 3
- Full bathrooms: 3
Rooms
- Room types: Family Room, Breakfast Room, Great Room, Dining Room, Bedroom 4, Bedroom 3, Bedroom 2, Master Bedroom, Bedroom 5, Laundry, Bathroom 1, Other
Primary bedroom
- Level: Main
- Dimensions: 13 x 19
Bedroom 2
- Level: Upper
- Dimensions: 12 x 13
Bedroom 3
- Level: Upper
- Dimensions: 16 x 15
Bedroom 4
- Level: Upper
- Dimensions: 22 x 13
Bedroom 5
- Level: Main
- Dimensions: 14 x 13
Bathroom 1
- Level: Main
- Dimensions: 13 x 13
Breakfast room
- Level: Main
- Dimensions: 8 x 11
Dining room
- Level: Main
- Dimensions: 14 x 14
Family room
- Description: Bonus Rm
- Level: Main
- Dimensions: 17 x 18
Great room
- Level: Main
- Dimensions: 0 x 0
Kitchen
- Level: Main
- Dimensions: 16 x 11
Laundry
- Level: Main
- Dimensions: 10 x 6.2
Other
- Description: Foyer
- Level: Main
- Dimensions: 7 x 8
Heating
- Fireplace(s), Electric, Heat Pump
Cooling
- Central Air, Ceiling Fan(s)
Appliances
- Included: Electric Oven, Electric Cooktop, Built-In Microwave, Disposal, Dishwasher
- Laundry: Dryer Hookup, Washer Hookup, Laundry Room
Features
- Master Downstairs, Walk-in Closet(s), Vaulted Ceiling(s), Entrance Foyer, Hot Tub, Pantry, Walk-in Shower, Blinds/Shades, Walk-In Closet(s)
- Flooring: Carpet, Vinyl, Hardwood
- Windows: Thermal Windows
- Basement: None,Crawl Space
- Attic: Pull Down Stairs
- Has fireplace: Yes
Interior area
- Total structure area: 3,104
- Total interior livable area: 3,104 sqft
Video & virtual tour
Property
Parking
- Total spaces: 2
- Parking features: Attached, Concrete, Garage Door Opener, Garage
- Attached garage spaces: 2
Features
- Levels: Two
- Patio & porch: Deck, Patio, Front Porch
- Fencing: None
- Has view: Yes
- View description: See Remarks
- Frontage type: See Remarks
Lot
- Size: 0.62 Acres
- Dimensions: 193 x 150 x 193 x 150
- Features: Landscaped, Near Golf Course, Rectangular Lot
Details
- Additional structures: Outbuilding
- Parcel number: 074a169
- Zoning: R1
- Special conditions: Standard
Construction
Type & style
- Home type: SingleFamily
- Property subtype: Single Family Residence
Materials
- Brick, Stone, Fiber Cement, Wood Frame
- Foundation: Crawl Space
- Roof: Composition
Condition
- New construction: No
- Year built: 2014
Utilities & green energy
- Sewer: Septic Tank
- Water: Public
- Utilities for property: Cable Available, Water Connected
Community & HOA
Community
- Security: Smoke Detector(s), Security System Leased
- Subdivision: Waynesboro Place
HOA
- Has HOA: Yes
- Amenities included: Golf Course
- HOA fee: $300 annually
- HOA name: Waynesborough Place Homeowners' Association
Location
- Region: Waynesboro
Financial & listing details
- Price per square foot: $177/sqft
- Tax assessed value: $456,660
- Annual tax amount: $2,705
- Date on market: 9/11/2026
- Cumulative days on market: 9 days
- Listing agreement: Exclusive Right To Sell
- Listing terms: Cash,Conventional,FHA,VA Loan
- Road surface type: Paved
Estimated market value
$535,300
$509,000 - $562,000
$2,594/mo
Price history
| Date | Event | Price |
|---|---|---|
| 9/11/2026 | Listed for sale | $550,000+36.5%$177/sqft |
Source:  Hive MLS #100602965 Report a problem Hive MLS #100602965 Report a problem | ||
| 8/3/2026 | Sold | $403,000+61.3%$130/sqft |
Source: Public Record Report a problem | ||
| 6/18/2014 | Sold | $249,900+899.6%$81/sqft |
Source: Hive MLS #98086905 Report a problem | ||
| 2/20/2013 | Sold | $25,000$8/sqft |
Source: Public Record Report a problem | ||
Public tax history
| Year | Property taxes | Tax assessment |
|---|---|---|
| 2025 | $2,705 -18% | $169,216 |
| 2024 | $3,300 -7.2% | $169,216 +1.6% |
| 2023 | $3,557 +13% | $166,516 +15.8% |
| 2022 | $3,146 +18.1% | $143,748 +18.3% |
| 2021 | $2,664 | $121,548 |
| 2020 | $2,664 +14.4% | $121,548 +16.3% |
| 2019 | $2,329 +1.8% | $104,470 +2.2% |
| 2018 | $2,288 -2% | $102,270 -1.3% |
| 2017 | $2,334 +0.1% | $103,656 +0.1% |
| 2016 | $2,332 | $103,558 +2.5% |
| 2015 | $2,332 +2.8% | $101,001 -3.7% |
| 2014 | $2,269 -6.4% | $104,833 +1090.7% |
| 2013 | $2,425 | $8,804 |
| 2012 | -- | -- |
| 2011 | -- | -- |
| 2010 | -- | -- |
| 2008 | -- | $8,804 |
Find assessor info on the county website
Monthly payment
Est. payment
Payment breakdown
Explore the cost of this home by adjusting the details. Changes won't be saved.Climate risks
Neighborhood: 30830
Nearby schools
Schools provided by the listing agent
- Elementary: Waynesboro
- Middle: Burke County
- High: Burke County
Source: Hive MLS. This data may not be complete. We recommend contacting the local school district to confirm school assignments for this home.


Similar homes
- $475,0005 bd4 ba3k sqft706 Wood Valley Road, Waynesboro, GA 30830For Sale

 MLS ID #100581753, Max Boswell, Mary Yelton Realty, Llc. Hive MLS
 - $639,9004 bd3 ba3.6k sqft723 Wood Valley Rd, Waynesboro, GA 30830For Sale
 MLS ID #224364, Sheron Sizemore, United Real Estate, Aiken. Aiken MLS
 - $439,9003 bd3 ba2.9k sqft123 Mcelmurray Road, Waynesboro, GA 30830For Sale
 MLS ID #98256952, Brian Culpepper, Hopkins Realty, LLC. Hive MLS
 - $600,0004 bd3 ba2.6k sqft1204 State Highway 80 W, Waynesboro, GA 30830Active

 MLS ID #10829090, Prissilla Cooper, Scott Realty Professionals LLC. GAMLS
 - $475,0003 bd2 ba2.4k sqft218 Spring Valley Road, Waynesboro, GA 30830For SaleMLS ID #100585357, Kimberly Bailey, Mary Yelton Realty, Llc. Hive MLS
- $399,0005 bd3 ba3.5k sqft216 Spring Valley Road, Waynesboro, GA 30830For SaleMLS ID #100592500, Anne Kyzer, Mary Yelton Realty, Llc. Hive MLS
- $689,9006 bd4 ba3.1k sqft506 Cohen Road, Waynesboro, GA 30830For SaleMLS ID #100575101, Anne Kyzer, Mary Yelton Realty, Llc. Hive MLS
- $320,0005 bd2 ba2.8k sqft403 Shadrack Street, Waynesboro, GA 30830For SaleMLS ID #100597519, Anne Kyzer, Mary Yelton Realty, Llc. Hive MLS
- $534,9004 bd3 ba2.7k sqft783 Hancock Landing Road, Waynesboro, GA 30830For SaleMLS ID #100594181, Heather Story, Re/max True Advantage. Hive MLS
- $330,0003 bd2 ba1.8k sqft268 Fairway Drive, Waynesboro, GA 30830For SaleMLS ID #100575204, Cassandra L Williams, Forward Movement Realty, LLC. Hive MLS
- $650,0003 bd2 ba2.3k sqft1072 Porter Carswell Rd, Waynesboro, GA 30830Active Under ContractMLS ID #10820054, Geoffrey Watson, eXp Realty. GAMLS
- $324,9004 bd4 ba2.7k sqft135 Lake Bluff Drive S #135, Waynesboro, GA 30830For SaleMLS ID #98256823, Janice F. Morris, Janice Morris Realty. Hive MLS
- $328,0003 bd2 ba2.9k sqft415 Victory Drive, Waynesboro, GA 30830For SaleMLS ID #100584644, Max Boswell, Mary Yelton Realty, Llc. Hive MLS
- $275,0003 bd2 ba1.7k sqft117 Zack Street, Waynesboro, GA 30830For SaleMLS ID #100579781, Shannon Norton, David Greene Realty, Llc. Hive MLS
- $295,0003 bd2 ba2k sqft411 Park Drive, Waynesboro, GA 30830For SaleMLS ID #100585352, Kimberly Bailey, Mary Yelton Realty, Llc. Hive MLS
- $299,9003 bd2 ba1.9k sqft134 Lake Bluff Drive, Waynesboro, GA 30830For SaleMLS ID #98253618, Anne Kyzer, Mary Yelton Realty, Llc. Hive MLS
- $380,0003 bd2 ba2.4k sqft141 Roberts Road, Waynesboro, GA 30830For SaleMLS ID #100595291, Anne Kyzer, Mary Yelton Realty, Llc. Hive MLS
- $725,0005 bd4 ba4k sqft618 Godbee Rd, Waynesboro, GA 30830ActiveMLS ID #10834639, Keith Burley, 1st Classic Realty. GAMLS
- $650,0005 bd4 ba3.2k sqft4230 W Quaker Road, Keysville, GA 30816For SaleMLS ID #98256563, Chad Shivers, Shivers Real Estate Investments. Hive MLS
- $299,0003 bd2 ba2k sqft3144 Highway 56 S, Waynesboro, GA 30830For SaleMLS ID #98256135, Elizabeth Highsmith, Blanchard & Calhoun - WA. Hive MLS
